Welcome home to this well-maintained 3-bedroom, 2-bath brick ranch offering comfortable one-level living in a peaceful neighborhood setting. Situated on a spacious lot with mature trees and attractive curb appeal, this home features a welcoming covered front porch, attached 2-car garage, and a large concrete driveway with plenty of parking. Inside, you'll find a spacious living area, an oversized kitchen with abundant cabinetry and countertop space, and a dining area perfect for everyday meals or entertaining guests. The primary bedroom includes its own newly renovated private bath, while two additional bedrooms and a second full bath provide plenty of room for family, guests, or a home office. The home offers generous storage throughout, a large laundry area, and a well-designed floor plan that provides both comfort and functionality. Step outside to enjoy the backyard with mature shade trees, deck space for relaxing or entertaining, and plenty of room for outdoor activities. If you're looking for a solid, well-cared-for home with spacious rooms, great storage, and a convenient location, this property is one you won't want to miss. Schedule your private showing today!
Contingent
$199,900
1218 Plum Ave, Mount Vernon, IL 62864
3beds
1,536sqft
:
Get pre-qualified$1,412/mo
Single Family Residence
Built in 1986
0.26 Acres Lot
$-- Zestimate®
$130/sqft
$-- HOA
What's special
Attractive curb appealComfortable one-level livingGenerous storage throughoutWelcoming covered front porchLarge laundry areaSpacious roomsGreat storage
- --
- on Zillow |
- 54
- views |
- 1
- save |
Likely to sell faster than
Zillow last checked:
Listing updated:
Listed by:
Callie Brown (618)927-9997,
RE/MAX INTEGRITY
Source: MRED as distributed by MLS GRID,MLS#: 12674691
Facts & features
Interior
Bedrooms & bathrooms
- Bedrooms: 3
- Bathrooms: 2
- Full bathrooms: 2
Rooms
- Room types: No additional rooms
Primary bedroom
- Features: Flooring (Carpet), Bathroom (Full)
- Level: Main
- Area: 180 Square Feet
- Dimensions: 12X15
Bedroom 2
- Features: Flooring (Carpet)
- Level: Main
- Area: 144 Square Feet
- Dimensions: 12X12
Bedroom 3
- Features: Flooring (Carpet)
- Level: Main
- Area: 108 Square Feet
- Dimensions: 9X12
Kitchen
- Features: Flooring (Laminate)
- Level: Main
- Area: 221 Square Feet
- Dimensions: 13X17
Laundry
- Features: Flooring (Laminate)
- Level: Main
- Area: 120 Square Feet
- Dimensions: 8X15
Living room
- Level: Main
- Area: 465 Square Feet
- Dimensions: 15X31
Heating
- Electric
Cooling
- Central Air
Features
- Basement: Crawl Space
Interior area
- Total structure area: 0
- Total interior livable area: 1,536 sqft
Property
Parking
- Total spaces: 2
- Parking features: Concrete, Yes, Attached, Garage
- Attached garage spaces: 2
Accessibility
- Accessibility features: No Disability Access
Features
- Stories: 1
Lot
- Size: 0.26 Acres
- Dimensions: 80x140
Details
- Parcel number: 0636477004
- Special conditions: Standard
Construction
Type & style
- Home type: SingleFamily
- Property subtype: Single Family Residence
Materials
- Brick, Frame
Condition
- New construction: No
- Year built: 1986
Utilities & green energy
- Sewer: Public Sewer
- Water: Public
Community & HOA
HOA
- Services included: None
Location
- Region: Mount Vernon
Financial & listing details
- Price per square foot: $130/sqft
- Tax assessed value: $139,158
- Annual tax amount: $2,978
- Date on market: 6/11/2026
- Ownership: Fee Simple
Estimated market value
Not available
Estimated sales range
Not available
Not available
Price history
| Date | Event | Price |
|---|---|---|
| 3/24/2021 | Listing removed | -- |
Source: Owner Report a problem | ||
| 8/14/2014 | Listing removed | $135,000$88/sqft |
Source: Owner Report a problem | ||
| 8/3/2014 | Listed for sale | $135,000+35%$88/sqft |
Source: Owner Report a problem | ||
| 9/17/2007 | Sold | $100,000$65/sqft |
Source: Public Record Report a problem | ||
Public tax history
| Year | Property taxes | Tax assessment |
|---|---|---|
| 2024 | $2,978 +0.7% | $46,386 |
| 2023 | $2,956 -7.6% | $46,386 +2% |
| 2022 | $3,199 +17.8% | $45,476 +12.6% |
| 2021 | $2,716 -0.6% | $40,388 +6.4% |
| 2020 | $2,731 +1.1% | $37,970 |
| 2019 | $2,701 +1.1% | $37,970 |
| 2018 | $2,672 +5.4% | $37,970 |
| 2017 | $2,535 | $37,970 |
| 2016 | $2,535 +12% | $37,970 |
| 2015 | $2,264 | $37,970 |
| 2014 | $2,264 | $37,970 +1% |
| 2013 | $2,264 | $37,594 |
| 2012 | -- | $37,594 |
| 2011 | -- | $37,594 -6% |
| 2010 | $2,264 | $39,993 +18.3% |
| 2006 | -- | $33,817 |
Find assessor info on the county website
Monthly payment
Est. payment
Payment breakdown
Explore the cost of this home by adjusting the details. Changes won't be saved.Climate risks
Neighborhood: 62864
Nearby schools
GreatSchools rating
- 5/10J L Buford Intermediate Ed CenterGrades: 4-5Distance: 0.6 mi
- 4/10Zadok Casey Middle SchoolGrades: 6-8Distance: 1.2 mi
- NAMount Vernon High SchoolGrades: 9-12Distance: 1.6 mi
Schools provided by the listing agent
- District: 80
Source: MRED as distributed by MLS GRID. This data may not be complete. We recommend contacting the local school district to confirm school assignments for this home.
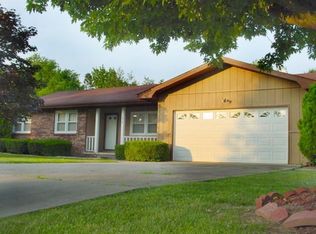
- $172,0003 bd2 ba-- sqft1212 Plum Ave, Mount Vernon, IL 62864Sold
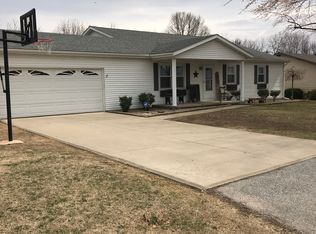
- $216,5004 bd3 ba2k sqft1224 Plum Ave, Mount Vernon, IL 62864Off Market
- $9,048-- bd-- ba-- sqft2900 Veterans Memorial Dr, Mount vernon, IL 62864Off Market
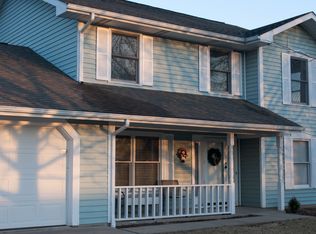
- $232,4004 bd3 ba2.2k sqft1210 Plum Ave, Mount Vernon, IL 62864Off Market
- $182,000-- bd-- ba-- sqft1300 Plum Ave, Mount Vernon, IL 62864Off Market
- $160,700-- bd-- ba-- sqft1223 Plum Ave, Mount Vernon, IL 62864Off Market
- $198,8003 bd2 ba1.5k sqft1219 Plum Ave, Mount Vernon, IL 62864Off Market
- $180,5003 bd3 ba1.8k sqft1215 Plum Ave, Mount Vernon, IL 62864Sold
A local agent can set up tours, give advice and negotiate with sellers.
A local lender can help you make sure your offer is ready when you are.
Similar homes
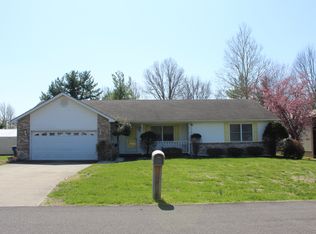
- $180,0003 bd2 ba1.4k sqft3107 Apricot Ave, Mount Vernon, IL 62864Active
 MLS ID #12606023, MADISON MOSER, King City Property Brokers. MRED as distributed by MLS GRID
 - $189,9004 bd3 ba1.9k sqft1501 Viola Ave, Mount Vernon, IL 62864New
 MLS ID #12710148, JESSICA SQUIRES, H2 REALTY GROUP, LLC. MRED as distributed by MLS GRID
 - $--4 bd3 ba1.9k sqft605 Marteeny St, Mount Vernon, IL 62864Auction
 Auction.com 2
 - $235,0003 bd3 ba2k sqft705 Lake Park Rd, Mount Vernon, IL 62864Active
 MLS ID #12668138, Lisa McKinney, GRI, C21 All Pro Real Estate. MRED as distributed by MLS GRID
 - $--3 bd-- ba1k sqft828 Airport Rd, Mount Vernon, IL 62864AuctionAuction.com 2
- $217,5002 bd2 ba1.6k sqft14541 N Morton Ln, Mount Vernon, IL 62864ActiveMLS ID #12663711, Lisa McKinney, GRI, C21 All Pro Real Estate. MRED as distributed by MLS GRID
- $--3 bd2 ba1.6k sqft12460 E Bethel Rd, Mount Vernon, IL 62864AuctionAuction.com 1
- $139,0004 bd2 ba1.5k sqft69 Cherry Dr, Mount Vernon, IL 62864ActiveMLS ID #100000052, Cory Capps, CAPPS REALTY. MRED as distributed by MLS GRID
- $--2 bd1 ba1.8k sqft1709 Pace Ave, Mount Vernon, IL 62864AuctionAuction.com 2
- $159,0003 bd2 ba1.3k sqft8 E Crownview, Mount Vernon, IL 62864ActiveMLS ID #12640054, Teresa Tate, H2 REALTY GROUP, LLC. MRED as distributed by MLS GRID
- $220,0004 bd3 ba2.2k sqft710 Pavey Ave, Mount Vernon, IL 62864ActiveMLS ID #12604177, Dee Ann Arey, MIDWEST FARM & LAND. MRED as distributed by MLS GRID
- $235,0003 bd2 ba1.7k sqft404 W Beacon Ct, Mount Vernon, IL 62864ActiveMLS ID #12693309, Lisa McKinney, GRI, C21 All Pro Real Estate. MRED as distributed by MLS GRID
- $172,0005 bd2 ba1.2k sqft1010 Wilshire Dr, Mount Vernon, IL 62864ActiveMLS ID #12658066, PAMELA KIRKPATRICK, Buy Home Realty. MRED as distributed by MLS GRID
- $165,0003 bd2 ba1.2k sqft824 Pace Ave, Mount Vernon, IL 62864Price ChangeMLS ID #12678430, Cory Capps, CAPPS REALTY. MRED as distributed by MLS GRID
- $185,0004 bd4 ba1.9k sqft15827 N McCauley Ln, Mount Vernon, IL 62864Re-activatedMLS ID #12694126, Brian L Wood, GRI, Cross Davidson Real Estate. MRED as distributed by MLS GRID
- $199,0004 bd2 ba2.2k sqft10585 N State Highway 142, Mount Vernon, IL 62864Price ChangeMLS ID #12680885, ANNETTE PYTLINSKI, C21 All Pro Real Estate. MRED as distributed by MLS GRID
- $239,0003 bd2 ba1.7k sqft19503 N Moonbeam Ln, Mount Vernon, IL 62864ActiveMLS ID #12697934, Lisa McKinney, GRI, C21 All Pro Real Estate. MRED as distributed by MLS GRID
- $239,5003 bd2 ba1.4k sqft14230 E Windsong Rd, Mount Vernon, IL 62864ActiveMLS ID #12683819, Lisa McKinney, GRI, C21 All Pro Real Estate. MRED as distributed by MLS GRID
- $154,5003 bd1 ba1.2k sqft14927 E Clearview Rd, Mount Vernon, IL 62864ActiveMLS ID #12599016, Lisa McKinney, GRI, C21 All Pro Real Estate. MRED as distributed by MLS GRID
- $275,0003 bd2 ba1.5k sqft3405 Piccadilly Ave, Mount Vernon, IL 62864ActiveMLS ID #12598128, Brian L Wood, GRI, Cross Davidson Real Estate. MRED as distributed by MLS GRID
