Skip main navigation
Closed
  • $406,000

    1218 Ponce De Leon Ave, Stockton, CA 95209

    3beds
    1,440sqft
    Single Family Residence
    Built in 1973
    6,098 Square Feet Lot
    $406,000 Zestimate®
    $282/sqft
    $2,328 Estimated rent

    Home value

    $406,000

    $378,000 - $430,000

    $2,328/mo

    Zestimate® history
    Loading
    Loading...

    Owner options

    List your home for rent

    $2,328/mo

    Rent Zestimate®

    Find your next renter with Zillow Rental Manager. Plus, with online applications, you can quickly screen prospective tenants – for free.

    Learn more

    $2,328/mo

    Rent Zestimate®

    Refinance and save

    $2,833/mo

    Est. payment

    Refinancing to a lower rate could help reduce your monthly payments and save thousands over the life of the loan.

    See today's rates

    $2,833/mo

    Est. payment

    Explore your selling options

    Work with a Zillow partner agent

    Leverage their expertise and Zillow's premium Showcase listings to get your home seen by more buyers.

    Get started

    List with your own agent

    Get your home in front of millions of buyers by listing it on Zillow.

    Learn how to do it

    Sell it yourself

    Take full control of how buyers see your home on Zillow by listing For Sale by Owner (FSBO).

    List your home

    What's special

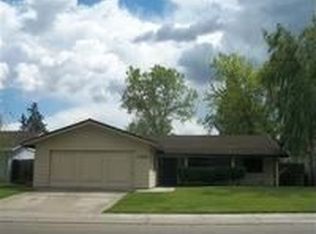
    JUST REDUCED! MOTIVATED SELLER SAYS BRING ALL OFFERS! INVESTORS WELCOME. THIS HOME IS JUST FOR YOU! THE SPACIOUS & OPEN FLOORPLAN IS PERFECT FOR MEMORABLE GATHERINGS. NEWER CARPET & INTERIOR PAINT. FORMAL LIVING ROOM FEATURES AN ELEGANT ENTRY AREA AND PICTURE WINDOWS WITH A VIEW OF THE BACK YARD. SOCIABLE KITCHEN, FAMILY ROOM AND BUFFET DINING COMPLETES THIS HOME. QUIET NEIGHBORHOOD INCLUDES MATURE LANDSCAPING, COMMUNITY POOL AND BASKETBALL COURT. CLOSE TO SCHOOLS AND SHOPPING.

    This property is not currently displayed as for sale or rent on Zillow. This may be different from what's on other websites or public sources.
    Zillow last checked:

    Listing updated:

    Listed by:

    Anita Bonner DRE #01172327 209-817-7877,

    Allison James Estates & Homes

    Bought with:

    Lela Nelson, DRE #00598358

    Lela Nelson Realty

    Source: MetroList Services of CA,MLS#: 12044226Originating MLS: MetroList Services, Inc.

    Facts & features

    Interior

    Bedrooms & bathrooms
    • Bedrooms: 3
    • Bathrooms: 2
    • Full bathrooms: 2
    Rooms
    • Room types: Bathroom, Family Room, Master Bathroom, Master Bedroom
    Primary bedroom
    • Features: Walk-In Closet
    Primary bathroom
    • Features: Shower Stall(s), Tile, Window
    Dining room
    • Features: Breakfast Nook, Dining/Living Combo
    Kitchen
    • Features: Ceramic Counter, Tile Counters, Kitchen/Family Combo
    Heating
    • Central, Natural Gas
    Cooling
    • Ceiling Fan(s), Central Air
    Appliances
    • Included: Built-In Electric Range, Dishwasher, Disposal
    • Laundry: Gas Dryer Hookup, In Garage
    Features
    • Flooring: Carpet, Laminate, Tile
    • Number of fireplaces: 1
    • Fireplace features: Family Room, Gas
    Interior area
    • Total interior livable area: 1,440 sqft

    Property

    Parking
    • Total spaces: 2
    • Parking features: Attached, Garage Door Opener, Garage Faces Front
    • Attached garage spaces: 2
    Features
    • Stories: 1
    • Has private pool: Yes
    • Pool features: Gunite, Sport
    Lot
    • Size: 6,098 Square Feet
    • Features: Auto Sprinkler F&R, Shape Regular, Near Public Transit
    Details
    • Zoning description: R
    • Other equipment: MultiPhone Lines

    Construction

    Type & style
    • Home type: SingleFamily
    • Architectural style: Contemporary,Ranch
    • Property subtype: Single Family Residence
    Materials
    • Frame, Stucco, Wood
    • Foundation: Slab
    • Roof: Metal,Tile
    Condition
    • Year built: 1973

    Utilities & green energy

    • Sewer: In & Connected
    • Water: Public
    • Utilities for property: Public, Cable Available, Internet Available, Natural Gas Connected

    Community & HOA

    HOA
    • Has HOA: Yes
    • Amenities included: Park, Pool
    • Services included: Pool
    • HOA fee: $269 annually
    Location
    • Region: Stockton

    Financial & listing details

    • Price per square foot: $282/sqft
    • Date on market: 6/27/2025
    • Road surface type: Paved

    Price history

    DateEventPrice
    10/19/2012Sold$147,000+15.7%$102/sqft
    Source: MetroList Services of CA #12044226 Report a problem
    8/18/2011Sold$127,000-18.1%$88/sqft
    Source: MetroList Services of CA #11025986 Report a problem
    1/26/2001Sold$155,000$108/sqft
    Source: MetroList Services of CA #132015456 Report a problem

    Public tax history

    Tax history is unavailable.

    Neighborhood: Stonewood

    Nearby schools

    GreatSchools rating
    Get a cash offer in 3 minutes
    Find out how much your home could sell for in as little as 3 minutes with a no-obligation cash offer.
    Estimated market value
    $406,000
    Get a cash offer in 3 minutes
    Find out how much your home could sell for in as little as 3 minutes with a no-obligation cash offer.
    Estimated market value
    $406,000