Nice all-brick home for sale in Lebanon, MO! You will feel welcome as you enter this well-maintained ranch-style home. It features 3 bedrooms and 2 bathrooms on the main level, along with a full basement that is partially finished, giving you plenty of room to grow. The spacious living room flows into the dining area and kitchen, creating a warm and inviting layout. Step outside onto the 36-foot back deck or head downstairs to the family/game room in the basement for additional living space. The kitchen features beautiful oak cabinetry, offering abundant storage and plenty of countertop space, along with a convenient breakfast bar. In the garage, you'll find an 8' x 10' workshop/storage area. The backyard is filled with flowers that, adding even more charm to the property. All of this is located within the city limits of Lebanon in a desirable subdivision. Fresh coat of paint and new carpeting!
Active under contract
Listed by: Paterno Realty • Teresa L La Pietra • 417-718-6393
$324,900
1218 Quail Valley Cir, Lebanon, MO 65536
3beds
1,676sqft
Single Family Residence
Built in 1997
0.32 Acres Lot
$321,900 Zestimate®
$194/sqft
$-- HOA
What's special
New carpetingAll-brick homeFresh coat of paintAbundant storageConvenient breakfast barBeautiful oak cabinetryWarm and inviting layout
- 30 days
- 43
- 2
Zillow last checked:
Listing updated:
Listed by:
Teresa L La Pietra 417-718-6393,
Paterno Realty
Source: MARIS,MLS#: 26046248 Originating MLS: Lebanon Board of REALTORS
Originating MLS: Lebanon Board of REALTORSFacts & features
Interior
Bedrooms & bathrooms
- Bedrooms: 3
- Bathrooms: 2
- Full bathrooms: 2
- Main level bathrooms: 2
- Main level bedrooms: 3
Heating
- Electric, Forced Air, Heat Pump
Cooling
- Ceiling Fan(s), Central Air, Heat Pump
Features
- Flooring: Carpet, Tile
- Doors: French Doors
- Basement: Partially Finished,Full,Storage Space,Sump Pump
- Has fireplace: No
Interior area
- Total structure area: 1,676
- Total interior livable area: 1,676 sqft
- Finished area above ground: 1,676
Property
Parking
- Total spaces: 2
- Parking features: Garage - Attached
- Attached garage spaces: 2
Features
- Levels: One
- Patio & porch: Covered, Deck, Front Porch
Lot
- Size: 0.32 Acres
- Dimensions: 100.09' x 140.09'
- Features: Back Yard, City Lot, Front Yard, Interior Lot, Level
Details
- Parcel number: 131.002021001003.025
- Special conditions: Standard
Construction
Type & style
- Home type: SingleFamily
- Architectural style: Ranch
- Property subtype: Single Family Residence
Materials
- Brick
Condition
- Year built: 1997
Utilities & green energy
- Electric: 220 Volts
- Sewer: Public Sewer
- Water: Public
- Utilities for property: Cable Available, Electricity Connected, Phone Available, Sewer Connected, Water Connected
Community & HOA
Community
- Subdivision: Bradford Estate
HOA
- Has HOA: No
Location
- Region: Lebanon
Financial & listing details
- Price per square foot: $194/sqft
- Tax assessed value: $144,700
- Annual tax amount: $1,547
- Date on market: 7/22/2026
- Cumulative days on market: 30 days
- Listing terms: Cash,Conventional,FHA,USDA Loan,VA Loan
- Ownership: Private
- Electric utility on property: Yes
- Road surface type: Asphalt
Estimated market value
$321,900
$306,000 - $338,000
$1,467/mo
Price history
| Date | Event | Price |
|---|---|---|
| 8/2/2026 | Contingent | $324,900$194/sqft |
Source:  MARIS #26046248 Report a problem MARIS #26046248 Report a problem | ||
| 7/22/2026 | Listed for sale | $324,900+20.4%$194/sqft |
Source: MARIS #26046248 Report a problem | ||
| 5/5/2023 | Sold | -- |
Source: MARIS #23008153 Report a problem | ||
| 3/23/2023 | Pending sale | $269,900$161/sqft |
Source: MARIS #23008153 Report a problem | ||
| 2/26/2023 | Listed for sale | $269,900$161/sqft |
Source: MARIS #23008153 Report a problem | ||
Public tax history
| Year | Property taxes | Tax assessment |
|---|---|---|
| 2025 | $1,547 +11% | $27,490 +12.4% |
| 2024 | $1,394 -2.9% | $24,450 |
| 2023 | $1,436 +7.3% | $24,450 |
| 2022 | $1,338 -9.2% | $24,450 |
| 2021 | $1,474 -0.5% | $24,450 |
| 2020 | $1,481 +4.4% | $24,450 |
| 2019 | $1,419 +6.5% | $24,450 |
| 2018 | $1,332 +8.8% | $24,450 |
| 2017 | $1,224 | $24,450 |
| 2016 | $1,224 | $24,450 |
| 2015 | $1,224 | $24,450 +3.2% |
| 2014 | $1,224 | $23,690 |
| 2013 | $1,224 | $23,690 |
| 2010 | -- | $23,690 |
Find assessor info on the county website
Monthly payment
Est. payment
Payment breakdown
Explore the cost of this home by adjusting the details. Changes won't be saved.Climate risks
Neighborhood: 65536
Nearby schools
Schools provided by the listing agent
- Elementary: Lebanon Riii
- Middle: Lebanon Middle School
- High: Lebanon Sr. High
Source: MARIS. This data may not be complete. We recommend contacting the local school district to confirm school assignments for this home.

Similar homes
- $--3 bd2 ba1.4k sqft944 Troutman Dr, Lebanon, MO 65536Auction
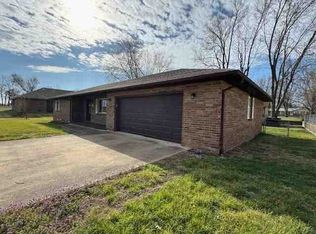 ServiceLink Auction
 - $325,0003 bd2 ba1.8k sqft31351 Osborn Dr, Lebanon, MO 65536For Sale
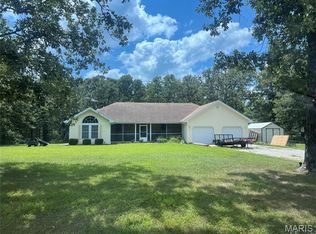
 MLS ID #26047487, Cara Lowrance, Century 21 Laclede Realty. MARIS
 - $329,9004 bd3 ba2.4k sqft220 Bonnie Drive, Lebanon, MO 65536Active w/Contingency
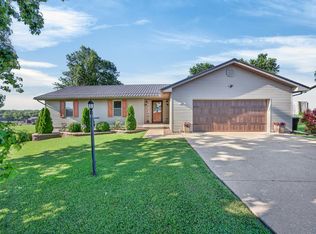
 MLS ID #60326140, Chet Posten, Keller Williams Local. SOMOMLS as distributed by MLS GRID
 - $324,5003 bd2 ba1.7k sqft409 Cobb Dr, Lebanon, MO 65536For Sale
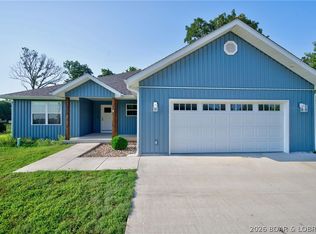 MLS ID #3588915, Savannah Lynn Sousley, RE/MAX Lake of the Ozarks. Bagnell Dam AOR
 - $249,9003 bd2 ba1.2k sqft950 Main St, Lebanon, MO 65536For SaleMLS ID #26056454, Michael L Bennett, Realty Executives of Lebanon. MARIS
- $279,9003 bd2 ba1.9k sqft413 Lasalle St, Lebanon, MO 65536For SaleMLS ID #26037328, Tricia E Schafer, Worth Clark Realty. MARIS
- $275,0003 bd2 ba2.2k sqft909 Daytona Dr, Lebanon, MO 65536For SaleMLS ID #26018916, Sherrie D Raef, EXP Realty, LLC. MARIS
- $429,9003 bd2 ba1.9k sqft2804 Boardwalk Ave, Lebanon, MO 65536For SaleMLS ID #26055496, Becky S Burk, Realty Executives of Lebanon. MARIS
- $270,0003 bd2 ba1.5k sqft30421 Peach Blossom Ln, Lebanon, MO 65536For SaleMLS ID #26016623, Kristen Reagan, EXP Realty LLC. MARIS
- $375,0003 bd2 ba2.1k sqft24306 Parade Dr, Lebanon, MO 65536For SaleMLS ID #26023358, Peggy S Logan, Peggy Logan & Assoc Realty. MARIS
- $250,0003 bd2 ba1.4k sqft31050 Oak Ridge Dr, Lebanon, MO 65536For SaleMLS ID #26042553, Curtis Sansom, Keller Williams Realty. MARIS
- $229,9002 bd2 ba1.5k sqft23128 Highway 32, Lebanon, MO 65536For SaleMLS ID #26042543, Becky S Burk, Realty Executives of Lebanon. MARIS
- $359,9004 bd3 ba2k sqft34116 Olathe Dr, Lebanon, MO 65536For SaleMLS ID #26035115, Brett Burnell, RE/MAX Next Generation. MARIS
- $239,9003 bd2 ba1.4k sqft1146 Tower Rd, Lebanon, MO 65536For SaleMLS ID #26045576, Cricket Staggs, Ozark Empire Realty. MARIS
- $345,0004 bd2 ba1.8k sqft1100 Daytona Dr, Lebanon, MO 65536New ConstructionMLS ID #26033148, Shelly Hendrix, RE/MAX Next Generation. MARIS
- $280,0003 bd2 ba1.5k sqft2051 Kay Ave, Lebanon, MO 65536New ConstructionMLS ID #26007666, Evan S Conner, Keller Williams Local. MARIS
- $339,9003 bd2 ba1.6k sqft31125 Old Highway 5, Lebanon, MO 65536New ConstructionMLS ID #26036290, Kristen M Waterman, Prosper Real Estate. MARIS
