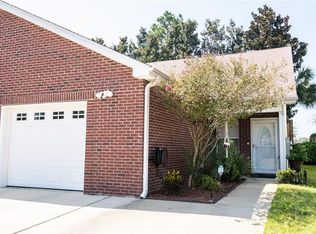

The 1/2 glass beveled front door lets lots of light into the tiled foyer entry and leads to the home office and main living area. Focal point is the wood burning fireplace with mantle and accent lighting. Double Casa Blanca style ceiling fan keeps the room cool in summer and is another focal point of the room. Tiled foyer, kitchen, pantry and baths. Pergo floors in home office and living room. Cathedral ceilings, spacious dining and living area. Large kitchen with newer appliances, breakfast bar, pendant and canned lighting, oak cabinets with under and over cabinet lighting. Huge pantry with shelving and separate laundry room with w/d. Two sets of French doors lead to Florida room which is heated and cooled and boasts an upgraded nautical-style ceiling fan. Glass windows with screens let in lots of light. Florida room door leads to wood deck with plant trellis and a huge backyard. Split bedroom floor plan with large master bedroom, trey ceiling, upgraded paddle fan lighting, carpeted and French doors leading to the back deck. Large master bath with high ceiling, sky light and shower stall. Large California closet with lots of shelving, rods and shoe storage unit. The two bedrooms on opposite side of home are large, carpeted and share a hall bath. Equipped with ciling fans and good size closets. Two car garage with auto opener has plenty of storage shelving and drop down stairs to large attic space. Sprinkler system. Totally fenced yard. Pet friendly depending on pet with pet deposit.
This property is off market, which means it's not currently listed for sale or rent on Zillow. This may be different from what's available on other websites or public sources.