Skip main navigation
Closed
  • $407,000

    1218 Ravenswood Ct, Shoreview, MN 55126

    2beds
    1,468sqft
    Townhouse Side x Side
    Built in 1992
    3,484.8 Square Feet Lot
    $388,800 Zestimate®
    $277/sqft
    $2,297 Estimated rent

    Home value

    $388,800

    $369,000 - $408,000

    $2,297/mo

    Zestimate® history
    Loading
    Loading...

    Owner options

    List your home for rent

    $2,297/mo

    Rent Zestimate®

    Find your next renter with Zillow Rental Manager. Plus, with online applications, you can quickly screen prospective tenants – for free.

    Learn more

    $2,297/mo

    Rent Zestimate®

    Refinance and save

    $2,862/mo

    Est. payment

    Refinancing to a lower rate could help reduce your monthly payments and save thousands over the life of the loan.

    See today's rates

    $2,862/mo

    Est. payment

    Explore your selling options

    Work with a Zillow partner agent

    Leverage their expertise and Zillow's premium Showcase listings to get your home seen by more buyers.

    Get started

    List with your own agent

    Get your home in front of millions of buyers by listing it on Zillow.

    Learn how to do it

    Sell it yourself

    Take full control of how buyers see your home on Zillow by listing For Sale by Owner (FSBO).

    List your home

    What's special

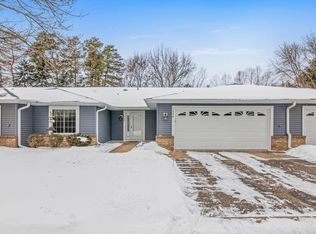
    Welcome to this beautiful, one-level, end unit townhome with a “wall of windows” for panoramic views. Wildlife viewing from the comfort of your recliner. This 2 BR, 2 BA home is very private with a large, flat, wooded yard. It has a modern, open floor plan with NO STEPS! The entire townhome was remodeled and updated in 2016, completely move-in ready. The owners suite has a walk-in closet with a low step shower and Kohler heated bubble massage air bath & whirlpool tub. The large 2nd bedroom has also been remodeled with an extra large closet space. In the kitchen you'll find upgraded cabinets with roll-out shelving and soft-close drawers, Cambria quartz countertops, and stainless steel appliances. The dining area, with Pella sliding glass doors boasts beautiful views while eating or visiting with friends. Cozy up with a book in front of the brick, gas fireplace. There's a large 2 car garage with extra pull down storage, and a peaceful private deck and patio overlooking the nature pond.

    Zillow last checked:

    Listing updated:

    Listed by:

    Jake Rivard 651-604-7300,

    Red Key Realty

    Bought with:

    Century 21 Atwood

    Source: NorthstarMLS as distributed by MLS GRID,MLS#: 6432172MLS Logo

    Facts & features

    Interior

    Bedrooms & bathrooms
    • Bedrooms: 2
    • Bathrooms: 2
    • Full bathrooms: 1
    • 3/4 bathrooms: 1
    Bedroom
    • Level: Main
    Bedroom 2
    • Level: Main
    Dining room
    • Level: Main
    Kitchen
    • Level: Main
    Living room
    • Level: Main
    Heating
    • Forced Air
    Cooling
    • Central Air
    Appliances
    • Included: Dishwasher, Dryer, Microwave, Range, Refrigerator, Washer
    • Laundry: Main Level
    Features
    • Has basement: No
    • Number of fireplaces: 1
    • Fireplace features: Gas, Living Room
    Interior area
    • Total structure area: 1,468
    • Total interior livable area: 1,468 sqft
    • Finished area above ground: 1,468
    • Finished area below ground: 0

    Property

    Parking
    • Total spaces: 2
    • Parking features: Attached, Asphalt
    • Attached garage spaces: 2
    • Details: Garage Dimensions (24x22)
    Accessibility
    • Accessibility features: No Stairs External, No Stairs Internal
    Features
    • Levels: One
    • Stories: 1
    • Patio & porch: Deck, Patio
    • Waterfront features: Pond
    Lot
    • Size: 3,484 sqft
    • Dimensions: 45 x 73
    • Features: Corner Lot
    Details
    • Foundation area: 1468
    • Parcel number: 033023130175
    • Zoning description: Residential-Single Family

    Construction

    Type & style
    • Home type: Townhouse
    • Property subtype: Townhouse Side x Side
    • Attached to another structure: Yes
    Materials
    • Foundation: Slab
    • Roof: Asphalt
    Condition
    • New construction: No
    • Year built: 1992

    Utilities & green energy

    • Gas: Natural Gas
    • Sewer: City Sewer/Connected
    • Water: City Water/Connected

    Community & neighborhood

    Location
    • Region: Shoreview
    • Subdivision: Cic 542 Lexington Curve Thms

    HOA & financial

    HOA
    • Has HOA: Yes
    • HOA fee: $275 monthly
    • Services included: Maintenance Structure, Hazard Insurance, Lawn Care, Professional Mgmt, Snow Removal
    • Association name: Lexington Curve Townhome Association
    • Association phone: 651-784-7907

    Other

    Other facts
    • Road surface type: Paved

    Price history

    DateEventPrice
    12/29/2023Sold$407,000+4.6%$277/sqft
    Source: NorthstarMLS as distributed by MLS GRID #6432172 Report a problem
    10/5/2023Pending sale$389,000$265/sqft
    Source: NorthstarMLS as distributed by MLS GRID #6432172 Report a problem
    9/18/2023Listing removed--
    Source: NorthstarMLS as distributed by MLS GRID #6432172 Report a problem
    9/14/2023Listed for sale$389,000$265/sqft
    Source: NorthstarMLS as distributed by MLS GRID #6432172 Report a problem
    9/7/2023Listing removed--
    Source: Owner Report a problem
    8/27/2023Listed for sale$389,000+111.4%$265/sqft
    Source: Owner Report a problem
    3/18/2014Listing removed$184,000$125/sqft
    Source: Coldwell Banker Vision #4452032 Report a problem
    3/4/2014Listed for sale$184,000+30.5%$125/sqft
    Source: Visual Tour #4452032 Report a problem
    8/31/2012Sold$141,000-14.5%$96/sqft
    Source: Lake Superior Area Realtors as distributed by MLS GRID #1921816 Report a problem
    6/17/2012Listed for sale$164,900-19.2%$112/sqft
    Source: Prudential Sundial Realty #4163952 Report a problem
    1/23/2004Sold$204,000$139/sqft
    Source: Public Record Report a problem

    Public tax history

    YearProperty taxesTax assessment
    2025$4,826 +36.4%$392,400 +5%
    2024$3,538 +5.3%$373,700 +33.7%
    2023$3,360 +6.9%$279,600 +2.7%
    2022$3,142 -3.5%$272,200 +17.5%
    2021$3,256 +6.3%$231,700 -5%
    2020$3,064 +19.2%$243,900 +21.8%
    2019$2,570 $200,200
    2018$2,570 -1.8%$200,200 +2.6%
    2017$2,618 $195,100
    2016$2,618 +12.3%--
    2015$2,332 +13.4%$160,100
    2014$2,056 -14.5%--
    2013$2,404 -7.8%--
    2012$2,608 +4.6%--
    2011$2,494 --
    2010-- --
    2009$2,264 +3.8%--
    2008$2,182 -12.2%--
    2007$2,486 +6.1%--
    2006$2,344 +22.5%--
    2005$1,914 -0.8%--
    2004$1,930 +21.5%--
    2003$1,588 +3.4%--
    2002$1,536 -14.1%--
    2001$1,788 +18%--
    2000$1,516 --

    Find assessor info on the county website

    Neighborhood: 55126

    Nearby schools

    GreatSchools rating
    Get a cash offer in 3 minutes
    Find out how much your home could sell for in as little as 3 minutes with a no-obligation cash offer.
    Estimated market value
    $388,800
    Get a cash offer in 3 minutes
    Find out how much your home could sell for in as little as 3 minutes with a no-obligation cash offer.
    Estimated market value
    $388,800