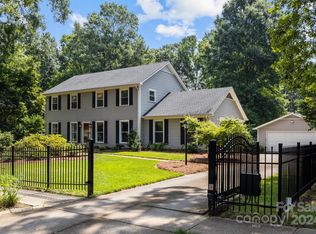
It is a fabulous family home with a spacious sitting room and panoramic views of this beautifully green, lush garden. Large windows flood the space with morning light. Well-built, brick home in family-oriented, mature Stonehaven. Expansive main level addition with vaulted ceilings and sweeping views offer endless possibilities. It is ideal for relaxing family gatherings, cozy corners, a playroom, or a spacious home office. Downstairs spacious entertainment area/MOTHER -IN-LAW SUITE or multigenerational dwelling, secondary bedroom, bath, kitchenette, and secondary laundry opening to the spacious patio. Private backyard and maintenance-free Trex deck. Minutes from everything Uptown, South Park, the arenas, fine dining, arts, and multiple PARKS and GREENWAYS. Enjoy the oversized 2-car carport and shed for all your tools. Multiple private and public schools are within walking distance.
Closed
$775,000
1218 Redcoat Dr, Charlotte, NC 28211
5beds
2,932sqft
Single Family Residence
Built in 1967
0.44 Acres Lot
$771,900 Zestimate®
$264/sqft
$4,166 Estimated rent
Home value
$771,900
$710,000 - $841,000
$4,166/mo
Zestimate® history
Owner options
List your home for rent
$4,166/mo
Rent Zestimate®
Find your next renter with Zillow Rental Manager. Plus, with online applications, you can quickly screen prospective tenants – for free.
$4,166/mo
Rent Zestimate®
Refinance and save
$4,617/mo
Est. payment
Refinancing to a lower rate could help reduce your monthly payments and save thousands over the life of the loan.
$4,617/mo
Est. payment
Explore your selling options
Work with a Zillow partner agent
Leverage their expertise and Zillow's premium Showcase listings to get your home seen by more buyers.
Get startedList with your own agent
Get your home in front of millions of buyers by listing it on Zillow.
Learn how to do itSell it yourself
Take full control of how buyers see your home on Zillow by listing For Sale by Owner (FSBO).
List your homeWhat's special
Brick homeMother-in-law suiteVaulted ceilingsMultigenerational dwellingPrivate backyardMaintenance-free trex deckSpacious home office
Zillow last checked:
Listing updated:
Listed by:
Evona Cholewa evonacholewa@gmail.com,
Coldwell Banker Realty
Bought with:
Douglas Christen
Nestlewood Realty, LLC
Source: Canopy MLS as distributed by MLS GRID,MLS#: 4191658
Facts & features
Interior
Bedrooms & bathrooms
- Bedrooms: 5
- Bathrooms: 4
- Full bathrooms: 4
- Main level bedrooms: 1
Primary bedroom
- Features: Cathedral Ceiling(s), Ceiling Fan(s), En Suite Bathroom, Open Floorplan, Walk-In Closet(s)
- Level: Main
Primary bedroom
- Level: Main
Bedroom s
- Level: Upper
Bedroom s
- Level: Upper
Bedroom s
- Level: Lower
Bedroom s
- Level: Upper
Bedroom s
- Level: Upper
Bedroom s
- Level: Lower
Bathroom full
- Level: Main
Bathroom full
- Level: Upper
Bathroom full
- Level: Lower
Bathroom full
- Level: Main
Bathroom full
- Level: Upper
Bathroom full
- Level: Lower
Other
- Level: Lower
Other
- Level: Lower
Other
- Level: Upper
Other
- Level: Upper
Dining room
- Level: Main
Family room
- Level: Lower
Family room
- Level: Lower
Kitchen
- Level: Main
Kitchen
- Level: Main
Laundry
- Level: Main
Laundry
- Level: Lower
Laundry
- Level: Main
Laundry
- Level: Lower
Living room
- Level: Main
Living room
- Level: Main
Sunroom
- Level: Main
Sunroom
- Level: Main
Heating
- Forced Air
Cooling
- Central Air
Appliances
- Included: Dishwasher, Gas Range, Microwave, Refrigerator, Tankless Water Heater, Washer/Dryer
- Laundry: In Hall, Laundry Room
Features
- Flooring: Tile, Wood
- Has basement: No
- Fireplace features: Wood Burning
Interior area
- Total structure area: 2,932
- Total interior livable area: 2,932 sqft
- Finished area above ground: 2,932
- Finished area below ground: 0
Property
Parking
- Total spaces: 4
- Parking features: Attached Carport, Garage on Main Level
- Garage spaces: 2
- Carport spaces: 2
- Covered spaces: 4
Features
- Levels: Multi/Split
- Patio & porch: Patio, Porch, Rear Porch
- Fencing: Back Yard
Lot
- Size: 0.44 Acres
- Dimensions: 110,150,124,204
- Features: Level, Private
Details
- Additional structures: Shed(s)
- Parcel number: 18907105
- Zoning: N1-A
- Special conditions: Standard
Construction
Type & style
- Home type: SingleFamily
- Property subtype: Single Family Residence
Materials
- Brick Full
- Foundation: Crawl Space, Slab
- Roof: Shingle
Condition
- New construction: No
- Year built: 1967
Utilities & green energy
- Sewer: Public Sewer
- Water: City
Community & HOA
Community
- Security: Security System
- Subdivision: Stonehaven
Location
- Region: Charlotte
Financial & listing details
- Price per square foot: $264/sqft
- Tax assessed value: $645,000
- Annual tax amount: $5,121
- Date on market: 10/17/2024
- Cumulative days on market: 112 days
- Listing terms: Cash,Conventional,FHA,VA Loan
- Road surface type: Concrete, Paved
Price history
| Date | Event | Price |
|---|---|---|
| 3/5/2025 | Sold | $775,000$264/sqft |
Source:  Canopy MLS as distributed by MLS GRID #4191658 Report a problem Canopy MLS as distributed by MLS GRID #4191658 Report a problem | ||
| 12/29/2024 | Price change | $775,000-1.2%$264/sqft |
Source: Canopy MLS as distributed by MLS GRID #4191658 Report a problem | ||
| 12/6/2024 | Price change | $784,500-1.3%$268/sqft |
Source: Canopy MLS as distributed by MLS GRID #4191658 Report a problem | ||
| 11/5/2024 | Price change | $794,500-3.7%$271/sqft |
Source: Canopy MLS as distributed by MLS GRID #4191658 Report a problem | ||
| 10/25/2024 | Price change | $824,700-2.6%$281/sqft |
Source: Canopy MLS as distributed by MLS GRID #4191658 Report a problem | ||
| 10/17/2024 | Listed for sale | $847,000+429.4%$289/sqft |
Source: Canopy MLS as distributed by MLS GRID #4191658 Report a problem | ||
| 11/8/2012 | Sold | $160,000-8.6%$55/sqft |
Source: Canopy MLS as distributed by MLS GRID #2099901 Report a problem | ||
| 8/1/2012 | Listed for sale | $175,000+4.2%$60/sqft |
Source: Showcase Realty, LLC #2099901 Report a problem | ||
| 6/11/2012 | Sold | $168,000-28.4%$57/sqft |
Source: Public Record Report a problem | ||
| 9/4/2010 | Listing removed | $234,500$80/sqft |
Source: Group 15 Real Estate #932101 Report a problem | ||
| 4/29/2010 | Price change | $234,500-6%$80/sqft |
Source: Group 15 Real Estate #932101 Report a problem | ||
| 4/11/2010 | Listed for sale | $249,500+10.9%$85/sqft |
Source: Group 15 Real Estate #932101 Report a problem | ||
| 9/1/2009 | Sold | $225,000-6.2%$77/sqft |
Source: Public Record Report a problem | ||
| 6/8/2009 | Price change | $239,900-4%$82/sqft |
Source: Lynnsy Logue Real Estate #862134 Report a problem | ||
| 5/31/2009 | Price change | $249,900-5.7%$85/sqft |
Source: Lynnsy Logue Real Estate #862134 Report a problem | ||
| 5/13/2009 | Price change | $265,000-1.5%$90/sqft |
Source: Lynnsy Logue Real Estate #862134 Report a problem | ||
| 4/25/2009 | Price change | $269,000-2.2%$92/sqft |
Source: Listhub #832895 Report a problem | ||
| 3/24/2009 | Price change | $275,000-3.5%$94/sqft |
Source: Listhub #832895 Report a problem | ||
| 2/22/2009 | Price change | $284,9000%$97/sqft |
Source: Listhub #832895 Report a problem | ||
| 12/24/2008 | Listed for sale | $284,950$97/sqft |
Source: Listhub #789813 Report a problem | ||
Public tax history
| Year | Property taxes | Tax assessment |
|---|---|---|
| 2025 | $5,121 | $645,000 |
| 2024 | -- | $645,000 |
| 2023 | -- | $645,000 +69.6% |
| 2022 | -- | $380,300 +18% |
| 2021 | -- | $322,300 |
| 2020 | -- | $322,300 |
| 2019 | $3,202 | $322,300 +43.1% |
| 2018 | -- | $225,300 |
| 2017 | $2,970 | $225,300 |
| 2016 | $2,970 | $225,300 |
| 2015 | $2,970 +0.5% | $225,300 +4.2% |
| 2014 | $2,956 | $216,200 +6.9% |
| 2013 | -- | $202,300 |
| 2012 | -- | $202,300 |
| 2011 | -- | $202,300 +13.1% |
| 2010 | -- | $178,900 |
| 2009 | -- | $178,900 |
| 2008 | -- | $178,900 |
| 2007 | -- | $178,900 |
| 2006 | -- | $178,900 |
| 2005 | -- | $178,900 |
| 2004 | -- | $178,900 |
| 2003 | -- | $178,900 +28.6% |
| 2002 | -- | $139,100 |
| 2001 | -- | $139,100 |
| 2000 | -- | $139,100 |
Find assessor info on the county website
Neighborhood: Stonehaven
Nearby homes
- $750,0004 bd3 ba2.6k sqft1212 Redcoat Dr, Charlotte, NC 28211Sold
- $681,5004 bd2 ba2.2k sqft1224 Redcoat Dr, Charlotte, NC 28211Off Market
- $635,0003 bd2 ba2k sqft6606 Wheeler Dr, Charlotte, NC 28211Off Market
- $635,5003 bd2 ba1.9k sqft6614 Wheeler Dr, Charlotte, NC 28211Off Market
- $815,7003 bd2 ba2.2k sqft1230 Redcoat Dr, Charlotte, NC 28211Off Market
- $746,6005 bd3 ba2.6k sqft1219 Redcoat Dr, Charlotte, NC 28211Off Market
- $977,5005 bd4 ba4.2k sqft1225 Redcoat Dr, Charlotte, NC 28211Off Market
- $649,5004 bd3 ba2.2k sqft6201 Honegger Dr, Charlotte, NC 28211Off Market
Nearby schools
GreatSchools rating
- 5/10Rama Road ElementaryGrades: PK-5Distance: 0.4 mi
- 8/10McClintock Middle SchoolGrades: 6-8Distance: 0.9 mi
- 5/10East Mecklenburg HighGrades: 9-12Distance: 1 mi
Schools provided by the listing agent
- Elementary: Rama Road
- Middle: McClintock
- High: East Mecklenburg
Source: Canopy MLS as distributed by MLS GRID. This data may not be complete. We recommend contacting the local school district to confirm school assignments for this home.
Get a cash offer in 3 minutes
Find out how much your home could sell for in as little as 3 minutes with a no-obligation cash offer.
Estimated market value
$771,900
Get a cash offer in 3 minutes
Find out how much your home could sell for in as little as 3 minutes with a no-obligation cash offer.
Estimated market value
$771,900
- North Carolina
- Mecklenburg County
- Charlotte
- 28211
- Stonehaven
- 1218 Redcoat Dr
Nearby cities
Nearby neighborhoods
Nearby zip codes
Other Charlotte Topics
