Skip main navigation
Sold for $350,000
  • $350,000

    1218 River Shore Pl, Chester, VA 23836

    3beds
    1,845sqft
    Single Family Residence
    Built in 2015
    0.29 Acres Lot
    $386,700 Zestimate®
    $190/sqft
    $2,665 Estimated rent

    Home value

    $386,700

    $367,000 - $406,000

    $2,665/mo

    Zestimate® history
    Loading
    Loading...

    Owner options

    List your home for rent

    $2,665/mo

    Rent Zestimate®

    Find your next renter with Zillow Rental Manager. Plus, with online applications, you can quickly screen prospective tenants – for free.

    Learn more

    $2,665/mo

    Rent Zestimate®

    Refinance and save

    $2,046/mo

    Est. payment

    Refinancing to a lower rate could help reduce your monthly payments and save thousands over the life of the loan.

    See today's rates

    $2,046/mo

    Est. payment

    Explore your selling options

    Work with a Zillow partner agent

    Leverage their expertise and Zillow's premium Showcase listings to get your home seen by more buyers.

    Get started

    List with your own agent

    Get your home in front of millions of buyers by listing it on Zillow.

    Learn how to do it

    Sell it yourself

    Take full control of how buyers see your home on Zillow by listing For Sale by Owner (FSBO).

    List your home

    What's special

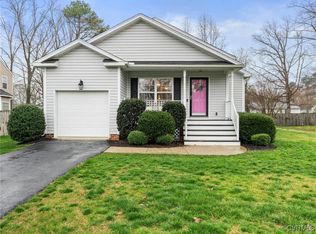
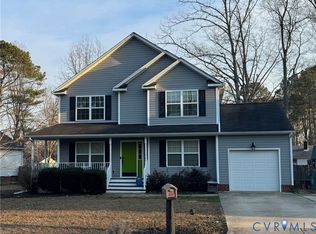
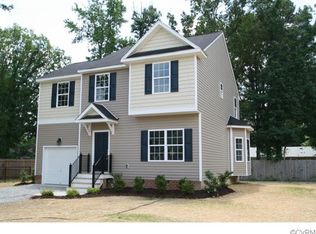
    In the desirable River Walk at Rivermont Crossing, discover this 2-story home on a private cul-de-sac offering exceptional value with its semi-open circular layout on the 1st floor and premium upgrades. The heart of this home is its incredible galley kitchen, designed to inspire the culinary enthusiast in you. Equipped with granite countertops and modern finishes, it’s a cook’s dream. The family room is spacious and open to the kitchen, and has a separate sitting area facing the rear yard. There is a formal dining room for family meals and a secondary eat-in kitchen area as well. The first floor boasts elegant bamboo flooring, enhancing the home's modern appeal. Laundry has a designated spacious room of its own. Upstairs, the primary bedroom is LARGE, featuring TWO walk-in closets for lots of storage. The primary bath is nicely appointed with ceramic tile and modern finishes, offering both easy maintenance and a sophisticated look. Across the hall are two additional bedrooms and a similarly appointed full hall bathroom. For outdoor entertainers, the home offers a HUGE freshly stained 12x20 deck, perfect for barbecues and gatherings. The deck provides easy access via two sets of steps, one leading to a concrete patio and the other to a generous side yard. The side yard is partly open and partly wooded, ensuring privacy and ample space for various outdoor activities. The entire rear is fully fenced! Situated in a quiet cul-de-sac, this home offers tranquility while being conveniently close to shopping, restaurants, the Amazon Distribution Center, I-295, Fort Lee, and is just 20 minutes from the airport. The combination of modern finishes, privacy, and convenience, with no HOA, makes this the perfect place to call home. Don't miss the opportunity to own this exceptional property.

    Zillow last checked:

    Listing updated:

    Listed by:

    Wes Fertig 804-339-7722,

    Joyner Fine Properties

    Bought with:

    Tammy Gomer, 0225200946

    Shaheen Ruth Martin & Fonville

    Source: CVRMLS,MLS#: 2419693MLS LogoOriginating MLS: Central Virginia Regional MLS

    Facts & features

    Interior

    Bedrooms & bathrooms
    • Bedrooms: 3
    • Bathrooms: 3
    • Full bathrooms: 2
    • 1/2 bathrooms: 1
    Primary bedroom
    • Description: TWO walk-in closets, en-suite bath, carpet
    • Level: Second
    • Dimensions: 19.11 x 11.11
    Bedroom 2
    • Description: Carpet, ceiling fan
    • Level: Second
    • Dimensions: 13.4 x 11.11
    Bedroom 3
    • Description: Carpet
    • Level: Second
    • Dimensions: 12.3 x 12.8
    Dining room
    • Description: Hardwood floors
    • Level: First
    • Dimensions: 11.11 x 13.10
    Family room
    • Description: Hardwood floors, ceiling fan
    • Level: First
    • Dimensions: 27.3 x 14.6
    Other
    • Description: Tub & Shower
    • Level: Second
    Half bath
    • Level: First
    Kitchen
    • Description: Granite counter tops,stainless appliances,pantry
    • Level: First
    • Dimensions: 18.9 x 9.0
    Laundry
    • Description: Matching LG washer/dryer conveys
    • Level: First
    • Dimensions: 8.3 x 5.7
    Heating
    • Electric, Heat Pump
    Cooling
    • Heat Pump
    Appliances
    • Included: Dryer, Dishwasher, Electric Cooking, Electric Water Heater, Disposal, Ice Maker, Microwave, Oven, Refrigerator, Smooth Cooktop, Stove, Washer
    Features
    • Breakfast Area, Ceiling Fan(s), Dining Area, Separate/Formal Dining Room, Eat-in Kitchen, Granite Counters, Bath in Primary Bedroom, Pantry, Walk-In Closet(s), Window Treatments
    • Flooring: Partially Carpeted, Wood
    • Windows: Window Treatments
    • Basement: Crawl Space
    • Attic: Access Only
    Interior area
    • Total interior livable area: 1,845 sqft
    • Finished area above ground: 1,845

    Property

    Parking
    • Parking features: Driveway, Paved
    • Has uncovered spaces: Yes
    Features
    • Levels: Two
    • Stories: 2
    • Patio & porch: Deck
    • Exterior features: Deck, Paved Driveway
    • Pool features: None
    • Fencing: Back Yard,Fenced,Privacy,Wood
    Lot
    • Size: 0.29 Acres
    • Features: Cul-De-Sac
    Details
    • Parcel number: 821647594400000
    • Zoning description: R7

    Construction

    Type & style
    • Home type: SingleFamily
    • Architectural style: Two Story
    • Property subtype: Single Family Residence
    Materials
    • Drywall, Frame, Vinyl Siding
    • Roof: Composition
    Condition
    • Resale
    • New construction: No
    • Year built: 2015

    Utilities & green energy

    • Sewer: Public Sewer
    • Water: Public

    Community & neighborhood

    Security
    • Security features: Smoke Detector(s)
    Location
    • Region: Chester
    • Subdivision: River Walk At Rivermont Crossing

    Other

    Other facts
    • Ownership: Individuals
    • Ownership type: Sole Proprietor

    Price history

    DateEventPrice
    9/13/2024Sold$350,000+0%$190/sqft
    Source: CVRMLS #2419693 Report a problem
    8/12/2024Pending sale$349,950$190/sqft
    Source: CVRMLS #2419693 Report a problem
    8/8/2024Listed for sale$349,950+33.1%$190/sqft
    Source: CVRMLS #2419693 Report a problem
    9/1/2020Sold$263,000-2.2%$143/sqft
    Source: CVRMLS #2003901 Report a problem
    7/12/2020Pending sale$269,000$146/sqft
    Source: MAS Realty LLC #2003901 Report a problem
    7/7/2020Price change$269,000-0.2%$146/sqft
    Source: MAS Realty LLC #2003901 Report a problem
    6/18/2020Price change$269,500-0.2%$146/sqft
    Source: MAS Realty LLC #2003901 Report a problem
    4/1/2020Listed for sale$269,950+17.4%$146/sqft
    Source: MAS Realty LLC #2003901 Report a problem
    1/8/2020Sold$230,000+21.1%$125/sqft
    Source: Public Record Report a problem
    8/28/2015Sold$190,000-5%$103/sqft
    Source: CVRMLS #1522387 Report a problem
    7/9/2015Price change$199,950-1%$108/sqft
    Source: Premier Realty #1510827 Report a problem
    6/22/2015Listed for sale$201,990$109/sqft
    Source: Premier Realty #1510827 Report a problem

    Public tax history

    YearProperty taxesTax assessment
    2025$3,189 +7.9%$358,300 +9.1%
    2024$2,957 +5.9%$328,500 +7.1%
    2023$2,791 +6.2%$306,700 +7.4%
    2022$2,628 +14.9%$285,700 +18.6%
    2021$2,288 +10.3%$240,800 +10.3%
    2020$2,075 +10.2%$218,400 +10.2%
    2019$1,883 -1.2%$198,200 +1.5%
    2018$1,905 +0.3%$195,300
    2017$1,900 $195,300
    2016$1,900 +382.7%$195,300 +376.3%
    2015$394 $41,000
    2014$394 $41,000
    2013-- $41,000
    2012-- $41,000 -2.4%
    2011-- $42,000
    2010-- --

    Find assessor info on the county website

    Neighborhood: 23836

    Nearby schools

    GreatSchools rating
    Schools provided by the listing agent
    • Elementary: Elizabeth Scott
    • Middle: Elizabeth Davis
    • High: Thomas Dale

    Source: CVRMLS. This data may not be complete. We recommend contacting the local school district to confirm school assignments for this home.

    Get a cash offer in 3 minutes
    Find out how much your home could sell for in as little as 3 minutes with a no-obligation cash offer.
    Estimated market value
    $386,700
    Get a cash offer in 3 minutes
    Find out how much your home could sell for in as little as 3 minutes with a no-obligation cash offer.
    Estimated market value
    $386,700