PRICE REDUCED $13K FOR QUICK SALE. Meticulously maintained, this lovely house is surrounded by beautifully manicured landscape areas featuring an array of all-season perennials and spots for colorful annuals. The interior kitchen area, which includes an upgraded appliance package (the range top is vented to the outside) and a large island with bar seating, opens to a breakfast area and living room with plenty of morning sunlight, a great space for spending time with family or hosting parties. The wood-burning fireplace keeps you cozy in the winter. At the entrance, a separate dining room (easily convertible to other uses) opens off a welcoming front foyer. These rooms and the accompanying hallways are all underlain with real hardwood floors. The master bedroom suite includes a large bathroom and walk-in closet, and the three other bedrooms are grouped around a two-sink bathroom in a separate wing of the house. The backyard is an entertainer's paradise with an outdoor kitchen on a stone-paved patio leading to a pergola, with magnolias and cherry laurels providing privacy. Whether you are entertaining friends and family or just relaxing, you can take pleasure in these amenities all year round. The attached 2.5 car garage features installed racks, shelving, and a utility sink. Conveniences are within walking distance--an elementary school, a grocery store, a dog park, a large park with water features, and a nearby children’s playground overlooking a pond. As a bonus, the house’s solar power system produces 7,000 KWh of electricity per year. Now available at the reduced price of $439,500, this gem is ready to become your new home! Come see it today!
Sold
Price Unknown
1218 Rockridge Trl, Anna, TX 75409
4beds
2,244sqft
Single Family Residence
Built in 2019
7,971 Square Feet Lot
$386,600 Zestimate®
$--/sqft
$2,281 Estimated rent
Home value
$386,600
$367,000 - $406,000
$2,281/mo
Zestimate® history
Owner options
List your home for rent
$2,281/mo
Rent Zestimate®
Find your next renter with Zillow Rental Manager. Plus, with online applications, you can quickly screen prospective tenants – for free.
$2,281/mo
Rent Zestimate®
Refinance and save
$357/mo
Est. payment
Refinancing to a lower rate could help reduce your monthly payments and save thousands over the life of the loan.
$357/mo
Est. payment
Explore your selling options
Work with a Zillow partner agent
Leverage their expertise and Zillow's premium Showcase listings to get your home seen by more buyers.
Get startedList with your own agent
Get your home in front of millions of buyers by listing it on Zillow.
Learn how to do itSell it yourself
Take full control of how buyers see your home on Zillow by listing For Sale by Owner (FSBO).
List your homeWhat's special
Wood-burning fireplaceReal hardwood floorsOutdoor kitchenGas starterWall of windowsSeparate dining roomLarge master bedroom
Zillow last checked:
Listing updated:
Listed by:
Dennis Seeman 0657663 972-841-7276,
DST Real Estate Services 972-841-7276
Bought with:
Ken Ussery
RE/MAX Four Corners
Source: NTREIS,MLS#: 20858509
Facts & features
Interior
Bedrooms & bathrooms
- Bedrooms: 4
- Bathrooms: 2
- Full bathrooms: 2
Primary bedroom
- Features: Closet Cabinetry, Ceiling Fan(s), En Suite Bathroom, Walk-In Closet(s)
- Level: First
- Dimensions: 17 x 15
Bedroom
- Features: Closet Cabinetry, Ceiling Fan(s)
- Level: First
- Dimensions: 13 x 11
Bedroom
- Features: Closet Cabinetry, Ceiling Fan(s), Walk-In Closet(s)
- Level: First
- Dimensions: 13 x 13
Bedroom
- Features: Closet Cabinetry, Ceiling Fan(s)
- Level: First
- Dimensions: 11 x 11
Primary bathroom
- Features: Built-in Features, Dual Sinks, En Suite Bathroom, Granite Counters, Garden Tub/Roman Tub, Stone Counters, Separate Shower
- Level: First
- Dimensions: 9 x 9
Breakfast room nook
- Features: Breakfast Bar, Built-in Features, Granite Counters
- Level: First
- Dimensions: 16 x 9
Dining room
- Level: First
- Dimensions: 14 x 12
Other
- Features: Dual Sinks, Granite Counters
- Level: First
- Dimensions: 13 x 5
Kitchen
- Features: Breakfast Bar, Eat-in Kitchen, Granite Counters, Kitchen Island, Walk-In Pantry
- Level: First
- Dimensions: 16 x 9
Laundry
- Features: Built-in Features
- Level: First
- Dimensions: 7 x 5
Living room
- Features: Ceiling Fan(s), Fireplace
- Level: First
- Dimensions: 16 x 16
Heating
- Central, Natural Gas
Cooling
- Attic Fan, Central Air, Ceiling Fan(s), Roof Turbine(s)
Appliances
- Included: Built-In Gas Range, Dishwasher, Electric Oven, Disposal, Gas Water Heater, Vented Exhaust Fan
- Laundry: Washer Hookup, Electric Dryer Hookup, Laundry in Utility Room
Features
- Chandelier, Dry Bar, Granite Counters, High Speed Internet, Kitchen Island, Open Floorplan, Pantry, Cable TV, Wired for Data, Walk-In Closet(s)
- Flooring: Carpet, Hardwood
- Windows: Window Coverings
- Has basement: No
- Number of fireplaces: 1
- Fireplace features: Gas Starter
Interior area
- Total interior livable area: 2,244 sqft
Property
Parking
- Total spaces: 2
- Parking features: Door-Single, Garage Faces Front, Garage, Garage Door Opener
- Attached garage spaces: 2
Features
- Levels: One
- Stories: 1
- Patio & porch: Rear Porch, Covered
- Exterior features: Gas Grill, Lighting, Outdoor Grill, Outdoor Kitchen, Outdoor Living Area
- Pool features: None
- Fencing: Back Yard,Wood
Lot
- Size: 7,971 Square Feet
- Features: Hardwood Trees, Interior Lot, Landscaped, Many Trees, Subdivision, Sprinkler System
- Residential vegetation: Grassed
Details
- Additional structures: Outdoor Kitchen, Pergola, Residence
- Parcel number: R1172200E00701
- Other equipment: Satellite Dish
Construction
Type & style
- Home type: SingleFamily
- Architectural style: Traditional,Detached
- Property subtype: Single Family Residence
Materials
- Brick, Frame, Stone Veneer, Wood Siding
- Foundation: Slab
- Roof: Shingle
Condition
- Year built: 2019
Utilities & green energy
- Sewer: Public Sewer
- Water: Public
- Utilities for property: Electricity Available, Natural Gas Available, Sewer Available, Separate Meters, Underground Utilities, Water Available, Cable Available
Green energy
- Energy efficient items: Insulation, Rain/Freeze Sensors, Thermostat
- Energy generation: Solar
- Indoor air quality: Ventilation
- Water conservation: Low Volume/Drip Irrigation, Low-Flow Fixtures
Community & HOA
Community
- Features: Fenced Yard, Lake, Playground, Park, Trails/Paths, Community Mailbox, Curbs, Sidewalks
- Security: Security System, Carbon Monoxide Detector(s), Smoke Detector(s)
- Subdivision: Lakeview Estates Ph 2
HOA
- Has HOA: Yes
- Services included: Association Management, Maintenance Grounds
- HOA fee: $357 annually
- HOA name: Goodwin Management Company
- HOA phone: 214-445-2700
Location
- Region: Anna
Financial & listing details
- Tax assessed value: $435,474
- Annual tax amount: $7,972
- Date on market: 3/14/2025
- Cumulative days on market: 99 days
- Listing terms: Cash,Conventional,FHA,USDA Loan,VA Loan
- Electric utility on property: Yes
Price history
| Date | Event | Price |
|---|---|---|
| 6/17/2025 | Sold | -- |
Source: NTREIS #20858509 Report a problem | ||
| 5/21/2025 | Contingent | $426,500$190/sqft |
Source: NTREIS #20858509 Report a problem | ||
| 5/20/2025 | Price change | $426,500-3%$190/sqft |
Source: NTREIS #20858509 Report a problem | ||
| 4/30/2025 | Price change | $439,500-2.9%$196/sqft |
Source: NTREIS #20858509 Report a problem | ||
| 4/5/2025 | Listed for sale | $452,500$202/sqft |
Source: NTREIS #20858509 Report a problem | ||
| 4/5/2025 | Contingent | $452,500$202/sqft |
Source: NTREIS #20858509 Report a problem | ||
| 3/26/2025 | Listed for sale | $452,500$202/sqft |
Source: NTREIS #20858509 Report a problem | ||
| 3/21/2025 | Contingent | $452,500$202/sqft |
Source: NTREIS #20858509 Report a problem | ||
| 3/14/2025 | Listed for sale | $452,500$202/sqft |
Source: NTREIS #20858509 Report a problem | ||
Public tax history
| Year | Property taxes | Tax assessment |
|---|---|---|
| 2025 | $3,486 -20.3% | $435,474 +8.9% |
| 2024 | $4,371 +4.7% | $400,022 +10% |
| 2023 | $4,176 -26.5% | $363,656 +10% |
| 2022 | $5,678 +1% | $330,596 +10% |
| 2021 | $5,623 -19.7% | $300,542 -0.9% |
| 2020 | $7,006 +607.4% | $303,120 +639.3% |
| 2019 | $990 | $41,000 |
Find assessor info on the county website
Neighborhood: 75409
Nearby homes
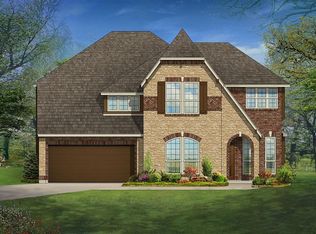
- $464,0004 bd4 ba3.4k sqft1222 Rockridge Trl, Anna, TX 75409Off Market
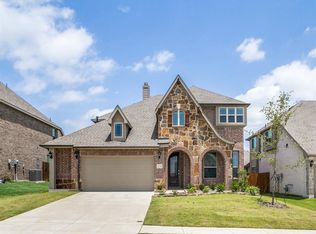
- $359,2004 bd2 ba2k sqft1214 Rockridge Trl, Anna, TX 75409Off Market
- $387,8004 bd2 ba2.3k sqft1221 Bridgeport Dr, Anna, TX 75409Off Market
- $464,0005 bd5 ba3.2k sqft1226 Rockridge Trl, Anna, TX 75409Off Market
- $402,6004 bd2 ba2.4k sqft1210 Rockridge Trl, Anna, TX 75409Off Market
- $409,4006 bd3 ba-- sqft1217 Bridgeport Dr, Anna, TX 75409Off Market
- $412,700-- bd-- ba-- sqft1217 Bridgeport Dr, Anna, TX 75409Off Market
- $429,6005 bd2 ba3.1k sqft1225 Bridgeport Dr, Anna, TX 75409Off Market
Nearby schools
GreatSchools rating
- 6/10Sue Evelyn Rattan Elementary SchoolGrades: PK-5Distance: 0.2 mi
- 4/10Slayter Creek MiddleGrades: 6-8Distance: 1.8 mi
- 5/10Anna High SchoolGrades: 9-12Distance: 1.7 mi
Schools provided by the listing agent
- Elementary: Sue Evelyn Rattan
- Middle: Clemons Creek
- High: Anna
- District: Anna ISD
Source: NTREIS. This data may not be complete. We recommend contacting the local school district to confirm school assignments for this home.
Get a cash offer in 3 minutes
Find out how much your home could sell for in as little as 3 minutes with a no-obligation cash offer.
Estimated market value
$386,600
Get a cash offer in 3 minutes
Find out how much your home could sell for in as little as 3 minutes with a no-obligation cash offer.
Estimated market value
$386,600
- Texas
- Collin County
- Anna
- 75409
- 1218 Rockridge Trl
