Best and Final Offers Due by 3/17 by noon Welcome to 1218 Royal Lane in desirable West Deptford, NJ — a highly detailed Colonial-style home that seamlessly blends classic charm with modern upgrades and exceptional living space throughout. From the moment you arrive, the inviting wrap-around front porch sets the tone for this stunning residence, offering the perfect space to relax and unwind. The home also features a spacious 2-car garage, a large fully fenced backyard with an irrigation system, and a rear deck that is partially covered — ideal for entertaining rain or shine. Step inside to a dramatic 2-story foyer that creates an immediate sense of openness and elegance. Luxury vinyl plank flooring flows throughout the home, complemented by recessed lighting and crown molding that add a refined touch to every room. The generously sized dining room provides an ideal setting for hosting gatherings and holiday dinners. The eat-in kitchen is a true centerpiece, featuring a large island, granite countertops, stainless steel appliances, gas range, wall oven, built-in microwave, and abundant cabinetry — thoughtfully designed for both everyday living and entertaining. A convenient half bath is located on the main level. The spacious living room offers warmth and comfort with a natural gas fireplace, while the sunken bonus room is a showstopper — boasting vaulted ceilings, a custom bar, and direct access to the rear deck, making it the ultimate space for entertaining or relaxing. Upstairs, you’ll find three well-appointed bedrooms, including an oversized third bedroom with the potential to be converted into a fourth bedroom to suit your needs. The full hall bath features a walk-in shower. The primary suite is a private retreat complete with a walk-in closet and a beautifully designed en-suite bath offering a soaking tub and separate shower. The fully finished basement adds even more versatile living space — perfect for a home gym, media room, office, or recreation area. With its thoughtful upgrades, flexible layout, and impressive indoor-outdoor living spaces, 1218 Royal Lane is the perfect place to call home. Schedule your private tour today.
Sold for $675,000
$675,000
1218 Royal Ln, West Deptford, NJ 08086
3beds
2,551sqft
Single Family Residence
Built in 1995
0.29 Acres Lot
$684,700 Zestimate®
$265/sqft
$3,474 Estimated rent
Home value
$684,700
$623,000 - $753,000
$3,474/mo
Zestimate® history
Owner options
List your home for rent
$3,474/mo
Rent Zestimate®
Find your next renter with Zillow Rental Manager. Plus, with online applications, you can quickly screen prospective tenants – for free.
$3,474/mo
Rent Zestimate®
Refinance and save
$4,900/mo
Est. payment
Refinancing to a lower rate could help reduce your monthly payments and save thousands over the life of the loan.
$4,900/mo
Est. payment
Explore your selling options
Work with a Zillow partner agent
Leverage their expertise and Zillow's premium Showcase listings to get your home seen by more buyers.
Get startedList with your own agent
Get your home in front of millions of buyers by listing it on Zillow.
Learn how to do itSell it yourself
Take full control of how buyers see your home on Zillow by listing For Sale by Owner (FSBO).
List your homeWhat's special
Eat-in kitchenVaulted ceilingsFully finished basementRecessed lightingBuilt-in microwaveGas rangeWall oven
Zillow last checked:
Listing updated:
Listed by:
Anthony DiCicco 215-385-2006,
Keller Williams Real Estate - Newtown,
Listing Team: The Dicicco Team
Bought with:
Patrick McKenna, 2437849
EXP Realty, LLC
Source: Bright MLS,MLS#: NJGL2069988
Facts & features
Interior
Bedrooms & bathrooms
- Bedrooms: 3
- Bathrooms: 3
- Full bathrooms: 2
- 1/2 bathrooms: 1
- Main level bathrooms: 1
Rooms
- Room types: Living Room, Dining Room, Bedroom 2, Bedroom 3, Kitchen, Basement, Bedroom 1, Laundry, Bathroom 1, Bathroom 2, Bonus Room, Half Bath
Bedroom 1
- Level: Upper
Bedroom 2
- Level: Upper
Bedroom 3
- Level: Upper
Bathroom 1
- Level: Upper
Bathroom 2
- Level: Upper
Basement
- Level: Lower
Bonus room
- Level: Main
Dining room
- Level: Main
Half bath
- Level: Main
Kitchen
- Level: Main
Laundry
- Level: Lower
Living room
- Level: Main
Heating
- Forced Air, Natural Gas
Cooling
- Central Air, Electric
Appliances
- Included: Microwave, Built-In Range, Dishwasher, Dryer, Oven, Oven/Range - Gas, Refrigerator, Stainless Steel Appliance(s), Washer, Gas Water Heater
- Laundry: In Basement, Laundry Room
Features
- Soaking Tub, Ceiling Fan(s), Chair Railings, Crown Molding, Family Room Off Kitchen, Open Floorplan, Eat-in Kitchen, Kitchen - Gourmet, Kitchen Island, Primary Bath(s), Recessed Lighting, Upgraded Countertops, Wainscotting, Walk-In Closet(s), Wine Storage
- Basement: Full,Finished
- Number of fireplaces: 1
- Fireplace features: Gas/Propane
Interior area
- Total structure area: 2,551
- Total interior livable area: 2,551 sqft
- Finished area above ground: 2,551
Property
Parking
- Total spaces: 2
- Parking features: Storage, Garage Door Opener, Inside Entrance, Attached, Driveway
- Attached garage spaces: 2
- Has uncovered spaces: Yes
Accessibility
- Accessibility features: None
Features
- Levels: Two
- Stories: 2
- Patio & porch: Deck, Porch, Wrap Around
- Exterior features: Lighting, Lawn Sprinkler
- Pool features: None
- Fencing: Full,Back Yard
- Has view: Yes
- View description: Pond
- Has water view: Yes
- Water view: Pond
Lot
- Size: 0.29 Acres
Details
- Additional structures: Above Grade
- Parcel number: 2000351 0300007
- Zoning: RESIDENTIAL
- Special conditions: Standard
Construction
Type & style
- Home type: SingleFamily
- Architectural style: Colonial
- Property subtype: Single Family Residence
Materials
- Frame
- Foundation: Block
Condition
- New construction: No
- Year built: 1995
Utilities & green energy
- Sewer: Public Sewer
- Water: Public
Community & HOA
Community
- Subdivision: Rolling Brook
HOA
- Has HOA: No
Location
- Region: West Deptford
- Municipality: WEST DEPTFORD TWP
Financial & listing details
- Price per square foot: $265/sqft
- Tax assessed value: $309,000
- Annual tax amount: $10,762
- Date on market: 3/14/2026
- Listing agreement: Exclusive Right To Sell
- Inclusions: All Appliances In As-is Condition With No Monetary Value. All Tv Mounts And Brackets.
- Exclusions: Outdoor Furniture, Grill, Fire Pit, Smart Lock.
- Ownership: Fee Simple
Price history
| Date | Event | Price |
|---|---|---|
| 4/30/2026 | Sold | $675,000$265/sqft |
Source:  Bright MLS #NJGL2069988 Report a problem Bright MLS #NJGL2069988 Report a problem | ||
| 3/19/2026 | Contingent | $675,000$265/sqft |
Source: Bright MLS #NJGL2069988 Report a problem | ||
| 3/19/2026 | Price change | $675,000+7.2%$265/sqft |
Source: Bright MLS #NJGL2069988 Report a problem | ||
| 3/14/2026 | Listed for sale | $629,900+51.8%$247/sqft |
Source: Bright MLS #NJGL2069988 Report a problem | ||
| 10/26/2020 | Sold | $415,000-3.5%$163/sqft |
Source: Public Record Report a problem | ||
| 9/29/2020 | Pending sale | $429,900$169/sqft |
Source: Keller Williams Hometown Realty #NJGL260592 Report a problem | ||
| 9/29/2020 | Listed for sale | $429,900$169/sqft |
Source: Keller Williams Hometown Realty #NJGL260592 Report a problem | ||
| 7/22/2020 | Listing removed | $429,900$169/sqft |
Source: Keller Williams Hometown Realty #NJGL260592 Report a problem | ||
| 7/6/2020 | Pending sale | $429,900$169/sqft |
Source: Keller Williams Hometown Realty #NJGL260592 Report a problem | ||
| 6/27/2020 | Listed for sale | $429,900+118.9%$169/sqft |
Source: Keller Williams Hometown Realty #NJGL260592 Report a problem | ||
| 12/8/1994 | Sold | $196,350$77/sqft |
Source: Public Record Report a problem | ||
Public tax history
| Year | Property taxes | Tax assessment |
|---|---|---|
| 2025 | $10,790 | $309,000 |
| 2024 | $10,790 +1.3% | $309,000 |
| 2023 | $10,651 +0.5% | $309,000 |
| 2022 | $10,602 +0.4% | $309,000 |
| 2021 | $10,565 +3.1% | $309,000 |
| 2020 | $10,246 +2.8% | $309,000 |
| 2019 | $9,968 | $309,000 |
| 2018 | $9,968 +5.3% | $309,000 |
| 2017 | $9,465 +3.2% | $309,000 |
| 2016 | $9,174 +5.2% | $309,000 -1.7% |
| 2015 | $8,718 +0.8% | $314,400 |
| 2014 | $8,647 +4.6% | $314,400 -4.4% |
| 2013 | $8,266 +4.9% | $328,800 |
| 2012 | $7,878 +3.4% | $328,800 |
| 2011 | $7,616 +6.4% | $328,800 +89.8% |
| 2010 | $7,158 +1.2% | $173,200 |
| 2009 | $7,073 | $173,200 |
| 2008 | -- | $173,200 |
| 2007 | -- | $173,200 |
| 2006 | -- | $173,200 |
| 2005 | -- | $173,200 |
| 2004 | -- | $173,200 |
| 2003 | -- | $173,200 |
| 2002 | -- | $173,200 |
| 2001 | -- | $173,200 |
Find assessor info on the county website
Neighborhood: 08086
Nearby homes
- $539,600-- bd-- ba2.2k sqft1216 Royal Ln, Thorofare, NJ 08086Off Market
- $674,400-- bd-- ba4k sqft1217 Royal Ln, Thorofare, NJ 08086Off Market
- $641,500-- bd-- ba3.4k sqft1219 Royal Ln, Thorofare, NJ 08086Off Market
- $580,0004 bd3 ba2.8k sqft1220 Royal Ln, West Deptford, NJ 08086Sold
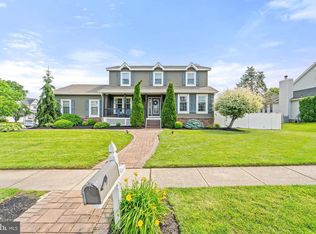
- $649,9005 bd4 ba3.2k sqft1213 Royal Ln, West Deptford, NJ 08086Off Market
- $611,6004 bd4 ba2.6k sqft1214 Royal Ln, Thorofare, NJ 08086Off Market
- $609,5004 bd3 ba3k sqft1221 Royal Ln, Thorofare, NJ 08086Off Market
- $68,9000.278 Acres1216 Plantation Dr, Thorofare, NJ 08086Off Market
Nearby schools
GreatSchools rating
- 7/10West Deptford Middle SchoolGrades: 4-8Distance: 0.6 mi
- 3/10West Deptford High SchoolGrades: 9-12Distance: 2.2 mi
- 5/10Green-Fields Elementary SchoolGrades: PK-4Distance: 0.9 mi
Schools provided by the listing agent
- District: West Deptford Township Public Schools
Source: Bright MLS. This data may not be complete. We recommend contacting the local school district to confirm school assignments for this home.
Get a cash offer in 3 minutes
Find out how much your home could sell for in as little as 3 minutes with a no-obligation cash offer.
Estimated market value
$684,700
Get a cash offer in 3 minutes
Find out how much your home could sell for in as little as 3 minutes with a no-obligation cash offer.
Estimated market value
$684,700
Nearby cities
Nearby zip codes
Other West Deptford Township Topics
- Apartments for Rent in 08086
- Houses for Sale in 08086
- Houses for Rent in 08086
- 08086 Real Estate
- West Deptford Township Condos
- Houses for Sale in West Deptford Township
- Newest Listings in West Deptford Township
- West Deptford Township Home Values
- West Deptford Township Real Estate Agents
- West Deptford Township Refinance
- West Deptford Township Mortgage Rates
