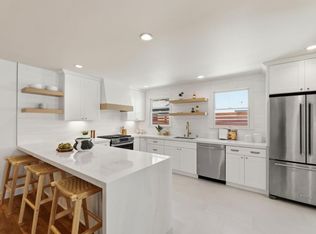
Welcome to this fully renovated single-story home in desirable Willow Glen. Offering 4 bedrooms, 3 remodeled bathrooms, and an attached 2-car garage with EV-ready outlet, this move-in-ready residence blends modern luxury with everyday comfort. The open-concept layout features new central HVAC ducting, AC condenser, attic furnace, copper and ABS plumbing, tankless water heater, recessed lighting throughout, a new 200-amp electrical panel and subpanel, solid-core doors with smart locks, KASA switches, and a Nest thermostat. A designer Cast Stone mantel with electric fireplace anchors the living space. The chef's kitchen includes custom cabinetry, quartz counter tops, an oversized island/dining table, premium Bosch and GE stainless appliances, fireclay farmhouse sink and Waterdrop reverse-osmosis system. Dining and living areas open to a private backyard for easy indoor-outdoor entertaining. Two bedrooms are ensuites, well suited for multigenerational living. All bedrooms offer oversized closets, while the spa-inspired bathrooms feature Kohler fixtures and designer double sink vanities. Located in a quiet, tree-lined neighborhood. this home is just minutes from shops, cafes, parks, and highly rated schools, this exceptional Willow Glen home is ready to enjoy.
For sale
$2,649,880
1218 Roycott Way, San Jose, CA 95125
4beds
2,071sqft
Single Family Residence, Residential
Built in 1953
7,380 Square Feet Lot
$2,578,400 Zestimate®
$1,280/sqft
$-- HOA
What's special
- 7 days
- 810
- 72
Zillow last checked:
Listing updated:
Listed by:
Shirin Menbari 01242808 408-921-1212,
Fireside Realty 408-267-5350
Source: MLSListings Inc,MLS#: ML82059554
Facts & features
Interior
Bedrooms & bathrooms
- Bedrooms: 4
- Bathrooms: 3
- Full bathrooms: 3
Bedroom
- Features: PrimarySuiteRetreat2plus, WalkinCloset
Bathroom
- Features: DoubleSinks, ShowerandTub, StallShower, Tile, UpdatedBaths, PrimaryOversizedTub
Dining room
- Features: BreakfastBar, DiningAreainLivingRoom
Family room
- Features: SeparateFamilyRoom
Kitchen
- Features: _220VoltOutlet, ExhaustFan, Island
Heating
- Central Forced Air, Central Forced Air Gas, Fireplace(s)
Cooling
- Central Air
Appliances
- Included: Gas Cooktop, Dishwasher, Exhaust Fan, Disposal, Range Hood, Microwave, Electric Oven
- Laundry: Inside
Features
- Walk-In Closet(s)
- Flooring: Other, Tile
- Fireplace features: Living Room, Other
Interior area
- Total structure area: 2,071
- Total interior livable area: 2,071 sqft
Video & virtual tour
Property
Parking
- Total spaces: 2
- Parking features: Attached, Electric Vehicle Charging Station(s), Off Site, On Street
- Attached garage spaces: 2
Features
- Stories: 1
- Exterior features: Back Yard, Fenced
Lot
- Size: 7,380 Square Feet
Details
- Parcel number: 43904027
- Zoning: R1-8
- Special conditions: Standard
Construction
Type & style
- Home type: SingleFamily
- Property subtype: Single Family Residence, Residential
Materials
- Foundation: Concrete Perimeter and Slab
- Roof: Composition
Condition
- New construction: No
- Year built: 1953
Utilities & green energy
- Gas: IndividualGasMeters
- Sewer: Public Sewer
- Water: Public
- Utilities for property: Water Public
Community & HOA
Location
- Region: San Jose
Financial & listing details
- Price per square foot: $1,280/sqft
- Tax assessed value: $163,395
- Date on market: 9/1/2026
- Listing agreement: ExclusiveRightToSell
Estimated market value
$2,578,400
$2.45M - $2.71M
$6,568/mo
Price history
| Date | Event | Price |
|---|---|---|
| 9/1/2026 | Listed for sale | $2,649,880+39.5%$1,280/sqft |
Source:  MLSListings Inc #ML82059554 Report a problem MLSListings Inc #ML82059554 Report a problem | ||
| 2/20/2026 | Sold | $1,900,000$917/sqft |
Source: MLSListings Inc #ML82035669 Report a problem | ||
Public tax history
| Year | Property taxes | Tax assessment |
|---|---|---|
| 2026 | -- | $163,395 +2% |
| 2025 | $3,393 +2.5% | $160,193 +2% |
| 2024 | $3,310 +3.2% | $157,052 +2% |
| 2023 | $3,206 +0.9% | $153,974 +2% |
| 2022 | $3,178 +3.9% | $150,956 +2% |
| 2021 | $3,057 +3.9% | $147,997 +1% |
| 2020 | $2,943 | $146,481 +2% |
| 2019 | $2,943 +5% | $143,610 +2% |
| 2018 | $2,804 | $140,795 +2% |
| 2017 | $2,804 +1.4% | $138,036 +2% |
| 2016 | $2,766 +6.7% | $135,330 +1.5% |
| 2015 | $2,593 +19.2% | $133,298 +2% |
| 2014 | $2,175 | $130,688 +0.5% |
| 2013 | -- | $130,098 +2% |
| 2012 | -- | $127,548 +2% |
| 2011 | -- | $125,048 +0.8% |
| 2010 | -- | $124,114 -0.2% |
| 2009 | -- | $124,409 +2% |
| 2008 | -- | $121,970 +2% |
| 2007 | -- | $119,580 +2% |
| 2006 | -- | $117,236 +2% |
| 2005 | -- | $114,938 +2% |
| 2004 | -- | $112,685 +1.9% |
| 2003 | -- | $110,621 +2% |
| 2002 | -- | $108,453 +2% |
| 2001 | -- | $106,327 |
Find assessor info on the county website
Monthly payment
Est. payment
Payment breakdown
Explore the cost of this home by adjusting the details. Changes won't be saved.Climate risks
Neighborhood: Willow Glen
Nearby schools
Schools provided by the listing agent
- District: SanJoseUnified
Source: MLSListings Inc. This data may not be complete. We recommend contacting the local school district to confirm school assignments for this home.
Similar homes
- $3,145,0004 bd3 ba2.3k sqft1131 Ruth Dr, San Jose, CA 95125For Sale
 MLS ID #41142653, Tamer Alshaar. Bay East AOR
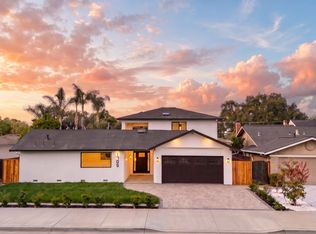
 - $1,990,0003 bd2 ba1.7k sqft1268 Sandra Dr, San Jose, CA 95125For Sale
 MLS ID #ML82055136, Lynsie Gridley. MLSListings Inc
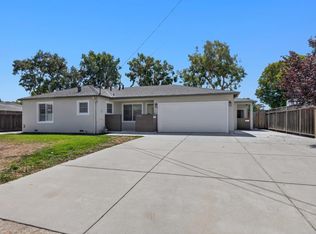
 - $1,998,0005 bd5 ba2.9k sqft1705 Curtner Ave, San Jose, CA 95125For Sale
 MLS ID #ML82059718, Greenland Group. MLSListings Inc
 - $2,495,0004 bd4 ba1.8k sqft3120 Riddle Rd, San Jose, CA 95117For Sale
 MLS ID #ML82059212, Sang Kang. MLSListings Inc
Local buyer's agents are ready to help
