Skip main navigation
Closed
  • $461,000

    1218 S Country Club Drive, Niskayuna, NY 12309

    2beds
    2,462sqft
    Single Family Residence, Residential
    Built in 2006
    0.28 Acres Lot
    $461,000 Zestimate®
    $187/sqft
    $3,116 Estimated rent

    Home value

    $461,000

    $438,000 - $484,000

    $3,116/mo

    Zestimate® history
    Loading
    Loading...

    Owner options

    List your home for rent

    $3,116/mo

    Rent Zestimate®

    Find your next renter with Zillow Rental Manager. Plus, with online applications, you can quickly screen prospective tenants – for free.

    Learn more

    $3,116/mo

    Rent Zestimate®

    Refinance and save

    $3,359/mo

    Est. payment

    Refinancing to a lower rate could help reduce your monthly payments and save thousands over the life of the loan.

    See today's rates

    $3,359/mo

    Est. payment

    Explore your selling options

    Work with a Zillow partner agent

    Leverage their expertise and Zillow's premium Showcase listings to get your home seen by more buyers.

    Get started

    List with your own agent

    Get your home in front of millions of buyers by listing it on Zillow.

    Learn how to do it

    Sell it yourself

    Take full control of how buyers see your home on Zillow by listing For Sale by Owner (FSBO).

    List your home

    What's special

    Dining spaceCustom maple kitchenFlexible livingAmple roomBear claw tubLuxurious master suiteCentral ac

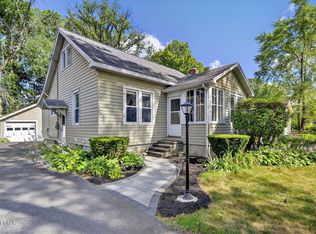
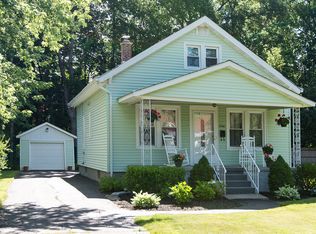
    Get here FAST and secure an opportunity for home ownership directly on Mohawk Country Club, tucked deep in one of the most sought-after neighborhoods in Niskayuna. You will be absolutely blown away by your lush gardens bustling with perennials, walking bridges, fountains, verandas, even a brick fired pizza oven! Step inside your 17-year young home with radiant floor heating throughout both levels and central AC. The custom maple kitchen will knock your socks off! Enjoy flexible living and dining space throughout the first level. Treat yourself like royalty in your luxurious master suite with a stunning ceramic tile, walk-in shower, bear claw tub, and dual walk-in closets. The open, 2,500 sq. ft. floor plan provides ample room for a third or even a fourth bedroom. Have your offer in hand!

    This property is not currently displayed as for sale or rent on Zillow. This may be different from what's on other websites or public sources.

    Zillow last checked:

    Listing updated:

    Listed by:

    Brian S McQueen 518-892-3926,

    INMO Realty Company, LLC

    Bought with:

    Michael Mulligan, 10401374900

    Clancy Real Estate

    Source: Global MLS,MLS#: 202318946MLS Logo

    Facts & features

    Interior

    Bedrooms & bathrooms
    • Bedrooms: 2
    • Bathrooms: 3
    • Full bathrooms: 3
    Primary bedroom
    • Level: Second
    Bedroom
    • Level: Second
    Primary bathroom
    • Level: Second
    Full bathroom
    • Level: First
    Full bathroom
    • Level: Second
    Dining room
    • Level: First
    Foyer
    • Level: Second
    Game room
    • Level: Basement
    Kitchen
    • Level: First
    Living room
    • Level: First
    Heating
    • Hot Water, Radiant Floor
    Cooling
    • Central Air
    Appliances
    • Included: Dishwasher, Disposal, Oven, Range, Refrigerator
    • Laundry: Laundry Closet, Main Level
    Features
    • High Speed Internet, Ceiling Fan(s), Sauna, Walk-In Closet(s), Built-in Features, Central Vacuum, Ceramic Tile Bath, Eat-in Kitchen, Kitchen Island
    • Flooring: Ceramic Tile, Cork, Laminate
    • Doors: Atrium Door
    • Basement: Full,Partial
    • Number of fireplaces: 1
    • Fireplace features: Living Room
    Interior area
    • Total structure area: 2,462
    • Total interior livable area: 2,462 sqft
    • Finished area above ground: 2,462
    • Finished area below ground: 500

    Property

    Parking
    • Total spaces: 4
    • Parking features: Off Street, Paved, Detached, Driveway
    • Garage spaces: 1
    • Has uncovered spaces: Yes
    Features
    • Patio & porch: Deck, Front Porch
    • Exterior features: Other, Garden, Lighting
    • Fencing: Back Yard
    • Has view: Yes
    • View description: Garden, Golf Course
    Lot
    • Size: 0.28 Acres
    • Features: Level, Corner Lot, Garden, Landscaped
    Details
    • Additional structures: Shed(s), Garage(s)
    • Parcel number: 422400 50.11247
    • Special conditions: Standard

    Construction

    Type & style
    • Home type: SingleFamily
    • Architectural style: Colonial,Custom
    • Property subtype: Single Family Residence, Residential
    Materials
    • Vinyl Siding
    • Roof: Asphalt
    Condition
    • New construction: No
    • Year built: 2006

    Utilities & green energy

    • Electric: Other, 100 Amp Service
    • Sewer: Public Sewer
    • Water: Public
    • Utilities for property: Cable Available

    Community & HOA

    HOA
    • Has HOA: No
    Location
    • Region: Niskayuna

    Financial & listing details

    • Price per square foot: $187/sqft
    • Tax assessed value: $411,900
    • Annual tax amount: $8,257
    • Date on market: 6/16/2023

    Price history

    DateEventPrice
    7/21/2023Sold$400,000+0%$162/sqft
    Source: Global MLS #202318946 Report a problem
    7/5/2023Pending sale$399,950$162/sqft
    Source: Global MLS #202318946 Report a problem
    6/16/2023Listed for sale$399,950$162/sqft
    Source: Global MLS #202318946 Report a problem

    Public tax history

    YearProperty taxesTax assessment
    2025-- $278,000
    2024-- $278,000
    2023-- $278,000
    2022-- $278,000
    2021-- $278,000
    2020-- $278,000
    2019-- $278,000
    2018-- $278,000
    2017$8,770 $278,000
    2016-- $278,000
    2015-- $278,000
    2014-- $278,000
    2013-- $278,000
    2012-- $278,000
    2011-- $278,000
    2010-- $278,000
    2009-- $278,000
    2008-- $278,000 +141.7%
    2007-- $115,000
    2006-- $115,000 +17.5%
    2005-- $97,900
    2004-- $97,900
    2002-- $97,900
    2001-- $97,900
    2000-- $97,900
    Find assessor info on the county website

    Neighborhood: 12309

    Nearby schools

    GreatSchools rating
    Schools provided by the listing agent
    • High: Niskayuna

    Source: Global MLS. This data may not be complete. We recommend contacting the local school district to confirm school assignments for this home.

    Sell for more on Zillow
    Get a Zillow Showcase℠ listing at no additional cost and you could sell for .
    $461,000
    2% more
    +$9,220
    With Zillow Showcase(estimated)
    $470,220