Step into this stunning custom home situated in Southwest Stillwater in the popular Tradan Heights subdivision. The Murphy floor plan truly impresses with 3 generous bedrooms, 2 bathrooms, and an expansive study. The details throughout the home make it a standout with large built-in bookshelves that enhance the fireplace creating a beautiful focal point, neutral color palette, luxurious flooring, elegant light fixtures, mudroom and oversized garage with utility sink. The kitchen offers granite countertops, tile backsplash, large eat at bar, walk in pantry and stainless steel appliances. The large dining room is a plus providing ample space for large dining room sets. Step outside and enjoy the custom patio that provides great entertainment space and views of the greenbelt. This pristine home is move in ready with fantastic living space both inside and outside, is just around the corner from the community playground, offers Ideal Home’s energy efficient features and is just minutes from shopping, restaurants and the University. This home is a standout from the front door to the backdoor.
Sold for $355,000
$355,000
1218 S Landry Ln, Stillwater, OK 74074
3beds
2,212sqft
Single Family Residence
Built in 2019
-- sqft lot
$355,300 Zestimate®
$160/sqft
$2,552 Estimated rent
Home value
$355,300
$338,000 - $373,000
$2,552/mo
Zestimate® history
Owner options
List your home for rent
$2,552/mo
Rent Zestimate®
Find your next renter with Zillow Rental Manager. Plus, with online applications, you can quickly screen prospective tenants – for free.
$2,552/mo
Rent Zestimate®
Refinance and save
$1,945/mo
Est. payment
Refinancing to a lower rate could help reduce your monthly payments and save thousands over the life of the loan.
$1,945/mo
Est. payment
Explore your selling options
Work with a Zillow partner agent
Leverage their expertise and Zillow's premium Showcase listings to get your home seen by more buyers.
Get startedList with your own agent
Get your home in front of millions of buyers by listing it on Zillow.
Learn how to do itSell it yourself
Take full control of how buyers see your home on Zillow by listing For Sale by Owner (FSBO).
List your homeWhat's special
Neutral color paletteElegant light fixturesLarge eat at barStainless steel appliancesTile backsplashLuxurious flooringGranite countertops
Zillow last checked:
Listing updated:
Listed by:
Brooke Stuart 405-612-5733,
RE/MAX Signature
Bought with:
Sharyl Pickens
Realty ONE Group Champion - Perkins
Source: Stillwater MLS,MLS#: 134348
Facts & features
Interior
Bedrooms & bathrooms
- Bedrooms: 3
- Bathrooms: 2
- Full bathrooms: 2
Rooms
- Room types: Dining Room, Living Room
Dining room
- Description: Large
Kitchen
- Description: W/ Eat At Bar And Pantry
Living room
- Description: With Fireplace
Office
- Description: Large
Heating
- Forced Air, Natural Gas
Cooling
- Central Air
Appliances
- Included: Microwave, Range, Oven, Range Hood, Dishwasher, Disposal
Features
- Windows: Window Treatments
- Has basement: No
- Has fireplace: Yes
- Fireplace features: Fireplace, Gas Log
Interior area
- Total structure area: 2,212
- Total interior livable area: 2,212 sqft
Property
Parking
- Total spaces: 2
- Parking features: Attached, Garage Door Opener
- Attached garage spaces: 2
Features
- Levels: One
- Stories: 1
- Patio & porch: Deck, Patio
- Fencing: Back Yard,Privacy
Details
- Parcel number: 19N02E204ST5200030004
- Zoning description: Small Lot Single Family Stw
Construction
Type & style
- Home type: SingleFamily
- Property subtype: Single Family Residence
Materials
- Brick Veneer
- Foundation: Slab
- Roof: Composition
Condition
- Year built: 2019
Utilities & green energy
- Electric: City
- Gas: Natural
- Sewer: Public Sewer
- Water: Public
Community & HOA
Community
- Subdivision: Tradan Heights
HOA
- Has HOA: Yes
- HOA fee: $210 annually
Location
- Region: Stillwater
Financial & listing details
- Price per square foot: $160/sqft
- Tax assessed value: $311,835
- Annual tax amount: $3,499
- Date on market: 5/15/2026
- Road surface type: Paved
Price history
| Date | Event | Price |
|---|---|---|
| 7/20/2026 | Sold | $355,000-1.4%$160/sqft |
Source:  Stillwater MLS #134348 Report a problem Stillwater MLS #134348 Report a problem | ||
| 6/30/2026 | Pending sale | $359,900$163/sqft |
Source: Stillwater MLS #134348 Report a problem | ||
| 6/5/2026 | Price change | $359,900-2.7%$163/sqft |
Source: Stillwater MLS #134348 Report a problem | ||
| 5/15/2026 | Listed for sale | $369,900+37%$167/sqft |
Source: Stillwater MLS #134348 Report a problem | ||
| 8/21/2019 | Sold | $270,000+558.5%$122/sqft |
Source: Public Record Report a problem | ||
| 4/2/2019 | Sold | $41,000$19/sqft |
Source: Public Record Report a problem | ||
Public tax history
| Year | Property taxes | Tax assessment |
|---|---|---|
| 2025 | $3,513 +3.1% | $35,549 +3% |
| 2024 | $3,408 +3.8% | $34,513 +3% |
| 2023 | $3,284 +3.1% | $33,508 +3% |
| 2022 | $3,185 +4.3% | $32,532 +4.2% |
| 2021 | $3,054 +0.8% | $31,232 +0.8% |
| 2020 | $3,029 +4559.4% | $30,980 +4725.5% |
| 2019 | $65 | $642 |
Find assessor info on the county website
Neighborhood: 74074
Nearby homes
- $280,0003 bd2 ba1.4k sqft1214 S Landry Ln, Stillwater, OK 74074Sold
- $314,3003 bd2 ba1.5k sqft1222 S Landry Ln, Stillwater, OK 74074Off Market
- $290,0004 bd2 ba1.5k sqft1210 S Landry Ln, Stillwater, OK 74074Sold
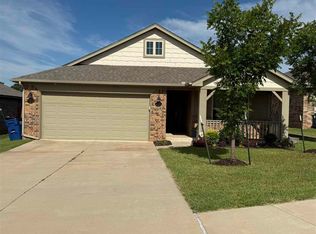
- $373,2003 bd2 ba2.1k sqft1302 S Landry Ln, Stillwater, OK 74074Off Market
- $275,0003 bd2 ba1.3k sqft1206 S Landry Ln, Stillwater, OK 74074Sold
- $298,6003 bd2 ba1.3k sqft1306 S Landry Ln, Stillwater, OK 74074Off Market
- $299,0003 bd2 ba1.3k sqft1221 S Landry Ln, Stillwater, OK 74074Off Market
- $286,2003 bd2 ba1.2k sqft1217 S Landry Ln, Stillwater, OK 74074Off Market
Nearby schools
GreatSchools rating
- 10/10Westwood Elementary SchoolGrades: PK-5Distance: 1.9 mi
- 9/10Stillwater Middle SchoolGrades: 6-7Distance: 0.9 mi
- 9/10Stillwater High SchoolGrades: 10-12Distance: 3.5 mi
Schools provided by the listing agent
- Elementary: Westwood Elementary
Source: Stillwater MLS. This data may not be complete. We recommend contacting the local school district to confirm school assignments for this home.


Get pre-qualified for a loan
At Zillow Home Loans, we can pre-qualify you in as little as 5 minutes with no impact to your credit score.An equal housing lender. NMLS #10287.
- Oklahoma
- Payne County
- Stillwater
- 74074
- 1218 S Landry Ln
Nearby cities
Nearby neighborhoods
Nearby zip codes
Other Stillwater Topics
