Skip main navigation
Off market
  • $113,800

    1218 S Main St, Jacksonville, IL 62650

    3beds
    1,389sqft
    Single Family Residence, Residential
    Built in 1895
    7,540 Square Feet Lot
    $113,800 Zestimate®
    $82/sqft
    $1,483 Estimated rent

    Home value

    $113,800

    $93,000 - $134,000

    $1,483/mo

    Zestimate® history
    Loading
    Loading...

    Owner options

    List your home for rent

    $1,483/mo

    Rent Zestimate®

    Find your next renter with Zillow Rental Manager. Plus, with online applications, you can quickly screen prospective tenants – for free.

    Learn more

    $1,483/mo

    Rent Zestimate®

    Refinance and save

    $659/mo

    Est. payment

    Refinancing to a lower rate could help reduce your monthly payments and save thousands over the life of the loan.

    See today's rates

    $659/mo

    Est. payment

    Explore your selling options

    Work with a Zillow partner agent

    Leverage their expertise and Zillow's premium Showcase listings to get your home seen by more buyers.

    Get started

    List with your own agent

    Get your home in front of millions of buyers by listing it on Zillow.

    Learn how to do it

    Sell it yourself

    Take full control of how buyers see your home on Zillow by listing For Sale by Owner (FSBO).

    List your home

    What's special

    Hardwood floorsHall closetStorm doorsThermal wellsNew light fixturesCeiling fansFreshly painted

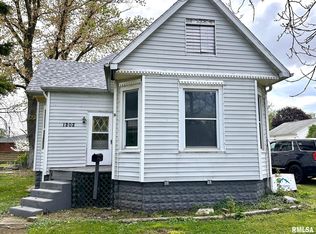
    COZY CUTE COTTAGE-PERFECTION HAS FOUND AN ADDRESS-WHITE PICKET FENCE- EXPECTATIONS HIGH-OPEN THE DOOR TO A CUTE-FRESH -MAINTENACE OVER THE TOP - ADORABLE/ AFFORDABLE HOME. THE OWNERS WROTE THE BOOK ON "WHAT A TURN KEY HOUSE IS". THE HARDWOOD FLOORS HAVE BEEN REFINISHED - THEY LOOK GREAT. 8- FT CEILING HEIGHT ADDS INTEREST-POSSIBILITY OF 4 BEDROOMS ON THE MAIN FLOOR IS REAL. WE CAN'T CALL IT THAT - COUPLE CLOSETS MISSING - BUT THERE IS A HALL CLOSET WITHIN STEPS-SO YOU WILL USE THE HOME MORE THAN LIKELY AS 3 BEDS AND A OFFICE - THE KITCHEN IS-SO NICE-UPDATED & FUNCTIONAL-iT'S EAT IN. LARGE LIVING ROOM AT ENTRY AND A FORMAL DINING ROOM/FAMILY ROOM-YOU DECIDE! 2 BEDROOMS HAVE FULL BATHS AND THE 2 BATHS SPRKLE AND SHINE + A 1/2 BATH FOR GUESTS. A 12V 4 WIDE HALL WAY IS A COMPUTER AREA - PERFECT FOR COMPUTER TIME. BASEMENT IS PAINTED WHITE & IS EXTREMELY WELL LITE-EVIDENT..THE HOME WAS RE WIRED. DBL HUNG REPLACEMENT WINDOWS + STORM DOORS. SUPER CUTE FRONT & BACK ENTRY PORCHES -ROOF/GUTTERS/GUTTER GUARDS- JIC 8 YRS-FURNCACE/ AC REPLACED 4 YEARS + DUCT WORK-LEACH & REEMERS SERVICE 2 X'S A YEAR -GE0 WAS THERE-THEY TOOK IT OUT-3 THERMAL WELLS LEFT - NEW LIGHT FIXTURES & CEILING FANS - FRESHLY PAINTED - ENTIRE INTERIOR - ROOM ADDITION YEARS AGO REALLY ADDED TO THE SQ. FT- DETACHED 2 CAR GARAGE WITH PULL DOWN STEPS FOR STORAGE- HAS ITS OWN ELECTRIC- SUMMARY: KITCHEN RENOVATED-ALL BATHS UPDATED- COTTAGE CUTE CURB APPEAL--SOUTH SCHOOL-**FRONT DIRVEWAY +BACK ALLEY ENTRANCE

    This property is off market, which means it's not currently listed for sale or rent on Zillow. This may be different from what's available on other websites or public sources.

    Zillow last checked:

    Listing updated:

    Listed by:

    Judy Eoff Office:217-245-9613,

    RE/MAX Results Plus

    Bought with:

    Laura Baragiola, 471017836

    RE/MAX Professionals

    Source: RMLS Alliance as distributed by MLS GRID,MLS#: CA1021736MLS LogoOriginating MLS: Capital Area Association of Realtors

    Facts & features

    Interior

    Bedrooms & bathrooms
    • Bedrooms: 3
    • Bathrooms: 4
    • Full bathrooms: 2
    • 1/2 bathrooms: 2
    Bedroom 1
    • Level: Main
    • Dimensions: 11ft 3in x 12ft 3in
    Bedroom 2
    • Level: Main
    • Dimensions: 11ft 0in x 9ft 3in
    Bedroom 3
    • Level: Main
    • Dimensions: 10ft 3in x 8ft 8in
    Other
    • Level: Main
    • Dimensions: 10ft 3in x 8ft 3in
    Additional room
    • Description: NOT COUBNTES Q FT- NICE
    • Level: Basement
    • Dimensions: 12ft 0in x 11ft 0in
    Family room
    • Level: Main
    • Dimensions: 12ft 0in x 13ft 6in
    Kitchen
    • Level: Main
    • Dimensions: 15ft 0in x 10ft 0in
    Laundry
    • Level: Basement
    Living room
    • Level: Main
    • Dimensions: 13ft 6in x 11ft 3in
    Main level
    • Area: 1389
    Heating
    • Has Heating (Unspecified Type)
    Cooling
    • Central Air
    Appliances
    • Included: Dishwasher, Dryer, Range, Refrigerator, Washer
    Features
    • Ceiling Fan(s)
    • Windows: Replacement Windows, Blinds
    • Basement: Full,Partial
    Interior area
    • Total structure area: 1,389
    • Total interior livable area: 1,389 sqft

    Property

    Parking
    • Total spaces: 2
    • Parking features: Alley Access, Detached, Gravel
    • Garage spaces: 2
    • Details: Number Of Garage Remotes: 1
    Lot
    • Size: 7,540 sqft
    • Dimensions: 58 x 130
    • Features: Level
    Details
    • Parcel number: 0928103056

    Construction

    Type & style
    • Home type: SingleFamily
    • Architectural style: Bungalow
    • Property subtype: Single Family Residence, Residential
    Materials
    • Frame, Vinyl Siding
    • Foundation: Concrete Perimeter
    • Roof: Shingle
    Condition
    • New construction: No
    • Year built: 1895

    Utilities & green energy

    • Sewer: Public Sewer
    • Water: Public

    Community & neighborhood

    Location
    • Region: Jacksonville
    • Subdivision: None

    Price history

    DateEventPrice
    6/23/2023Sold$129,900$94/sqft
    Source: RMLS Alliance as distributed by MLS GRID #CA1021736 Report a problem
    4/28/2023Pending sale$129,900$94/sqft
    Source: RMLS Alliance as distributed by MLS GRID #CA1021736 Report a problem
    4/23/2023Listed for sale$129,900$94/sqft
    Source: RMLS Alliance as distributed by MLS GRID #CA1021736 Report a problem

    Public tax history

    YearProperty taxesTax assessment
    2024$2,465 -11.5%$34,430 +16.5%
    2023$2,786 +47.7%$29,550 +49.3%
    2022$1,885 +23.4%$19,790 +20.8%
    2021$1,528 -2%$16,380
    2020$1,559 +56.7%$16,380
    2019$995 +6.4%$16,380 +0.7%
    2018$935 +3.3%$16,260
    2017$905 $16,260
    2016$905 0%$16,260 +3%
    2015$905 +7.1%$15,780
    2014$845 -24.5%$15,780
    2013$1,120 $15,780 -18.1%
    2011-- $19,260 +2.5%
    2010$1,030 -5.1%$18,790 -7.4%
    2009$1,086 +39.7%$20,290 +7.1%
    2008$778 $18,940

    Find assessor info on the county website

    Neighborhood: 62650

    Nearby schools

    GreatSchools rating
    Schools provided by the listing agent
    • Elementary: South

    Source: RMLS Alliance as distributed by MLS GRID. This data may not be complete. We recommend contacting the local school district to confirm school assignments for this home.

    Get pre-qualified for a loan
    At Zillow Home Loans, we can pre-qualify you in as little as 5 minutes with no impact to your credit score.

    An equal housing lender. NMLS #10287.