This Bonnie Brae home sits three blocks from the shops and restaurants on South Gaylord and about a seven minute walk to Wash Park, so you get the walkable lifestyle without the Wash Park price tag. The main floor has two bedrooms, an open living room with great natural light, and refinished hardwood floors. The kitchen is bright and open with stainless steel appliances. Original details remain too, including an arched foyer entry, coved ceilings, two tiled fireplaces, and a built in linen closet. Downstairs you will find two more nonconforming bedrooms, a 3/4 bathroom, and a family room, good for guests, a home office, or rental income. Furnace and central air were replaced in 2022. Newer windows, ceiling fans, and fencing round out the updates, and the primary bath got a new vanity and tile surround. Seller would consider a paint credit for a new owner who wants to change the exterior color. Come see it in person, the location works better than it looks on a map. Walk to Bonnie Brae Ice Cream too.
For sale
Price cut: $10K (8/19)
$739,000
1218 S University Boulevard, Denver, CO 80210
4beds
1,845sqft
Single Family Residence
Built in 1946
6,250 Square Feet Lot
$-- Zestimate®
$401/sqft
$-- HOA
What's special
- 84 days
- 1,192
- 84
Zillow last checked:
Listing updated:
Listed by:
Ryan OBrien 720-353-0170,
Orion Real Estate
Source: REcolorado as distributed by MLS GRID,MLS#: 9283631
Facts & features
Interior
Bedrooms & bathrooms
- Bedrooms: 4
- Bathrooms: 2
- Full bathrooms: 1
- 3/4 bathrooms: 1
- Main level bathrooms: 1
- Main level bedrooms: 2
Bedroom
- Features: Primary Suite
- Level: Main
Bedroom
- Features: Primary Suite
- Level: Main
Bedroom
- Description: Non-Conforming
- Level: Basement
Bedroom
- Description: Non-Conforming
- Level: Basement
Bathroom
- Features: Primary Suite
- Level: Main
Bathroom
- Level: Basement
Dining room
- Level: Main
Laundry
- Level: Basement
Living room
- Level: Main
Heating
- Forced Air, Natural Gas
Cooling
- Central Air
Appliances
- Included: Dishwasher, Disposal, Dryer, Oven, Washer
- Laundry: In Unit
Features
- Flooring: Wood
- Windows: Double Pane Windows, Window Coverings
- Basement: Finished,Full
- Number of fireplaces: 2
- Fireplace features: Basement, Living Room
Interior area
- Total structure area: 1,845
- Total interior livable area: 1,845 sqft
- Finished area above ground: 1,025
- Finished area below ground: 820
Property
Parking
- Total spaces: 4
- Parking features: Garage
- Garage spaces: 2
- Details: Off Street Spaces: 2
Features
- Levels: One
- Stories: 1
- Entry location: Exterior Access
- Exterior features: Garden, Private Yard, Rain Gutters
Lot
- Size: 6,250 Square Feet
- Features: Level, Near Public Transit
Details
- Parcel number: 524209003
- Zoning: E-SU-DX
- Special conditions: Standard
Construction
Type & style
- Home type: SingleFamily
- Architectural style: Bungalow
- Property subtype: Single Family Residence
Materials
- Brick
- Roof: Composition
Condition
- Year built: 1946
Utilities & green energy
- Electric: 110V, 220 Volts
- Sewer: Public Sewer
- Water: Public
- Utilities for property: Cable Available, Electricity Connected, Natural Gas Connected, Phone Available
Community & HOA
Community
- Security: Security System
- Subdivision: Electric Heights
HOA
- Has HOA: No
Location
- Region: Denver
Financial & listing details
- Price per square foot: $401/sqft
- Tax assessed value: $738,000
- Annual tax amount: $3,606
- Date on market: 6/4/2026
- Listing terms: Cash,Conventional,FHA
- Exclusions: Sellers Personal Property. Furniture Can Be Negotiated.
- Ownership: Individual
- Electric utility on property: Yes
- Road surface type: Alley Paved
Estimated market value
Not available
Estimated sales range
Not available
Not available
Price history
| Date | Event | Price |
|---|---|---|
| 8/19/2026 | Price change | $739,000-1.3%$401/sqft |
Source:  REcolorado as distributed by MLS GRID #9283631 Report a problem REcolorado as distributed by MLS GRID #9283631 Report a problem | ||
| 7/24/2026 | Price change | $749,000-5.2%$406/sqft |
Source: REcolorado as distributed by MLS GRID #9283631 Report a problem | ||
| 7/2/2026 | Price change | $789,900-1.3%$428/sqft |
Source: REcolorado as distributed by MLS GRID #9283631 Report a problem | ||
| 6/5/2026 | Listed for sale | $799,900+10.3%$434/sqft |
Source: REcolorado as distributed by MLS GRID #9283631 Report a problem | ||
| 7/6/2021 | Sold | $725,000$393/sqft |
Source: Public Record Report a problem | ||
| 6/9/2021 | Pending sale | $725,000$393/sqft |
Source: Metro Brokers, Inc. #5580823 Report a problem | ||
| 5/18/2021 | Price change | $725,000-3.3%$393/sqft |
Source: Metro Brokers, Inc. #5580823 Report a problem | ||
| 5/15/2021 | Listed for sale | $750,000+541%$407/sqft |
Source: Metro Brokers, Inc. #5580823 Report a problem | ||
| 12/5/1994 | Sold | $117,000+37.6%$63/sqft |
Source: Public Record Report a problem | ||
| 10/17/1994 | Sold | $85,000$46/sqft |
Source: Public Record Report a problem | ||
Public tax history
| Year | Property taxes | Tax assessment |
|---|---|---|
| 2025 | $3,606 +2.2% | $52,030 +14.3% |
| 2024 | $3,528 +13.6% | $45,530 -6.5% |
| 2023 | $3,106 +3.6% | $48,690 +24.7% |
| 2022 | $2,999 +9% | $39,060 -2.8% |
| 2021 | $2,751 +2.9% | $40,190 +8.4% |
| 2020 | $2,674 -0.2% | $37,073 -0.7% |
| 2019 | $2,678 | $37,332 +7.8% |
| 2018 | $2,678 +0.3% | $34,620 |
| 2017 | $2,670 +11% | $34,620 +12.4% |
| 2016 | $2,406 +16.8% | $30,800 |
| 2015 | $2,061 0% | $30,800 +24.1% |
| 2014 | $2,061 -0.3% | $24,810 -13.2% |
| 2013 | $2,068 +17.9% | $28,590 +16.2% |
| 2012 | $1,754 -0.7% | $24,600 |
| 2011 | $1,766 +2.2% | $24,600 -7.2% |
| 2010 | $1,727 -1.1% | $26,520 |
| 2009 | $1,746 -0.2% | $26,520 +1.4% |
| 2008 | $1,749 +14.6% | $26,150 |
| 2007 | $1,527 +1.1% | $26,150 +14.6% |
| 2006 | $1,510 +1.2% | $22,810 |
| 2005 | $1,492 +23.7% | $22,810 -4.2% |
| 2003 | $1,206 +1.9% | $23,800 +18.1% |
| 2002 | $1,184 | $20,150 +17.2% |
| 2001 | -- | $17,190 |
Find assessor info on the county website
Monthly payment
Est. payment
Payment breakdown
Explore the cost of this home by adjusting the details. Changes won't be saved.Climate risks
Neighborhood: Cory - Merrill
Nearby schools
Schools provided by the listing agent
- Elementary: Cory
- Middle: Merrill
- High: South
- District: Denver 1
Source: REcolorado as distributed by MLS GRID. This data may not be complete. We recommend contacting the local school district to confirm school assignments for this home.


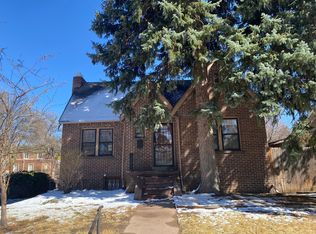
Similar homes
- $799,9005 bd2 ba2.3k sqft1595 S Downing Street, Denver, CO 80210For Sale

 MLS ID #4830709, Chelsea Thomas, Cox Real Estate Group. REcolorado as distributed by MLS GRID
 - $650,0004 bd2 ba1.4k sqft2636 S Pearl Street, Denver, CO 80210For Sale
 MLS ID #7115473, Maya Harris, Coldwell Banker Realty 24. REcolorado as distributed by MLS GRID
 - $735,0004 bd2 ba2k sqft4823-4825 Eaton Street, Denver, CO 80212For Sale
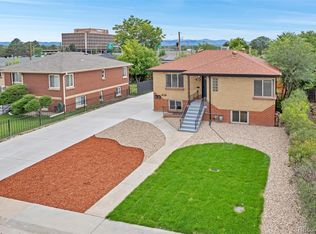 MLS ID #8773122, Marcia Bross, eXp Realty, LLC. REcolorado as distributed by MLS GRID
 - $785,0005 bd3 ba2.6k sqft4925 E Atlantic Place, Denver, CO 80222For Sale
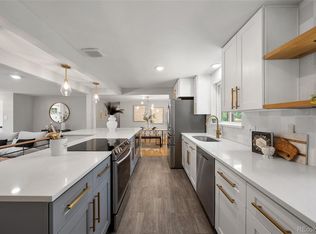 MLS ID #3313522, Kathryn Bartic, Keller Williams Integrity Real Estate LLC. REcolorado as distributed by MLS GRID
 - $689,9004 bd2 ba2.2k sqft5655 Nebraska Way, Denver, CO 80224For SaleMLS ID #4202176, Heather Sherman, eXp Realty, LLC. REcolorado as distributed by MLS GRID
- $594,9994 bd2 ba2.2k sqft1600 S Dahlia Street, Denver, CO 80222For SaleMLS ID #8359625, Carolyn Erickson, NeXstep Real Estate Group. REcolorado as distributed by MLS GRID
- $735,0004 bd2 ba2k sqft4823 Eaton St, Denver, CO 80212For Sale
 MLS ID #1066420, Neymar Lopez Sierra, eXp Realty LLC. IRES as distributed by MLS GRID
 - $645,0004 bd3 ba2k sqft5535 E Custer Place, Denver, CO 80246For SaleMLS ID #2994994, Vasundhara Mohan, Guide Real Estate. REcolorado as distributed by MLS GRID
- $525,0005 bd2 ba1.7k sqft808 S Umatilla Way, Denver, CO 80223For SaleMLS ID #4560146, Raechel Kimbriel, LIV Sotheby's International Realty. REcolorado as distributed by MLS GRID
- $765,0004 bd2 ba1.5k sqft2122 W 41st Avenue, Denver, CO 80211For SaleMLS ID #5569611, Becky Elhardt, West and Main Homes Inc. REcolorado as distributed by MLS GRID
- $624,9004 bd3 ba2.7k sqft5402 E Warren Avenue, Denver, CO 80222For SaleMLS ID #2166303, Ryan Jonke, JPAR Modern Real Estate. REcolorado as distributed by MLS GRID
- $709,0004 bd3 ba2.6k sqft3077 S Rosemary Street, Denver, CO 80231For SaleMLS ID #6170747, Michael Spector, Your Castle Realty LLC. REcolorado as distributed by MLS GRID
- $649,0004 bd2 ba2.4k sqft5681 E Gunnison Place, Denver, CO 80224For SaleMLS ID #5100258, Eryn Henderson, Guide Real Estate. REcolorado as distributed by MLS GRID
- $995,0003 bd2 ba2.2k sqft1490 S Lincoln Street, Denver, CO 80210For SaleMLS ID #7812250, Janelle Nuñez, Members Realty LLC. REcolorado as distributed by MLS GRID
- $618,5005 bd2 ba2.1k sqft2021 S Lowell Boulevard, Denver, CO 80219For SaleMLS ID #9707432, Elizabeth Lindell, Ideal Realty LLC. REcolorado as distributed by MLS GRID
- $700,0004 bd2 ba2.1k sqft3010 Pierce Street, Wheat Ridge, CO 80214For SaleMLS ID #8825729, Mycah Healey, MODUS Real Estate. REcolorado as distributed by MLS GRID
- $589,0003 bd2 ba1.8k sqft3300 Bellaire Street, Denver, CO 80207For SaleMLS ID #7328231, Katherine Rubin, Coldwell Banker Realty 18. REcolorado as distributed by MLS GRID
- $675,0003 bd3 ba2.1k sqft3192 S Gilpin Street, Englewood, CO 80113For SaleMLS ID #4530529, Dan Koski, RE/MAX Alliance. REcolorado as distributed by MLS GRID
- $615,0004 bd2 ba1.9k sqft3776 S Sherman Street, Englewood, CO 80113For SaleMLS ID #2692569, Diane Howard, Keller Williams Avenues Realty. REcolorado as distributed by MLS GRID
- $685,0003 bd2 ba1.4k sqft3025 Richard Allen Court, Denver, CO 80205For SaleMLS ID #8597030, Dan Turre, eXp Realty, LLC. REcolorado as distributed by MLS GRID
