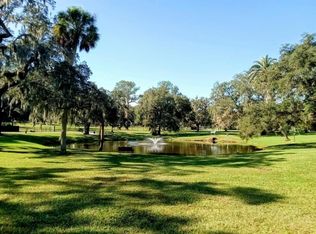
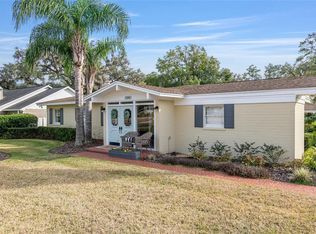
One-of-a-kind estate in the very desirable area of SE Ocala. This estate was the original Ocala Golf and Country Club and has tons of local history and lots of renovations and updates. This is a historic home but is not on the registry and not within the historic district, which allows for you to take this property to the next level without historic restrictions- if you so desire or enjoy it as is. This spacious home is perfect for entertaining overlooking the pond/park and currently has no connected neighbors! Home features the fully refinished original hardwood floors, 5 fireplaces, a library, a private office, 2 full kitchens, a wet bar, ample amounts of wine storage, an upstairs covered patio over seeing the pool and courtyard, and so much more! Pool house has a full summer kitchen, a large personal gym, guest/bonus room, full bathroom with lockers, a covered spa and one of the largest pools in Ocala. Home has full house generator and has private well for irrigating the well-established landscaping on the entire estate, which was featured in the HOPS 2023 Garden Tour. This home has too many updates and features to list, this estate is a must see! This property is just minutes from Downtown Ocala and is within the golf cart district. The adjoining lot is being sold separately (.50 acre) but can be purchased as a package with the home, which would make the entire property approximately 1.30 acres. Lot size is not exact and will fluctuate slightly due to agreed upon subdivision during purchase. Room measurements are approximates. Owner is Agent. Pre-approval letter or Proof of Funds required before scheduling showings, no exceptions.
Sold for $1,765,000
Zillow last checked:
Listing updated:
Bought with:
Rachel Withers, 3361799
DALTON WADE INC
Source: Stellar MLS,MLS#: OM660131 Originating MLS: Ocala - Marion
Originating MLS: Ocala - Marion
Price history
| Date | Event | Price |
|---|---|---|
| 10/5/2026 | Listing removed | $1,800,000$289/sqft |
Source:  Stellar MLS #OM716553 Report a problem Stellar MLS #OM716553 Report a problem | ||
| 4/24/2026 | Price change | $1,800,000-5.3%$289/sqft |
Source: Stellar MLS #OM716553 Report a problem | ||
| 1/23/2026 | Listed for sale | $1,900,000+5.6%$305/sqft |
Source: Stellar MLS #OM716553 Report a problem | ||
| 10/23/2025 | Listing removed | $1,800,000$289/sqft |
Source: Stellar MLS #OM688070 Report a problem | ||
| 4/22/2025 | Price change | $1,800,000-9.8%$289/sqft |
Source: Stellar MLS #OM688070 Report a problem | ||
| 2/8/2025 | Price change | $1,995,000-2.7%$320/sqft |
Source: Stellar MLS #OM688070 Report a problem | ||
| 1/28/2025 | Price change | $2,050,000-2.4%$329/sqft |
Source: Stellar MLS #OM688070 Report a problem | ||
| 11/5/2024 | Listed for sale | $2,100,000+19%$337/sqft |
Source: Stellar MLS #OM688070 Report a problem | ||
| 4/17/2024 | Listing removed | -- |
Source: Berkshire Hathaway HomeServices Florida Realty #OM660131 Report a problem | ||
| 11/16/2023 | Sold | $1,765,000-1.9%$283/sqft |
Source: Stellar MLS #OM660131 Report a problem | ||
| 9/22/2023 | Pending sale | $1,799,000$288/sqft |
Source: Stellar MLS #OM660131 Report a problem | ||
| 9/22/2023 | Price change | $1,799,000-5.3%$288/sqft |
Source: Stellar MLS #OM660131 Report a problem | ||
| 6/24/2023 | Listed for sale | $1,899,000+40.7%$305/sqft |
Source: Stellar MLS #OM660131 Report a problem | ||
| 3/10/2022 | Pending sale | $1,350,000$216/sqft |
Source: Stellar MLS #OM619138 Report a problem | ||
| 9/17/2021 | Price change | $1,350,000-3.6%$216/sqft |
Source: Stellar MLS #OM619138 Report a problem | ||
| 4/29/2021 | Listed for sale | $1,400,000-10.2%$225/sqft |
Source: Stellar MLS #OM619138 Report a problem | ||
| 3/1/2018 | Listing removed | $1,559,000$250/sqft |
Source: Coldwell Banker Ellison Realty #513882 Report a problem | ||
| 2/13/2017 | Listed for sale | $1,559,000$250/sqft |
Source: CB/ELLISON REALTY #513882 Report a problem | ||
Get a cash offer in 3 minutes
Find out how much your home could sell for in as little as 3 minutes with a no-obligation cash offer.
Estimated market value
$1,646,300
