***Just Listed*** This charming one story home is located just off 380, only minutes from Hwy 75, 121, and premier McKinney shopping and dining. Featuring 3-2-2 + Dining, this home offers both comfort and convenience. Sitting on a Corner homesite with mature shade trees, it boasts excellent curb appeal and low maintenance living. Step inside to find an open concept design with tall ceilings, wood floors, accent paint, and thoughtfully placed windows that fill the home with natural light. The split bedroom layout ensures master suite privacy, while the spacious kitchen highlights a custom island, black appliances, smooth electric cooktop, and refrigerator included. The primary suite offers a relaxing retreat with a garden tub, stand up shower, dual sinks, and His & Her's closets. Enjoy outdoor living in the private backyard, complete with a cedar pergola, extended patio, and deck, perfect for entertaining. This home also offers energy efficient upgrades, including a newer HVAC system, newer water heater, radiant barrier, solar screens, and storm doors. Washer & Dryer are Included! Additional features include a sprinkler system, gutters, blinds, security system, and walking distance to the neighborhood playground.
Sold
Price Unknown
1218 Sage Dr, Princeton, TX 75407
3beds
1,532sqft
Single Family Residence
Built in 2005
6,098 Square Feet Lot
$243,300 Zestimate®
$--/sqft
$1,804 Estimated rent
Home value
$243,300
$229,000 - $258,000
$1,804/mo
Zestimate® history
Owner options
List your home for rent
$1,804/mo
Rent Zestimate®
Find your next renter with Zillow Rental Manager. Plus, with online applications, you can quickly screen prospective tenants – for free.
$1,804/mo
Rent Zestimate®
Refinance and save
$450/mo
Est. payment
Refinancing to a lower rate could help reduce your monthly payments and save thousands over the life of the loan.
$450/mo
Est. payment
Explore your selling options
Work with a Zillow partner agent
Leverage their expertise and Zillow's premium Showcase listings to get your home seen by more buyers.
Get startedList with your own agent
Get your home in front of millions of buyers by listing it on Zillow.
Learn how to do itSell it yourself
Take full control of how buyers see your home on Zillow by listing For Sale by Owner (FSBO).
List your homeWhat's special
Private backyardExtended patioWood floorsThoughtfully placed windowsSplit bedroom layoutTall ceilingsSpacious kitchen
Zillow last checked:
Listing updated:
Listed by:
Rafael Carrasco 0495146 469-774-2703,
Carrasco Real Estate Co. 469-774-2703
Bought with:
Brandon Penados
Century 21 Premier Group
Source: NTREIS,MLS#: 21045576
Facts & features
Interior
Bedrooms & bathrooms
- Bedrooms: 3
- Bathrooms: 2
- Full bathrooms: 2
Primary bedroom
- Features: Ceiling Fan(s), Dual Sinks, En Suite Bathroom, Garden Tub/Roman Tub, Separate Shower, Walk-In Closet(s)
- Level: First
- Dimensions: 17 x 13
Bedroom
- Features: Ceiling Fan(s), Split Bedrooms
- Level: First
- Dimensions: 12 x 10
Bedroom
- Features: Ceiling Fan(s), Split Bedrooms
- Level: First
- Dimensions: 12 x 10
Dining room
- Level: First
- Dimensions: 12 x 11
Kitchen
- Features: Built-in Features, Eat-in Kitchen, Kitchen Island
- Level: First
- Dimensions: 14 x 12
Living room
- Level: First
- Dimensions: 20 x 13
Heating
- Central, Electric, Zoned
Cooling
- Central Air, Ceiling Fan(s), Electric, Zoned
Appliances
- Included: Dryer, Dishwasher, Electric Range, Electric Water Heater, Disposal, Microwave, Refrigerator, Washer
Features
- Decorative/Designer Lighting Fixtures, Eat-in Kitchen, High Speed Internet, Kitchen Island, Open Floorplan, Cable TV, Walk-In Closet(s), Wired for Sound
- Flooring: Carpet, Ceramic Tile, Engineered Hardwood, Wood
- Windows: Window Coverings
- Has basement: No
- Has fireplace: No
Interior area
- Total interior livable area: 1,532 sqft
Property
Parking
- Total spaces: 2
- Parking features: Driveway, Garage Faces Front
- Attached garage spaces: 2
- Has uncovered spaces: Yes
Features
- Levels: One
- Stories: 1
- Patio & porch: Rear Porch
- Exterior features: Rain Gutters
- Pool features: None
- Fencing: Fenced,Wood
Lot
- Size: 6,098 Square Feet
- Features: Corner Lot, Interior Lot, Landscaped, Subdivision, Sprinkler System, Few Trees
Details
- Parcel number: R878600F01101
Construction
Type & style
- Home type: SingleFamily
- Architectural style: Traditional,Detached
- Property subtype: Single Family Residence
Materials
- Brick
- Foundation: Slab
- Roof: Composition
Condition
- Year built: 2005
Utilities & green energy
- Sewer: Public Sewer
- Water: Public
- Utilities for property: Sewer Available, Underground Utilities, Water Available, Cable Available
Green energy
- Energy efficient items: Appliances, Doors, HVAC, Insulation, Thermostat
- Energy generation: Solar
Community & HOA
Community
- Features: Playground, Curbs, Sidewalks
- Security: Security System, Smoke Detector(s)
- Subdivision: Villas Of Monte Carlo #1
HOA
- Has HOA: Yes
- Services included: Association Management
- HOA fee: $450 annually
- HOA name: Villas of Monte Carlo
- HOA phone: 972-359-1548
Location
- Region: Princeton
Financial & listing details
- Tax assessed value: $266,235
- Annual tax amount: $5,000
- Date on market: 8/29/2025
- Cumulative days on market: 34 days
- Listing terms: Cash,Conventional,FHA
Price history
| Date | Event | Price |
|---|---|---|
| 11/14/2025 | Sold | -- |
Source: NTREIS #21045576 Report a problem | ||
| 10/10/2025 | Pending sale | $254,900$166/sqft |
Source: NTREIS #21045576 Report a problem | ||
| 10/5/2025 | Contingent | $254,900$166/sqft |
Source: NTREIS #21045576 Report a problem | ||
| 8/29/2025 | Listed for sale | $254,900+49.9%$166/sqft |
Source: NTREIS #21045576 Report a problem | ||
| 8/26/2025 | Listing removed | $1,950$1/sqft |
Source: Zillow Rentals Report a problem | ||
| 7/10/2025 | Listed for rent | $1,950$1/sqft |
Source: Zillow Rentals Report a problem | ||
| 8/8/2024 | Listing removed | -- |
Source: Zillow Rentals Report a problem | ||
| 7/4/2024 | Listed for rent | $1,950+18.2%$1/sqft |
Source: Zillow Rentals Report a problem | ||
| 9/3/2020 | Listing removed | $1,650$1/sqft |
Source: Carrasco Real Estate Co. #14402673 Report a problem | ||
| 8/1/2020 | Listed for rent | $1,650+6.5%$1/sqft |
Source: Carrasco Real Estate Co. #14402673 Report a problem | ||
| 8/4/2018 | Listing removed | $1,550$1/sqft |
Source: Carrasco Real Estate Co. #13866836 Report a problem | ||
| 6/16/2018 | Listed for rent | $1,550$1/sqft |
Source: Carrasco Real Estate Co. #13866836 Report a problem | ||
| 5/18/2016 | Sold | -- |
Source: Agent Provided Report a problem | ||
| 4/21/2016 | Pending sale | $169,999$111/sqft |
Source: Halo Group Realty, LLC #13356776 Report a problem | ||
| 4/18/2016 | Price change | $169,9990%$111/sqft |
Source: Halo Group Realty, LLC #13356776 Report a problem | ||
| 4/13/2016 | Listed for sale | $170,000$111/sqft |
Source: Halo Group Realty, LLC #13356776 Report a problem | ||
Public tax history
| Year | Property taxes | Tax assessment |
|---|---|---|
| 2025 | $5,000 -6.4% | $266,235 -4% |
| 2024 | $5,341 -5.6% | $277,300 -5.5% |
| 2023 | $5,660 | $293,524 +10.7% |
| 2022 | -- | $265,072 +35.5% |
| 2021 | $4,523 +1.4% | $195,601 +4.2% |
| 2020 | $4,460 -0.9% | $187,790 +4.3% |
| 2019 | $4,501 -1.7% | $180,000 +1% |
| 2018 | $4,581 +139.2% | $178,207 +11.3% |
| 2017 | $1,915 | $160,044 +12.2% |
| 2016 | $1,915 -6.5% | $142,690 +4.4% |
| 2015 | $2,049 | $136,725 +17.8% |
| 2014 | $2,049 | $116,032 +10.7% |
| 2013 | -- | $104,850 +11.9% |
| 2012 | -- | $93,736 -8.8% |
| 2011 | -- | $102,747 -3% |
| 2010 | -- | $105,943 -4.4% |
| 2009 | -- | $110,845 -4.3% |
| 2008 | -- | $115,804 +1.5% |
| 2007 | -- | $114,085 +103.6% |
| 2006 | -- | $56,030 |
Find assessor info on the county website
Neighborhood: 75407
Nearby homes
- $276,9004 bd3 ba2k sqft1216 Sage Dr, Princeton, TX 75407Off Market
- $242,7004 bd2 ba1.5k sqft1214 Sage Dr, Princeton, TX 75407Off Market
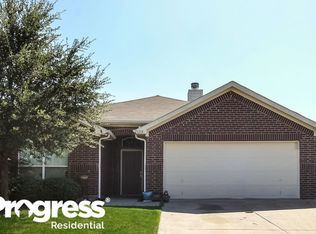
- $253,9004 bd2 ba1.6k sqft1219 Lambert Dr, Princeton, TX 75407Off Market

- $--4 bd2 ba2.2k sqft5021 Sage Run Dr, Princeton, TX 75407Sold
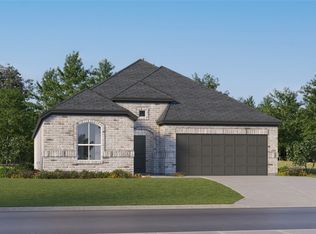
- $--3 bd2 ba1.6k sqft1217 Lambert Dr, Princeton, TX 75407Sold
- $271,7003 bd3 ba2.2k sqft1202 Augustin Dr, Princeton, TX 75407Off Market
- $265,5004 bd2 ba1.9k sqft1200 Augustin Dr, Princeton, TX 75407Off Market
- $238,7003 bd2 ba1.5k sqft1204 Augustin Dr, Princeton, TX 75407Off Market
Nearby schools
GreatSchools rating
- 5/10Lacy Elementary SchoolGrades: PK-5Distance: 1.4 mi
- 7/10Southard MiddleGrades: 6-8Distance: 0.7 mi
- 5/10Princeton High SchoolGrades: 9-12Distance: 2.4 mi
Schools provided by the listing agent
- Elementary: Lacy
- Middle: Southard
- High: Lovelady
- District: Princeton ISD
Source: NTREIS. This data may not be complete. We recommend contacting the local school district to confirm school assignments for this home.
Get a cash offer in 3 minutes
Find out how much your home could sell for in as little as 3 minutes with a no-obligation cash offer.
Estimated market value
$243,300
Get a cash offer in 3 minutes
Find out how much your home could sell for in as little as 3 minutes with a no-obligation cash offer.
Estimated market value
$243,300
- Texas
- Collin County
- Princeton
- 75407
- 1218 Sage Dr
