Enjoy country club amenities just a few blocks from your almost new home. You'll find a nice clubhouse, community pool, tennis courts, and other delightful amenities. This area of Castle Hayne is near Cape Fear Community College's north campus, newer schools, and shopping centers. All of the amenities of Wilmington - the shopping centers, professional offices, and hospitality offerings - are a short drive. Beach towns are not too far either! The spacious, open floor plan offered by this property includes 4 generous bedrooms, 2 bathrooms, a large kitchen island, a back porch, and a 2-car garage. This home is only 4 years old and offers new laminate flooring in the kitchen, dining room, and family room. The seller installed this flooring. This one of the most popular floor plans offered by a national builder. When you walk through the house, you will see why! Easy, comfortable living awaits you in Castle Hayne, NC.
Sold for $359,000
$359,000
1218 Saint Augustine Drive, Castle Hayne, NC 28429
4beds
1,803sqft
Single Family Residence
Built in 2023
7,405 Square Feet Lot
$356,000 Zestimate®
$199/sqft
$2,584 Estimated rent
Home value
$356,000
$331,000 - $381,000
$2,584/mo
Zestimate® history
Owner options
List your home for rent
$2,584/mo
Rent Zestimate®
Find your next renter with Zillow Rental Manager. Plus, with online applications, you can quickly screen prospective tenants – for free.
$2,584/mo
Rent Zestimate®
Refinance and save
$3,180/mo
Est. payment
Refinancing to a lower rate could help reduce your monthly payments and save thousands over the life of the loan.
$3,180/mo
Est. payment
Explore your selling options
Work with a Zillow partner agent
Leverage their expertise and Zillow's premium Showcase listings to get your home seen by more buyers.
Get startedList with your own agent
Get your home in front of millions of buyers by listing it on Zillow.
Learn how to do itSell it yourself
Take full control of how buyers see your home on Zillow by listing For Sale by Owner (FSBO).
List your homeWhat's special
Zillow last checked:
Listing updated:
Listed by:
Ace of Real Estate Team 910-239-1303,
Berkshire Hathaway HomeServices Carolina Premier Properties
Bought with:
Brian M Baucom, 268672
Anchored Real Estate, LLC
Source: Hive MLS,MLS#: 100552347 Originating MLS: Cape Fear Realtors MLS, Inc.
Originating MLS: Cape Fear Realtors MLS, Inc.Facts & features
Interior
Bedrooms & bathrooms
- Bedrooms: 4
- Bathrooms: 2
- Full bathrooms: 2
Rooms
- Room types: Bedroom 1, Bedroom 2, Bedroom 3, Bedroom 4, Dining Room, Family Room
Bedroom 1
- Level: First
Bedroom 2
- Level: First
Bedroom 3
- Level: First
Bedroom 4
- Level: First
Dining room
- Level: First
Family room
- Level: First
Kitchen
- Level: First
Heating
- Electric, Forced Air
Cooling
- Central Air
Appliances
- Included: Built-In Microwave, Dishwasher, Electric Range
- Laundry: Dryer Hookup, Washer Hookup, Laundry Closet
Features
- Master Downstairs, Kitchen Island
- Flooring: Carpet, Laminate, Vinyl
- Basement: None
- Attic: Scuttle
Interior area
- Total structure area: 1,803
- Total interior livable area: 1,803 sqft
Property
Parking
- Total spaces: 2
- Parking features: Garage Faces Front, Concrete
- Has attached garage: Yes
Features
- Levels: One
- Patio & porch: Porch
- Fencing: Partial
- Has view: Yes
- View description: See Remarks
- Frontage type: See Remarks
Lot
- Size: 7,405 Square Feet
- Dimensions: 120' x 60'
- Features: See Remarks
Details
- Parcel number: R01900002078000
- Zoning: R-15
- Special conditions: Real Estate Owned
Construction
Type & style
- Home type: SingleFamily
- Property subtype: Single Family Residence
Materials
- Vinyl Siding, Wood Frame
- Foundation: Slab
- Roof: Shingle
Condition
- New construction: No
- Year built: 2023
Utilities & green energy
- Sewer: Public Sewer
- Water: Public
- Utilities for property: Sewer Connected, Water Connected
Community & HOA
Community
- Subdivision: Sidbury Station
HOA
- Has HOA: Yes
- Amenities included: Clubhouse, Pool, Management, Tennis Court(s)
- HOA fee: $1,080 annually
- HOA name: First Service Residential
- HOA phone: 855-333-5149
Location
- Region: Castle Hayne
Financial & listing details
- Price per square foot: $199/sqft
- Tax assessed value: $359,800
- Annual tax amount: $1,361
- Date on market: 2/1/2026
- Cumulative days on market: 8 days
- Listing agreement: Blanket Listing Agreement
- Listing terms: Cash,Conventional,See Remarks
- Road surface type: Paved
Price history
| Date | Event | Price |
|---|---|---|
| 4/30/2026 | Sold | $359,000$199/sqft |
Source:  Hive MLS #100552347 Report a problem Hive MLS #100552347 Report a problem | ||
| 2/6/2026 | Pending sale | $359,000$199/sqft |
Source: BHHS broker feed #100552347 Report a problem | ||
| 2/1/2026 | Listed for sale | $359,000-0.3%$199/sqft |
Source: BHHS broker feed #100552347 Report a problem | ||
| 8/5/2025 | Listing removed | $360,000$200/sqft |
Source: Hive MLS #100475334 Report a problem | ||
| 3/17/2025 | Pending sale | $360,000$200/sqft |
Source: Hive MLS #100475334 Report a problem | ||
| 11/1/2024 | Listed for sale | $360,000$200/sqft |
Source:  LPRMLS #734122 Report a problem LPRMLS #734122 Report a problem | ||
Public tax history
Tax history is unavailable.
Neighborhood: 28429
Nearby homes
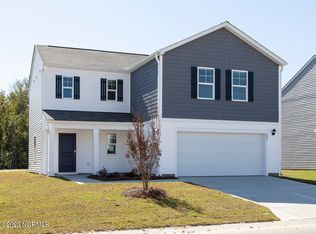
- $337,9904 bd3 ba1.8k sqft2229 Emerald Avenue Lot #71, Castle Hayne, NC 28429Sold
- $363,1003 bd2 ba1.6k sqft1154 Saint Augustine Dr LOT 49, Castle Hayne, NC 28429Off Market

- $355,4904 bd3 ba1.8k sqft2213 Emerald Avenue Lot #75, Castle Hayne, NC 28429Sold
- $349,8704 bd3 ba1.8k sqft1142 Saint Augustine Dr LOT 46, Castle Hayne, NC 28429Sold
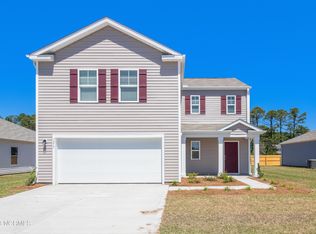
- $374,4004 bd2 ba1.7k sqft1242 Saint Augustine Dr LOT 65, Castle Hayne, NC 28429Off Market
- $324,4903 bd2 ba1.6k sqft2169 Emerald Avenue Lot #80, Castle Hayne, NC 28429Sold
- $323,8703 bd2 ba1.6k sqft2110 Emerald Avenue Lot #156, Castle Hayne, NC 28429Sold
- $339,9904 bd2 ba1.7k sqft1218 Saint Augustine Dr LOT 59, Castle Hayne, NC 28429Sold
Nearby schools
GreatSchools rating
- 7/10Castle Hayne ElementaryGrades: PK-5Distance: 2.8 mi
- 8/10Holly Shelter Middle SchoolGrades: 6-8Distance: 2.8 mi
- 4/10Emsley A Laney HighGrades: 9-12Distance: 2.5 mi
Schools provided by the listing agent
- Elementary: Castle Hayne
- Middle: Holly Shelter
- High: Laney
Source: Hive MLS. This data may not be complete. We recommend contacting the local school district to confirm school assignments for this home.
Get a cash offer in 3 minutes
Find out how much your home could sell for in as little as 3 minutes with a no-obligation cash offer.
Estimated market value
$356,000
Get a cash offer in 3 minutes
Find out how much your home could sell for in as little as 3 minutes with a no-obligation cash offer.
Estimated market value
$356,000
- North Carolina
- New Hanover County
- Castle Hayne
- 28429
- 1218 Saint Augustine Drive
Nearby cities
Nearby zip codes
Other Castle Hayne Topics
