Discover the perfect blend of elegance and comfort in this stunning brick home by Hardison Building, nestled within the charming Creekside neighborhood of Palmetto Creek. Situated on nearly a half an acre, this beautifully designed home offers over 2,600 sq. ft. of thoughtfully crafted living space. The open-concept kitchen and living area are ideal for modern living, featuring a cozy gas fireplace with built-ins, a spacious kitchen with large center island with quartz countertops, stainless steel appliances, a stylish tile backsplash, and a walk-in pantry for ample storage.
Entertain effortlessly in the formal dining room, or enjoy year-round relaxation in the rear porch with an Eze-Breeze enclosure. The first-floor owner's suite is a true retreat, complete with a convenient coffee bar in the hallway, a luxurious walk-in tile shower, double vanities, a private water closet, and a generously sized walk-in closet with custom wood shelving that connects directly to the laundry room for added convenience. Two additional bedrooms and a full bath complete the main level.
Upstairs, you'll find a spacious bonus room with a walk-in closet and an additional full bath, making it an ideal space for guests, a second living area, or a home office. Additional highlights include a large walk-in storage area upstairs, elegant laminate flooring throughout the first floor living areas and primary suite, wood stair treads, gutters and a fully landscaped yard with irrigation.
Step outside your door to enjoy Palmetto Creek's resort-style amenities, including a clubhouse, fitness center, walking trails, tennis and pickleball courts, a putting green, and a kayak and canoe launch for exploring scenic ponds and lakes. Conveniently located just 30 minutes from Wilmington, NC, and N Myrtle Beach, SC, and only 15 minutes from the pristine shores of Oak Island and Holden Beach, this home offers an unparalleled lifestyle. Don't miss the opportunity to make it yours today!
Sold for $619,900
$619,900
1218 St Simons Drive SE, Bolivia, NC 28422
3beds
2,651sqft
Single Family Residence
Built in 2025
0.43 Acres Lot
$622,800 Zestimate®
$234/sqft
$2,697 Estimated rent
Home value
$622,800
$567,000 - $685,000
$2,697/mo
Zestimate® history
Owner options
List your home for rent
$2,697/mo
Rent Zestimate®
Find your next renter with Zillow Rental Manager. Plus, with online applications, you can quickly screen prospective tenants – for free.
$2,697/mo
Rent Zestimate®
Refinance and save
$3,643/mo
Est. payment
Refinancing to a lower rate could help reduce your monthly payments and save thousands over the life of the loan.
$3,643/mo
Est. payment
Explore your selling options
Work with a Zillow partner agent
Leverage their expertise and Zillow's premium Showcase listings to get your home seen by more buyers.
Get startedList with your own agent
Get your home in front of millions of buyers by listing it on Zillow.
Learn how to do itSell it yourself
Take full control of how buyers see your home on Zillow by listing For Sale by Owner (FSBO).
List your homeWhat's special
Zillow last checked:
Listing updated:
Listed by:
Team Thirty 4 North 910-777-3931,
Coldwell Banker Sea Coast Advantage
Bought with:
Team Thirty 4 North
Coldwell Banker Sea Coast Advantage
Source: Hive MLS,MLS#: 100493139 Originating MLS: Cape Fear Realtors MLS, Inc.
Originating MLS: Cape Fear Realtors MLS, Inc.Facts & features
Interior
Bedrooms & bathrooms
- Bedrooms: 3
- Bathrooms: 3
- Full bathrooms: 3
Rooms
- Room types: Living Room, Dining Room, Kitchen, Master Bedroom, Bedroom 2, Bedroom 3, Bonus Room
Primary bedroom
- Level: First
- Dimensions: 15.83 x 15.67
Bedroom 2
- Level: First
- Dimensions: 11.67 x 14
Bedroom 3
- Level: First
- Dimensions: 10.5 x 12
Bonus room
- Level: Second
- Dimensions: 13.83 x 10.42
Dining room
- Level: First
- Dimensions: 14 x 12
Kitchen
- Level: First
- Dimensions: 14 x 19.42
Living room
- Level: First
- Dimensions: 14 x 19.42
Heating
- Heat Pump, Electric
Cooling
- Central Air
Appliances
- Included: Electric Oven, Built-In Microwave, Disposal, Dishwasher
- Laundry: Laundry Room
Features
- Master Downstairs, Walk-in Closet(s), Vaulted Ceiling(s), Tray Ceiling(s), High Ceilings, Entrance Foyer, Solid Surface, Kitchen Island, Ceiling Fan(s), Pantry, Walk-in Shower, Wet Bar, Gas Log, Walk-In Closet(s)
- Flooring: Carpet, Laminate, Tile
- Attic: Floored,Walk-In
- Has fireplace: Yes
- Fireplace features: Gas Log
Interior area
- Total structure area: 2,651
- Total interior livable area: 2,651 sqft
Property
Parking
- Total spaces: 2
- Parking features: Garage Faces Side, Garage Door Opener, Off Street
Features
- Levels: One and One Half
- Stories: 2
- Patio & porch: Enclosed, Porch, See Remarks
- Exterior features: Irrigation System
- Fencing: None
Lot
- Size: 0.43 Acres
Details
- Parcel number: 185ba128
- Zoning: Co-R-6000
- Special conditions: Standard
Construction
Type & style
- Home type: SingleFamily
- Property subtype: Single Family Residence
Materials
- Brick, Brick Veneer
- Foundation: Raised, Slab
- Roof: Architectural Shingle
Condition
- New construction: Yes
- Year built: 2025
Utilities & green energy
- Sewer: Public Sewer
- Water: Public
- Utilities for property: Sewer Available, Water Available
Community & HOA
Community
- Security: Smoke Detector(s)
- Subdivision: Palmetto Creek
HOA
- Has HOA: Yes
- Amenities included: Clubhouse, Pool, Fitness Center, Gated, Maintenance Common Areas, Maintenance Roads, Management, Pickleball, Playground, Sidewalks, Tennis Court(s), Trail(s), See Remarks
- HOA fee: $1,320 monthly
- HOA name: CAMS
- HOA phone: 910-256-2021
Location
- Region: Bolivia
Financial & listing details
- Price per square foot: $234/sqft
- Tax assessed value: $43,000
- Annual tax amount: $167
- Date on market: 10/10/2025
- Cumulative days on market: 7 days
- Listing agreement: Exclusive Right To Sell
- Listing terms: Cash,Conventional,VA Loan
- Road surface type: Paved
Price history
| Date | Event | Price |
|---|---|---|
| 7/7/2025 | Sold | $619,900-0.8%$234/sqft |
Source:  Hive MLS #100493139 Report a problem Hive MLS #100493139 Report a problem | ||
| 3/15/2025 | Pending sale | $624,900$236/sqft |
Source: Hive MLS #100493139 Report a problem | ||
| 3/7/2025 | Listed for sale | $624,900+1765.4%$236/sqft |
Source: Hive MLS #100493139 Report a problem | ||
| 3/18/2021 | Sold | $33,500+4.7%$13/sqft |
Source: Hive MLS #100189835 Report a problem | ||
| 6/27/2012 | Sold | $32,000-17.9%$12/sqft |
Source: Public Record Report a problem | ||
| 3/22/2012 | Price change | $39,000-13.3%$15/sqft |
Source: Coldwell Banker Sea Coast Realty #469003 Report a problem | ||
| 10/14/2011 | Listed for sale | $45,000-76.2%$17/sqft |
Source: Coldwell Banker Sea Coast Realty #469003 Report a problem | ||
| 12/31/2010 | Listing removed | $189,000$71/sqft |
Source: RE/MAX Essential #448646 Report a problem | ||
| 11/15/2008 | Listed for sale | $189,000$71/sqft |
Source: Listhub #425985 Report a problem | ||
Public tax history
| Year | Property taxes | Tax assessment |
|---|---|---|
| 2025 | $167 | $43,000 |
| 2024 | $167 | $43,000 |
| 2023 | $167 -50.1% | $43,000 -33.8% |
| 2022 | $335 -0.1% | $65,000 |
| 2021 | $335 | $65,000 |
| 2020 | $335 | $65,000 |
| 2019 | -- | $65,000 +66.7% |
| 2018 | -- | $39,000 |
| 2017 | $199 | $39,000 |
| 2016 | $199 | $39,000 |
| 2015 | $199 | $39,000 |
| 2010 | -- | -- |
| 2009 | -- | -- |
| 2008 | -- | -- |
| 2007 | -- | -- |
Find assessor info on the county website
Neighborhood: 28422
Nearby homes
- $71,0000.43 Acres1210 Saint Simons Dr SE, Bolivia, NC 28422Sold
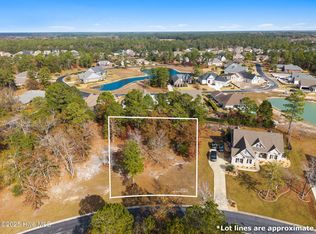
- $350,5001 Acres1222 Saint Simons Dr SE, Bolivia, NC 28422Off Market
- $596,5004 bd4 ba3.4k sqft1214 Saint Simons Dr SE, Bolivia, NC 28422Off Market
- $439,3504 bd2 ba2.1k sqft1213 Saint Simons Dr SE, Bolivia, NC 28422Sold

- $857,5004 bd4 ba3.4k sqft1157 Sabel Loop SE, Bolivia, NC 28422Sold
- $613,7003 bd3 ba2.8k sqft1226 Saint Simons Dr SE, Bolivia, NC 28422Off Market
- $447,0004 bd2 ba2.1k sqft1219 Saint Simons Dr SE, Bolivia, NC 28422Sold
- $23,2001 Acres1209 Saint Simons Dr SE, Bolivia, NC 28422Off Market
Nearby schools
GreatSchools rating
- 4/10Virginia Williamson ElementaryGrades: PK-5Distance: 0.8 mi
- 4/10Cedar Grove MiddleGrades: 6-8Distance: 3.4 mi
- 10/10Brunswick County Early College High SchoolGrades: 9-12Distance: 3 mi
Schools provided by the listing agent
- Elementary: Virginia Williamson
- Middle: Cedar Grove
- High: South Brunswick
Source: Hive MLS. This data may not be complete. We recommend contacting the local school district to confirm school assignments for this home.
Get a cash offer in 3 minutes
Find out how much your home could sell for in as little as 3 minutes with a no-obligation cash offer.
Estimated market value
$622,800
Get a cash offer in 3 minutes
Find out how much your home could sell for in as little as 3 minutes with a no-obligation cash offer.
Estimated market value
$622,800
- North Carolina
- Brunswick County
- Bolivia
- 28422
- 1218 St Simons Drive SE
Nearby cities
Nearby zip codes
Other Bolivia Topics
