Welcome to this beautiful one-owner, 4 bed, 3 bath home tucked away on a quiet street in Northwest Bismarck! Thoughtfully designed and well maintained, this property offers 4 bedrooms, 3 bathrooms, a heated 3-stall garage, and an unfinished basement ready for your personal touches.
The main level welcomes you with a vaulted-ceiling foyer and French doors leading into a great space for an office or playroom. The open-concept layout features a spacious living area with a fireplace, dining room, and a kitchen with stainless steel appliances, a large island, and a pantry. Fresh, updated paint adds a modern and inviting feel throughout much of the home.
Upstairs, you'll find all four bedrooms conveniently located on one level, including the primary suite complete with two walk-in closets, a whirlpool tub, and a tile-surround shower. There's also a second full bathroom just across the hall from the other bedrooms.
The lower level is unfinished and ready for your custom design with plenty of space for an additional bedroom, bathroom, family room, or extra storage.
Step outside to enjoy the fully fenced backyard featuring a deck and a patio ideal for relaxing or entertaining. The heated 3-stall garage includes water hookups and a floor drain, while the extended driveway with an additional parking pad provides extra space for vehicles or recreational toys. Don't wait on this well cared for home..call for a private showing today!
Sold
Street View
Price Unknown
1218 Salmon St, City Of Bismarck, ND 58503
4beds
2,279sqft
Single Family Residence
Built in 2013
0.3 Acres Lot
$497,300 Zestimate®
$--/sqft
$2,825 Estimated rent
Home value
$497,300
$462,000 - $537,000
$2,825/mo
Zestimate® history
Owner options
List your home for rent
$2,825/mo
Rent Zestimate®
Find your next renter with Zillow Rental Manager. Plus, with online applications, you can quickly screen prospective tenants – for free.
$2,825/mo
Rent Zestimate®
Refinance and save
$110/mo
Est. payment
Refinancing to a lower rate could help reduce your monthly payments and save thousands over the life of the loan.
$110/mo
Est. payment
Explore your selling options
Work with a Zillow partner agent
Leverage their expertise and Zillow's premium Showcase listings to get your home seen by more buyers.
Get startedList with your own agent
Get your home in front of millions of buyers by listing it on Zillow.
Learn how to do itSell it yourself
Take full control of how buyers see your home on Zillow by listing For Sale by Owner (FSBO).
List your homeWhat's special
Tile-surround showerFully fenced backyardDining roomVaulted-ceiling foyerFrench doorsLarge islandOpen-concept layout
Zillow last checked:
Listing updated:
Listed by:
DAN EASTGATE 701-220-6878,
VENTURE REAL ESTATE
Bought with:
Kelly J Sand, 10379
CENTURY 21 Morrison Realty
MELANIE STAIGER, 8154
CENTURY 21 Morrison Realty
Source: Great North MLS,MLS#: 4023128
Facts & features
Interior
Bedrooms & bathrooms
- Bedrooms: 4
- Bathrooms: 3
- Full bathrooms: 2
- 1/2 bathrooms: 1
Primary bedroom
- Level: Upper
Bedroom 2
- Level: Upper
Bedroom 3
- Level: Upper
Bedroom 4
- Level: Upper
Primary bathroom
- Level: Upper
Bathroom 2
- Level: Main
Bathroom 2
- Level: Upper
Dining room
- Level: Main
Kitchen
- Level: Main
Laundry
- Level: Main
Living room
- Level: Main
Other
- Level: Basement
Office
- Level: Main
Storage
- Level: Basement
Heating
- Fireplace(s), Forced Air
Cooling
- Central Air
Appliances
- Included: Dishwasher, Dryer, Microwave, Range, Refrigerator, Washer
Features
- Ceiling Fan(s), Pantry, Primary Bath, Vaulted Ceiling(s), Walk-In Closet(s)
- Basement: Unfinished
- Number of fireplaces: 1
- Fireplace features: Living Room
Interior area
- Total structure area: 2,279
- Total interior livable area: 2,279 sqft
- Finished area above ground: 2,279
- Finished area below ground: 0
Property
Parking
- Total spaces: 3
- Parking features: Parking Pad, Triple+ Driveway, Attached
- Attached garage spaces: 3
Features
- Levels: Two
- Stories: 2
- Exterior features: Rain Gutters
Lot
- Size: 0.3 Acres
- Dimensions: 115/129 x 106
- Features: Level, Lot - Owned
Details
- Parcel number: 1436002020
Construction
Type & style
- Home type: SingleFamily
- Property subtype: Single Family Residence
Materials
- Vinyl Siding
Condition
- New construction: No
- Year built: 2013
Utilities & green energy
- Sewer: Public Sewer
- Water: Public
Community & HOA
HOA
- Has HOA: Yes
- Services included: Common Area Maintenance
- HOA fee: $110 annually
Location
- Region: City Of Bismarck
Financial & listing details
- Tax assessed value: $549,700
- Annual tax amount: $5,866
- Date on market: 1/5/2026
Price history
| Date | Event | Price |
|---|---|---|
| 4/24/2026 | Sold | -- |
Source: Great North MLS #4023128 Report a problem | ||
| 3/19/2026 | Pending sale | $499,900$219/sqft |
Source: Great North MLS #4023128 Report a problem | ||
| 1/5/2026 | Listed for sale | $499,900-4.8%$219/sqft |
Source: Great North MLS #4023128 Report a problem | ||
| 1/4/2026 | Listing removed | $524,900$230/sqft |
Source: Great North MLS #4022640 Report a problem | ||
| 11/20/2025 | Price change | $524,900-1.9%$230/sqft |
Source: Great North MLS #4022640 Report a problem | ||
| 11/6/2025 | Listed for sale | $534,900$235/sqft |
Source: Great North MLS #4022640 Report a problem | ||
| 8/1/2013 | Sold | -- |
Source: Great North MLS #3319923 Report a problem | ||
Public tax history
| Year | Property taxes | Tax assessment |
|---|---|---|
| 2025 | $7,252 -15.5% | $274,850 +6.6% |
| 2024 | $8,580 +6% | $257,950 +3.6% |
| 2023 | $8,097 +8.9% | $249,100 +8.5% |
| 2022 | $7,434 +2.6% | $229,500 +16.9% |
| 2021 | $7,248 | $196,350 +2.8% |
| 2020 | -- | $191,000 +1.9% |
| 2019 | $7,067 +71.6% | $187,400 |
| 2018 | $4,118 | $187,400 -4.6% |
| 2017 | -- | $196,450 |
| 2016 | $3,718 +3.4% | $196,450 +9.7% |
| 2014 | $3,597 | $179,050 +1202.2% |
| 2013 | -- | $13,750 |
Find assessor info on the county website
Neighborhood: 58503
Nearby homes
- $595,2005 bd4 ba3.3k sqft1212 Salmon St, Bismarck, ND 58503Off Market

- $695,7005 bd3 ba1.9k sqft5207 Cornice Dr, Bismarck, ND 58503Off Market
- $522,0004 bd3 ba2.6k sqft1206 Salmon St, Bismarck, ND 58503Off Market
- $620,9003 bd3 ba2.8k sqft5213 Cornice Dr, City Of Bismarck, ND 58503Off Market
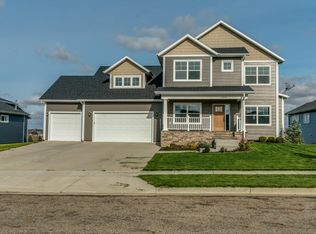
- $294,5003 bd3 ba2.3k sqft5213 Cornice Dr, Bismarck, ND 58503Off Market
- $563,3005 bd3 ba1.6k sqft1213 Salmon St, Bismarck, ND 58503Off Market
- $873,8005 bd4 ba2.2k sqft5200 Cornice Dr, Bismarck, ND 58503Off Market
- $703,3005 bd3 ba1.7k sqft5206 Cornice Dr, Bismarck, ND 58503Off Market
Nearby schools
GreatSchools rating
- 4/10Liberty Elementary SchoolGrades: K-5Distance: 0.9 mi
- 7/10Horizon Middle SchoolGrades: 6-8Distance: 0.7 mi
- 9/10Century High SchoolGrades: 9-12Distance: 2.3 mi
- North Dakota
- Burleigh County
- Bismarck
- 58503
- 1218 Salmon St
