Welcome home to 1218 Shadeland Dr! Tucked into the beloved tree-lined streets of Shadow Oaks, this beautifully remodeled 3-bed, 2-bath charmer blends timeless character with fresh, modern updates. Taken down to the studs in 2024 with new roof, plumbing, water heater, etc; it's move-in ready and worry-free. Inside, enjoy a bright family room, formal dining framed by floor-to-ceiling windows, a dedicated home office, and a showpiece kitchen with quartz counters, brass hardware, a farmhouse sink, and stainless appliances. Retreat to the serene primary suite with double sinks and a spacious shower. Out back, a generous 9,000+ sq ft lot with no rear neighbors offers room to play and gather. Minutes from I-10 and Beltway 8 for an easy commute, plus HEB, Costco, Memorial City, and CityCentre right around the corner; with even more dining and retail on the way. A friendly neighborhood, a fresh start, endless upside. Come see it before it's gone!
Pending
$499,000
1218 Shadeland Dr, Houston, TX 77043
3beds
1,907sqft
Single Family Residence
Built in 1959
9,125 Square Feet Lot
$496,000 Zestimate®
$262/sqft
$-- HOA
What's special
Dedicated home officeBright family roomStainless appliancesBeautifully remodeledFarmhouse sinkSpacious showerBrass hardware
- 16 days |
- 308 |
- 26 |
Likely to sell faster than
Zillow last checked:
Listing updated:
Listed by:
Jason Nguyen TREC #0654618 713-703-0217,
Nan & Company Properties - Corporate Office (Heights),
Thomas Eureste TREC #0675453 832-866-3208,
Nan & Company Properties - Corporate Office (Heights)
Source: HAR,MLS#: 26358689
Facts & features
Interior
Bedrooms & bathrooms
- Bedrooms: 3
- Bathrooms: 2
- Full bathrooms: 2
Rooms
- Room types: Utility Room
Primary bathroom
- Features: Primary Bath: Double Sinks, Primary Bath: Shower Only, Secondary Bath(s): Double Sinks, Secondary Bath(s): Tub/Shower Combo
Kitchen
- Features: Kitchen Island, Pantry, Pots/Pans Drawers, Under Cabinet Lighting
Heating
- Natural Gas
Cooling
- Ceiling Fan(s), Electric
Appliances
- Included: Disposal, Gas Oven, Microwave, Gas Range, Dishwasher
- Laundry: Electric Dryer Hookup, Gas Dryer Hookup, Washer Hookup
Features
- Dry Bar, Formal Entry/Foyer, All Bedrooms Down
- Flooring: Tile, Vinyl, Wood
- Doors: Insulated Doors
- Windows: Insulated/Low-E windows
Interior area
- Total structure area: 1,907
- Total interior livable area: 1,907 sqft
Property
Parking
- Total spaces: 2
- Parking features: Detached
- Garage spaces: 2
Features
- Stories: 1
- Patio & porch: Patio/Deck
- Fencing: Back Yard
Lot
- Size: 9,125 Square Feet
- Features: Back Yard, Subdivided, 0 Up To 1/4 Acre
Details
- Parcel number: 0890650000012
Construction
Type & style
- Home type: SingleFamily
- Architectural style: Ranch
- Property subtype: Single Family Residence
Materials
- Brick
- Foundation: Slab
- Roof: Composition
Condition
- New construction: No
- Year built: 1959
Utilities & green energy
- Sewer: Public Sewer
- Water: Public
Green energy
- Energy efficient items: Thermostat, Lighting, HVAC
Community & HOA
Community
- Subdivision: Wildewood Forest
Location
- Region: Houston
Financial & listing details
- Price per square foot: $262/sqft
- Tax assessed value: $485,407
- Annual tax amount: $9,068
- Date on market: 7/6/2026
- Listing terms: Cash,Conventional,FHA,VA Loan
- Exclusions: Washer, Dryer, Refrigerator
Estimated market value
$496,000
$471,000 - $521,000
$2,552/mo
Price history
| Date | Event | Price |
|---|---|---|
| 7/15/2026 | Pending sale | $499,000$262/sqft |
Source:  HAR #26358689 Report a problem HAR #26358689 Report a problem | ||
| 7/6/2026 | Listed for sale | $499,000+8.7%$262/sqft |
Source: HAR #26358689 Report a problem | ||
| 11/14/2024 | Sold | -- |
Source: Agent Provided Report a problem | ||
| 10/17/2024 | Pending sale | $459,000$241/sqft |
Source: HAR #75419191 Report a problem | ||
| 10/8/2024 | Listed for sale | $459,000+208.1%$241/sqft |
Source: HAR #75419191 Report a problem | ||
| 8/4/2020 | Listing removed | $1,750$1/sqft |
Source: Texas Area Properties #7783930 Report a problem | ||
| 8/3/2020 | Price change | $1,750-5.4%$1/sqft |
Source: Texas Area Properties #7783930 Report a problem | ||
| 7/19/2020 | Listed for rent | $1,850$1/sqft |
Source: Texas Area Properties #7783930 Report a problem | ||
| 4/11/2013 | Listing removed | $149,000$78/sqft |
Source: Dell Hansen Real Estate, Inc. #42016724 Report a problem | ||
| 3/22/2013 | Listed for sale | $149,000$78/sqft |
Source: Dell Hansen Real Estate, Inc. #42016724 Report a problem | ||
Public tax history
| Year | Property taxes | Tax assessment |
|---|---|---|
| 2025 | $4,458 +18.8% | $485,407 +45.9% |
| 2024 | $3,753 +7.8% | $332,723 +0.8% |
| 2023 | $3,481 -1% | $330,199 -0.1% |
| 2022 | $3,517 | $330,604 +22.3% |
| 2021 | -- | $270,244 -8.5% |
| 2020 | $3,300 +7.1% | $295,370 +13.6% |
| 2019 | $3,081 -43.3% | $260,100 +10.5% |
| 2018 | $5,433 | $235,371 +13.2% |
| 2017 | $5,433 -0.1% | $207,844 |
| 2016 | $5,437 +146.8% | $207,844 -11.4% |
| 2015 | $2,203 | $234,467 +39.2% |
| 2014 | $2,203 | $168,444 +19.8% |
| 2013 | -- | $140,592 |
| 2012 | -- | $140,592 |
| 2011 | -- | $140,592 |
| 2010 | -- | $140,592 |
| 2009 | -- | $140,592 |
| 2008 | -- | $140,592 +4.2% |
| 2007 | -- | $134,923 |
| 2006 | -- | $134,923 +3.1% |
| 2005 | -- | $130,859 +4.5% |
| 2004 | -- | $125,200 +9.9% |
| 2003 | -- | $113,900 +9.9% |
| 2002 | -- | $103,600 +10% |
| 2001 | -- | $94,200 +20% |
| 2000 | -- | $78,500 |
Find assessor info on the county website
Monthly payment
Est. payment
Payment breakdown
Explore the cost of this home by adjusting the details. Changes won't be saved.Climate risks
Neighborhood: Spring Branch West
Nearby schools
GreatSchools rating
- 5/10Shadow Oaks Elementary SchoolGrades: PK-5Distance: 0.2 mi
- 3/10Spring Oaks Middle SchoolGrades: 6-8Distance: 1.4 mi
- 3/10Spring Woods High SchoolGrades: 9-12Distance: 1.3 mi
Schools provided by the listing agent
- Elementary: Shadow Oaks Elementary School
- Middle: Spring Oaks Middle School
- High: Spring Woods High School
Source: HAR. This data may not be complete. We recommend contacting the local school district to confirm school assignments for this home.
- $449,7003 bd2 ba2.1k sqft1214 Shadeland Dr, Houston, TX 77043Off Market
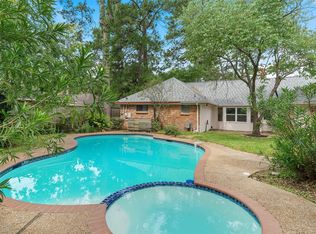
- $391,5003 bd2 ba1.7k sqft1222 Shadeland Dr, Houston, TX 77043Off Market
- $294,2603 bd2 ba1.9k sqft1215 Murrayhill Dr, Houston, TX 77043Off Market
- $382,2003 bd2 ba1.9k sqft1210 Shadeland Dr, Houston, TX 77043Off Market
- $361,7003 bd2 ba2.1k sqft1226 Shadeland Dr, Houston, TX 77043Off Market
- $358,8003 bd2 ba1.7k sqft1213 Murrayhill Dr, Houston, TX 77043Off Market
- $428,2003 bd2 ba2.5k sqft1219 Shadeland Dr, Houston, TX 77043Off Market
- $407,0003 bd2 ba2k sqft1223 Shadeland Dr, Houston, TX 77043Off Market
A local agent can set up tours, give advice and negotiate with sellers.
Similar homes
- $550,0003 bd2 ba2k sqft2626 Rosefield Dr, Houston, TX 77080For Sale
 MLS ID #31300949, Cathy Crawford, TAS Realty Group. HAR
 - $649,9004 bd2 ba2.5k sqft10328 Shadow Oaks Dr, Houston, TX 77043For Sale
 MLS ID #92976129, Cindy Boutwell, Boutwell Properties LLC. HAR
 - $634,0003 bd2 ba2.1k sqft1615 Imperial Crown Dr, Houston, TX 77043For Sale
 MLS ID #11033553, Cherin Cox, CB&A, Realtors- Loop Central. HAR
 - $565,0003 bd3 ba2.2k sqft10714 Piping Rock Ln, Houston, TX 77042For Sale
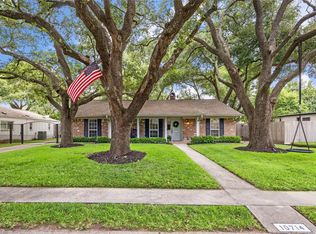 MLS ID #66203117, Matthew Labita, Compass RE Texas, LLC - Memorial. HAR
 - $549,9994 bd2 ba2.2k sqft2811 Quincannon Ln, Houston, TX 77043For SaleMLS ID #88950343, Monica Rodriguez, M Group. HAR
- $420,0003 bd2 ba1.5k sqft10966 Shadow Wood Dr, Houston, TX 77043For SaleMLS ID #12334738, Eduardo Moreno, Champions NextGen Real Estate. HAR
- $525,0004 bd3 ba2.4k sqft11743 Wickhollow Ln, Houston, TX 77043For SaleMLS ID #62663956, Denise Crawford, Welcome Home Real Estate. HAR
- $479,0004 bd3 ba2.5k sqft4018 Blalock Rd, Houston, TX 77080For SaleMLS ID #28146690, Frances Echavarry, Keller Williams Memorial. HAR
- $525,0003 bd3 ba2.2k sqft1823 Cherry Bend Dr, Houston, TX 77077For SaleMLS ID #3249238, Thalia Guderyon, Compass RE Texas, LLC - Memorial. HAR
- $435,4504 bd2 ba2.1k sqft3319 Springrock Ln, Houston, TX 77080For SaleMLS ID #46586581, Oliver St. Clair, Walzel Properties - Corporate Office. HAR
- $550,0004 bd3 ba2.5k sqft12019 Sugar Springs Dr, Houston, TX 77077For SaleMLS ID #38762388, Terence Barnes, Realty Of America, LLC. HAR
- $629,0004 bd3 ba2.3k sqft10611 Deerwood Rd, Houston, TX 77042For SaleMLS ID #63834286, Patricia Brand, Keller Williams Memorial. HAR
- $489,9004 bd2 ba2k sqft9710 Bob White Dr, Houston, TX 77096For SaleMLS ID #55413864, Ryan Writt, RE/MAX Elite Properties. HAR
- $474,9004 bd3 ba1.9k sqft4414 W 43rd St, Houston, TX 77092For SaleMLS ID #57141036, Heather Trejo, JLA Realty. HAR
- $449,0004 bd3 ba2.2k sqft16402 Cornwall St, Jersey Village, TX 77040For SaleMLS ID #9365406, Neel Patel, Cloud Team Realty, Inc. HAR
- $475,0004 bd3 ba2.5k sqft11902 Fawnview Dr, Houston, TX 77070For SaleMLS ID #45027616, Leah Richey, Keller Williams Realty Clear Lake / NASA. HAR
- $640,0003 bd2 ba2.3k sqft10726 Riverview Dr, Houston, TX 77042For SaleMLS ID #42570887, Rachel Conkling, Compass RE Texas, LLC - Houston. HAR
- $460,0004 bd3 ba1.8k sqft5326 De Lange Ln, Houston, TX 77092For SaleMLS ID #96195538, Eugene Chua, The Sears Group. HAR
- $450,0004 bd3 ba2.1k sqft1023 Forest Home Dr, Houston, TX 77077For SaleMLS ID #50495508, Gregg Engle, RE/MAX Signature. HAR
- $419,9993 bd2 ba1.8k sqft6234 Autumn Arbor Dr, Houston, TX 77092For SaleMLS ID #39690058, Stephanie Miles, NB Elite Realty. HAR
