Designed with entertaining in mind, 1218 Shady Oak Drive offers over 2,600 square feet of comfortable living space, a private backyard retreat, and an unbeatable location. This 3-bedroom, 3-bath home features a functional split-bedroom floor plan with inviting spaces designed for everyday living and entertaining. The spacious living room is anchored by a fireplace, while abundant natural light and custom built-in cabinetry add warmth and character throughout. The kitchen offers generous cabinet and counter space, stainless steel appliances, a new electric oven, and a new gas cooktop. The private primary suite features built-in shelving, a flex space ideal for a home office, reading area, or nursery, large closets, and an updated bath with granite-topped dual vanities and a spacious tiled walk-in shower. French doors from both the dining area and primary suite open onto the covered patio, creating a seamless connection between the indoor living spaces and the backyard. Outside, you'll find an inground pool, a fenced backyard, and plenty of space for relaxing, entertaining, or enjoying time with family and friends. Additional highlights include a covered front porch, a two-car garage with a 240-volt outlet for electric vehicle charging, and a spacious workshop with concrete floors and electricity-ideal for hobbies, projects, or additional storage. The roof and gutters are approximately five years old. Conveniently located near schools, shopping, and downtown Kosciusko, this home offers the space, comfort, and convenience today's buyers are looking for.
For sale
$289,000
1218 Shady Oak Dr, Kosciusko, MS 39090
3beds
2,626sqft
:
Get pre-qualified$1,847/mo
Single Family Residence
Built in 1977
0.44 Acres Lot
$254,200 Zestimate®
$110/sqft
$-- HOA
What's special
Inground poolPrivate backyard retreatAbundant natural lightLarge closetsCustom built-in cabinetryStainless steel appliancesSpacious tiled walk-in shower
- 6 days |
- 335 |
- 17 |
Likely to sell faster than
Zillow last checked:
Listing updated:
Listed by:
Matthew Mccool 601-416-1404,
McCool Thorpe Real Estate 662-289-2282
Source: My State MLS,MLS#: 11894990
Facts & features
Interior
Bedrooms & bathrooms
- Bedrooms: 3
- Bathrooms: 3
- Full bathrooms: 3
Rooms
- Room types: Breakfast Room, Den, Dining Room, Kitchen, Laundry Room, Living Room, Master Bedroom, Study
Basement
- Area: 0
Heating
- Forced Air
Cooling
- Central
Appliances
- Included: Dishwasher, Refrigerator, Oven
Features
- Flooring: Laminate, Tile
- Has basement: No
- Number of fireplaces: 1
Interior area
- Total structure area: 2,626
- Total interior livable area: 2,626 sqft
- Finished area above ground: 2,626
Property
Parking
- Total spaces: 2
- Parking features: Attached
- Garage spaces: 2
Features
- Stories: 1
- Patio & porch: Patio, Covered Porch
- Has private pool: Yes
- Pool features: In Ground
- Fencing: Fenced
Lot
- Size: 0.44 Acres
- Features: Pool
Details
- Additional structures: General Outbuilding
- Parcel number: 1308 272 A 0022000
- Lease amount: $0
Construction
Type & style
- Home type: SingleFamily
- Architectural style: Ranch
- Property subtype: Single Family Residence
Materials
- Masonry - Brick, Brick Siding
- Roof: Asphalt
Condition
- New construction: No
- Year built: 1977
Utilities & green energy
- Electric: Amps(0)
- Sewer: Municipal
- Water: Municipal
- Utilities for property: Naturl Gas Available
Community & HOA
HOA
- Has HOA: No
Location
- Region: Kosciusko
Financial & listing details
- Price per square foot: $110/sqft
- Tax assessed value: $201,105
- Annual tax amount: $2,541
- Date on market: 7/20/2026
- Date available: 07/20/2026
- Listing agreement: Exclusive
Estimated market value
$254,200
$211,000 - $292,000
$2,554/mo
Price history
| Date | Event | Price |
|---|---|---|
| 7/20/2026 | Listed for sale | $289,000$110/sqft |
Source: My State MLS #11894990 Report a problem | ||
| 5/2/2011 | Sold | -- |
Source: Public Record Report a problem | ||
Public tax history
| Year | Property taxes | Tax assessment |
|---|---|---|
| 2025 | $2,541 +1.2% | $20,111 |
| 2024 | $2,512 +14.6% | $20,111 +14.9% |
| 2023 | $2,193 +0.7% | $17,509 |
| 2022 | $2,176 +0% | $17,509 |
| 2021 | $2,176 | $17,509 |
| 2020 | $2,176 +7.2% | $17,509 +5.7% |
| 2018 | $2,029 +0% | $16,561 |
| 2017 | $2,029 | $16,561 |
| 2016 | -- | $16,561 +6.9% |
| 2015 | -- | $15,485 |
Find assessor info on the county website
Monthly payment
Est. payment
Payment breakdown
Explore the cost of this home by adjusting the details. Changes won't be saved.Climate risks
Neighborhood: 39090
Nearby schools
GreatSchools rating
- 5/10Kosciusko Lower Elementary SchoolGrades: PK-1Distance: 1 mi
- 5/10Kosciusko Junior High SchoolGrades: 6-8Distance: 1 mi
- 7/10Kosciusko Senior High SchoolGrades: 9-12Distance: 0.3 mi
Schools provided by the listing agent
- District: Kosciusko School District
Source: My State MLS. This data may not be complete. We recommend contacting the local school district to confirm school assignments for this home.
- $180,9003 bd-- ba2k sqft1216 Shady Oak Dr, Kosciusko, MS 39090Off Market
- $217,7003 bd2 ba1.9k sqft1305 E South St, Kosciusko, MS 39090Off Market
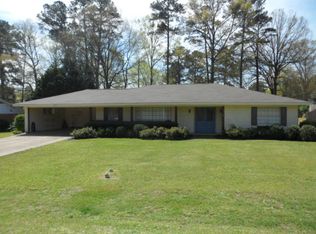
- $14,72786 Acres503 Veterans Memorial Dr, Kosciusko, MS 39090Off Market
- $184,0003 bd-- ba2k sqft1220 Shady Oak Dr, Kosciusko, MS 39090Off Market
- $187,5003 bd2 ba1.7k sqft503 Veterans Memorial Dr, Kosciusko, MS 39090For Sale
- $195,1003 bd2 ba2.1k sqft1303 E South St, Kosciusko, MS 39090Off Market
- $175,8003 bd-- ba2.3k sqft1307 E South St, Kosciusko, MS 39090Off Market
- $284,4003 bd-- ba3.1k sqft1214 Shady Oak Dr, Kosciusko, MS 39090Off Market
A local agent can set up tours, give advice and negotiate with sellers.
Similar homes
- $280,0005 bd3 ba3.1k sqft2316 Attala Road 1215, Kosciusko, MS 39090For Sale By Owner

- $285,0003 bd2 ba1.7k sqft3963 Attala Road 2247, Kosciusko, MS 39090For Sale
 MLS ID #11884423, Lori Kyle, Adams Realty. My State MLS
 - $259,0003 bd3 ba2.8k sqft2720 Attala Rd #1154, Kosciusko, MS 39090For Sale
 MLS ID #11824232, Beth Mclellan, America's Land Partners - Mississippi, Kosciusko. My State MLS
 - $212,0004 bd3 ba2.2k sqft601 Valley Rd, Kosciusko, MS 39090For Sale
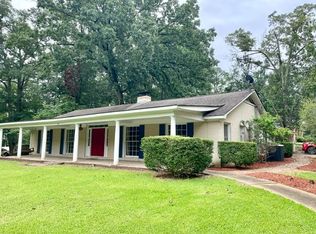 MLS ID #11850281, Matthew Mccool, McCool Thorpe Real Estate. My State MLS
 - $306,0003 bd3 ba1.7k sqft167 Shields Rd, Kosciusko, MS 39090For Sale By Owner
- $187,5003 bd2 ba1.7k sqft503 Veterans Memorial Dr, Kosciusko, MS 39090For SaleMLS ID #11691581, Lori Kyle, Adams Realty. My State MLS
- $360,7744 bd3 ba3.5k sqft302 S Huntington St, Kosciusko, MS 39090For SaleMLS ID #11871407, Lori Kyle, Adams Realty. My State MLS
- $263,0003 bd2 ba1.7k sqft2564 Attala Rd #3241, Kosciusko, MS 39090For Sale By Owner
- $198,5003 bd2 ba2.2k sqft113 Cherry St, Kosciusko, MS 39090For SaleMLS ID #11877459, Lori Kyle, Adams Realty. My State MLS
- $245,0003 bd2 ba2.5k sqft205 S Wells St, Kosciusko, MS 39090For SaleMLS ID #11661897, Frankie Thorpe, McCool Thorpe Real Estate. My State MLS
- $209,9003 bd2 ba2.2k sqft111 Highland Dr, Kosciusko, MS 39090For SaleMLS ID #11667584, Melanie Turner, Adams Realty. My State MLS
- $159,9004 bd2 ba1.3k sqft105 Wellington Cv, Kosciusko, MS 39090For SaleMLS ID #11898253, Matthew Mccool, McCool Thorpe Real Estate. My State MLS
- $210,0003 bd4 ba2.3k sqft306 Woodland Dr, Kosciusko, MS 39090For SaleMLS ID #11661449, Lori Kyle, Adams Realty. My State MLS
- $145,0003 bd2 ba1.4k sqft2242 Old Pickens Rd, Kosciusko, MS 39090For SaleMLS ID #4151185, Britt M Barnes, Britt Barnes Realty Group. MLS United
- $259,0004 bd2 ba1.9k sqft4460 Attala Rd, West, MS 39192For SaleMLS ID #11792226, James Trent Adams, Adams Realty. My State MLS
- $235,0004 bd2 ba2.2k sqft1015 Jolly Rd, Carthage, MS 39051For Sale By Owner
- $232,0002 bd2 ba1.3k sqft251 Copperhead Rd, Carthage, MS 39051For SaleMLS ID #4145515, Shawn Hoffman, Britt Barnes Realty Group. MLS United
- $240,0003 bd2 ba1.5k sqft2262 Attala Road 3023, West, MS 39192For SaleMLS ID #4151930, Angie L Parham, Kaizen Realty. MLS United
- $209,9003 bd2 ba1.6k sqft5314 Highway 429, Sallis, MS 39160For SaleMLS ID #11729987, Michele Culp, Grandview Realty LLC. My State MLS
- $150,0002 bd3 ba1.6k sqft1861 Highway 25 N, Carthage, MS 39051For SaleMLS ID #4144363, Britt M Barnes, Britt Barnes Realty Group. MLS United
