Newly remodeled in Summer, 2025! Impressive and beautifully landscaped home in Castle Hills, on a huge stunning Lakes at Castle Hills Golf course creek and tree lined, landscaped, oversized lot, with .38 acres and views of open greens and Enchanted Hills. Builder & P31 Designs remodeled in 2025. From the backyard, an entertainer's paradise awaits with a modern pool built in '21, along with a covered living-dining area. Step into soaring ceilings, real hardwood floors, a flowing and spacious floorplan with room to entertain, a handsome home office with a fireplace and built in cabinetry, natural light flowing in, a grand living room with an updated fireplace, large floor to ceiling windows allowing light to flow in, course views, gorgeous entertainers stainless kitchen with new hardwood floors, a new quartz waterfall edge 16' island, new quartz countertops, recently updated backsplash, new champagne plumbing fixtures and lighting, huge master suite with privacy and pool views, new quartz, new champagne plumbing fixtures and new frameless glass shower enclosure with new accents. Half bath down has newly updated tile floors, Spacious laundry room has room for freezer, large folding countertop space, new tile. Mud room is ideal for a large family, new tile & bright white paint. Second floor offers generously oversized secondary bedrooms with sep. baths, huge game room & sep. media room have new carpet in 2025. Third floor is a large bedroom with a closet, or flex space for college student, her office, workout or home school room with a walkout scenic balcony, half ensuite bath with newly updated tile floors. All wood floors on the first floor have been recently sanded and stained to match new kitchen wood flooring. Enjoy a 2021 built pool, outdoor covered living area, gated, 3 car gar., gated drive way, white cabinets for storage, off-street parking options. Solar energy, bills range over 9 months: $100s-$400s a mo. Remodeled by P31 Designs.
Sold
Price Unknown
1218 Sir Malory Ln, The Colony, TX 75056
5beds
5,078sqft
Single Family Residence
Built in 2005
0.38 Acres Lot
$1,563,400 Zestimate®
$--/sqft
$6,212 Estimated rent
Home value
$1,563,400
$1.47M - $1.66M
$6,212/mo
Zestimate® history
Owner options
List your home for rent
$6,212/mo
Rent Zestimate®
Find your next renter with Zillow Rental Manager. Plus, with online applications, you can quickly screen prospective tenants – for free.
$6,212/mo
Rent Zestimate®
Refinance and save
$875/mo
Est. payment
Refinancing to a lower rate could help reduce your monthly payments and save thousands over the life of the loan.
$875/mo
Est. payment
Explore your selling options
Work with a Zillow partner agent
Leverage their expertise and Zillow's premium Showcase listings to get your home seen by more buyers.
Get startedList with your own agent
Get your home in front of millions of buyers by listing it on Zillow.
Learn how to do itSell it yourself
Take full control of how buyers see your home on Zillow by listing For Sale by Owner (FSBO).
List your homeWhat's special
Modern poolScenic balconyReal hardwood floorsNew hardwood floorsCovered living-dining areaSpacious floorplanNew quartz countertops
Zillow last checked:
Listing updated:
Listed by:
Nicole Arenas 0531713 214-991-9507,
Keller Williams Realty DPR 972-732-6000
Bought with:
Nicole Arenas
Keller Williams Realty DPR
Source: NTREIS,MLS#: 20998814
Facts & features
Interior
Bedrooms & bathrooms
- Bedrooms: 5
- Bathrooms: 5
- Full bathrooms: 3
- 1/2 bathrooms: 2
Primary bedroom
- Features: Ceiling Fan(s), En Suite Bathroom, Walk-In Closet(s)
- Level: First
- Dimensions: 20 x 19
Bedroom
- Features: Ceiling Fan(s)
- Level: Second
- Dimensions: 19 x 15
Bedroom
- Features: Ceiling Fan(s)
- Level: Second
- Dimensions: 14 x 14
Bedroom
- Features: Ceiling Fan(s), En Suite Bathroom, Walk-In Closet(s)
- Level: Second
- Dimensions: 13 x 13
Bedroom
- Features: Ceiling Fan(s), En Suite Bathroom, Walk-In Closet(s)
- Level: Second
- Dimensions: 14 x 11
Primary bathroom
- Features: Built-in Features, Dual Sinks, En Suite Bathroom, Jetted Tub, Stone Counters, Separate Shower
- Level: First
- Dimensions: 15 x 14
Breakfast room nook
- Level: First
- Dimensions: 18 x 12
Dining room
- Level: First
- Dimensions: 22 x 18
Family room
- Features: Ceiling Fan(s)
- Level: Third
- Dimensions: 23 x 23
Other
- Features: Built-in Features, Jack and Jill Bath, Solid Surface Counters
- Level: Second
- Dimensions: 15 x 6
Other
- Features: Built-in Features, Solid Surface Counters
- Level: Second
- Dimensions: 9 x 5
Game room
- Features: Ceiling Fan(s)
- Level: Second
- Dimensions: 23 x 19
Half bath
- Level: First
- Dimensions: 7 x 6
Half bath
- Level: Second
- Dimensions: 6 x 3
Kitchen
- Features: Breakfast Bar, Built-in Features, Eat-in Kitchen, Granite Counters, Kitchen Island, Walk-In Pantry
- Level: First
- Dimensions: 18 x 18
Laundry
- Features: Built-in Features, Solid Surface Counters
- Level: First
- Dimensions: 14 x 9
Living room
- Features: Built-in Features, Ceiling Fan(s), Fireplace
- Level: First
- Dimensions: 22 x 18
Media room
- Level: Second
- Dimensions: 18 x 16
Office
- Features: Built-in Features, Ceiling Fan(s)
- Level: First
- Dimensions: 15 x 13
Heating
- Central, Fireplace(s), Natural Gas, Solar
Cooling
- Central Air, Ceiling Fan(s)
Appliances
- Included: Some Gas Appliances, Convection Oven, Dishwasher, Gas Cooktop, Disposal, Gas Range, Microwave, Plumbed For Gas, Range, Some Commercial Grade, Vented Exhaust Fan
Features
- Built-in Features, Dry Bar, Decorative/Designer Lighting Fixtures, Eat-in Kitchen, Granite Counters, Kitchen Island, Open Floorplan, Other, Natural Woodwork
- Flooring: Carpet, Ceramic Tile, Hardwood, Tile
- Has basement: No
- Number of fireplaces: 2
- Fireplace features: Gas, Glass Doors, Gas Log, Living Room
Interior area
- Total interior livable area: 5,078 sqft
Property
Parking
- Total spaces: 3
- Parking features: Driveway, Electric Gate, Garage, Garage Door Opener
- Attached garage spaces: 3
- Has uncovered spaces: Yes
Features
- Levels: Three Or More
- Stories: 3
- Patio & porch: Balcony, Covered
- Exterior features: Balcony, Lighting, Outdoor Living Area, Private Yard
- Pool features: Gunite, Heated, In Ground, Pool, Water Feature
- Fencing: Back Yard,Electric,Fenced,Metal
- Has view: Yes
- View description: Park/Greenbelt
Lot
- Size: 0.38 Acres
- Features: Back Yard, Greenbelt, Interior Lot, Lawn, Landscaped, On Golf Course, Subdivision, Sprinkler System
- Residential vegetation: Grassed
Details
- Parcel number: R223582
Construction
Type & style
- Home type: SingleFamily
- Architectural style: Traditional,Detached
- Property subtype: Single Family Residence
Materials
- Brick, Rock, Stone
- Foundation: Slab
- Roof: Composition,Other,Shingle
Condition
- Year built: 2005
Utilities & green energy
- Sewer: Public Sewer
- Water: Public
- Utilities for property: Electricity Available, Electricity Connected, Natural Gas Available, Sewer Available, Separate Meters, Water Available
Green energy
- Energy efficient items: Windows
- Energy generation: Solar
Community & HOA
Community
- Features: Curbs, Sidewalks
- Security: Security Gate, Smoke Detector(s), Security Lights
- Subdivision: Castle Hills Ph III Sec A
HOA
- Has HOA: Yes
- Services included: Maintenance Grounds
- HOA fee: $875 annually
- HOA name: Castle Hills HOA
- HOA phone: 972-899-7500
Location
- Region: The Colony
Financial & listing details
- Tax assessed value: $1,597,774
- Annual tax amount: $20,522
- Date on market: 7/19/2025
- Cumulative days on market: 13 days
- Listing terms: Cash,Conventional,VA Loan
- Exclusions: All mounted TVs and media equipment. Castle Hills is a premier N. Texas centrally located priv. golf, pickleball & park master planned community.
- Electric utility on property: Yes
Price history
| Date | Event | Price |
|---|---|---|
| 9/19/2025 | Sold | -- |
Source: NTREIS #20998814 Report a problem | ||
| 9/19/2025 | Pending sale | $1,550,000$305/sqft |
Source: NTREIS #20998814 Report a problem | ||
| 8/3/2025 | Contingent | $1,550,000$305/sqft |
Source: NTREIS #20998814 Report a problem | ||
| 7/19/2025 | Listed for sale | $1,550,000-8.8%$305/sqft |
Source: NTREIS #20998814 Report a problem | ||
| 4/28/2025 | Listing removed | $1,700,000$335/sqft |
Source: NTREIS #20827682 Report a problem | ||
| 3/31/2025 | Price change | $1,700,000-1.4%$335/sqft |
Source: NTREIS #20827682 Report a problem | ||
| 3/3/2025 | Price change | $1,725,000-4.2%$340/sqft |
Source: NTREIS #20827682 Report a problem | ||
| 2/18/2025 | Listed for sale | $1,800,000+94.6%$354/sqft |
Source: NTREIS #20827682 Report a problem | ||
| 10/9/2020 | Sold | -- |
Source: Ebby Halliday solds #14379582_75056 Report a problem | ||
| 10/9/2020 | Listing removed | $5,100$1/sqft |
Source: Ebby Halliday, REALTORS #14372697 Report a problem | ||
| 9/8/2020 | Pending sale | $924,900$182/sqft |
Source: Plano / Willow Bend Office #14379582 Report a problem | ||
| 7/25/2020 | Listed for sale | $924,900+18035.3%$182/sqft |
Source: Ebby Halliday, REALTORS #14379582 Report a problem | ||
| 7/2/2020 | Listed for rent | $5,100$1/sqft |
Source: Ebby Halliday, REALTORS #14372697 Report a problem | ||
| 2/26/2019 | Listing removed | $5,100$1/sqft |
Source: Ebby Halliday Realtors #13972505 Report a problem | ||
| 2/2/2019 | Pending sale | $5,100$1/sqft |
Source: Ebby Halliday Realtors #13972505 Report a problem | ||
| 2/2/2019 | Listed for sale | $5,100-99.3%$1/sqft |
Source: Ebby Halliday Realtors #13972505 Report a problem | ||
| 2/2/2019 | Listing removed | $5,100$1/sqft |
Source: Plano / Willow Bend #13972505 Report a problem | ||
| 11/14/2018 | Listed for rent | $5,100+13.3%$1/sqft |
Source: Ebby Halliday, REALTORS #13972505 Report a problem | ||
| 12/28/2017 | Listing removed | $4,500$1/sqft |
Source: Ebby Halliday, REALTORS #13587948 Report a problem | ||
| 10/4/2017 | Price change | $4,500-6.3%$1/sqft |
Source: Plano / Willow Bend #13587948 Report a problem | ||
| 8/19/2017 | Price change | $4,800-4%$1/sqft |
Source: Plano / Willow Bend #13587948 Report a problem | ||
| 6/28/2017 | Price change | $5,000-4.8%$1/sqft |
Source: Plano / Willow Bend #13587948 Report a problem | ||
| 5/31/2017 | Listed for rent | $5,250$1/sqft |
Source: Plano / Willow Bend #13587948 Report a problem | ||
| 8/10/2015 | Sold | -- |
Source: Agent Provided Report a problem | ||
| 7/15/2015 | Listed for sale | $769,000$151/sqft |
Source: Mission Real Estate Group #13138707 Report a problem | ||
| 6/22/2015 | Pending sale | $769,000$151/sqft |
Source: Mission Real Estate Group #13138707 Report a problem | ||
Public tax history
| Year | Property taxes | Tax assessment |
|---|---|---|
| 2025 | $20,522 +7.8% | $1,283,792 +10% |
| 2024 | $19,029 -5.9% | $1,167,084 -5.1% |
| 2023 | $20,227 -2.3% | $1,229,789 +10% |
| 2022 | $20,696 +17.2% | $1,117,990 +24.7% |
| 2021 | $17,655 +3.1% | $896,794 +5.5% |
| 2020 | $17,132 +4.2% | $850,000 +4% |
| 2019 | $16,444 -1.5% | $817,000 +5.1% |
| 2018 | $16,691 -1.4% | $777,000 |
| 2017 | $16,932 | $777,000 +15.1% |
| 2016 | $16,932 +9.9% | $675,000 +9.8% |
| 2015 | $15,402 | $615,000 |
| 2014 | $15,402 | $615,000 +6.2% |
| 2013 | $15,402 | $579,000 -3.5% |
| 2012 | -- | $599,704 -2% |
| 2011 | -- | $612,000 |
| 2010 | -- | $612,000 -2.3% |
| 2009 | -- | $626,126 -7.2% |
| 2007 | -- | $674,760 +298.2% |
| 2005 | $5,126 | $169,455 -19.3% |
| 2004 | -- | $210,000 +7.7% |
| 2003 | -- | $195,000 |
Find assessor info on the county website
Neighborhood: 75056
Nearby homes
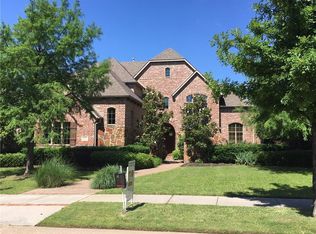
- $1,454,8005 bd4 ba5.2k sqft1216 Sir Malory Ln, The Colony, TX 75056Off Market
- $101.268 AcresLady De Vance Ln, The colony, TX 75056Off Market
- $--4 bd5 ba4.1k sqft1219 Sir Malory Ln, The Colony, TX 75056Sold

- $1,454,0654 bd3 ba4.8k sqft1214 Sir Malory Ln, The Colony, TX 75056Off Market
- $989,1006 bd5 ba4.5k sqft1217 Sir Malory Ln, The Colony, TX 75056Off Market
- $825,6005 bd4 ba3.7k sqft2400 Damsel Katie Dr, The Colony, TX 75056Off Market
- $1,037,6004 bd3 ba4k sqft1215 Sir Malory Ln, The Colony, TX 75056Off Market
- $833,8004 bd4 ba4k sqft2402 Damsel Katie Dr, The Colony, TX 75056Off Market
Nearby schools
GreatSchools rating
- 10/10Castle Hills Elementary SchoolGrades: PK-5Distance: 0.5 mi
- 9/10Killian Middle SchoolGrades: 6-8Distance: 1.4 mi
- 7/10Hebron High SchoolGrades: 9-12Distance: 2.5 mi
Schools provided by the listing agent
- Elementary: Castle Hills
- Middle: Killian
- High: Hebron
- District: Lewisville ISD
Source: NTREIS. This data may not be complete. We recommend contacting the local school district to confirm school assignments for this home.
Get a cash offer in 3 minutes
Find out how much your home could sell for in as little as 3 minutes with a no-obligation cash offer.
Estimated market value
$1,563,400
Get a cash offer in 3 minutes
Find out how much your home could sell for in as little as 3 minutes with a no-obligation cash offer.
Estimated market value
$1,563,400
- Texas
- Denton County
- Lewisville
- 75056
- 1218 Sir Malory Ln
Nearby cities
Nearby neighborhoods
Nearby zip codes
Other Lewisville Topics
