Skip main navigation
Off market
Street View
  • $1,233,900

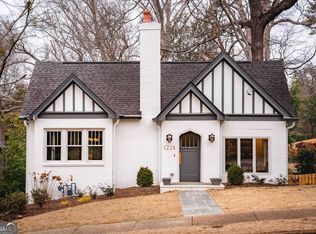
    1218 Stillwood Drive NE, Atlanta, GA 30306

    6beds
    --baths
    --sqft
    Single Family Residence
    Built in 1930
    10,018 Square Feet Lot
    $1,233,900 Zestimate®
    $--/sqft
    $5,448 Estimated rent

    Home value

    $1,233,900

    $1.07M - $1.42M

    $5,448/mo

    Zestimate® history
    Loading
    Loading...

    Owner options

    List your home for rent

    $5,448/mo

    Rent Zestimate®

    Find your next renter with Zillow Rental Manager. Plus, with online applications, you can quickly screen prospective tenants – for free.

    Learn more

    $5,448/mo

    Rent Zestimate®

    Refinance and save

    $6,224/mo

    Est. payment

    Refinancing to a lower rate could help reduce your monthly payments and save thousands over the life of the loan.

    See today's rates

    $6,224/mo

    Est. payment

    Explore your selling options

    Work with a Zillow partner agent

    Leverage their expertise and Zillow's premium Showcase listings to get your home seen by more buyers.

    Get started

    List with your own agent

    Get your home in front of millions of buyers by listing it on Zillow.

    Learn how to do it

    Sell it yourself

    Take full control of how buyers see your home on Zillow by listing For Sale by Owner (FSBO).

    List your home

    What's special

    Beautiful new renovation located in the Virginia Highlands neighborhood. It is within walking distance to the best shops and restaurants that VH's offers. This was a complete rebuild with new electrical, HVAC, plumbing, windows, roof, etc.. On the main floor cook in your new kitchen with a 6 burner commercial range and Calcutta gold counters or relax on the screened porch and watch TV next to the outdoor fireplace. The upstairs offers the master suite with a luxurious tub and shower, his and her's closets plus an additional 2 bedrooms, 1 bath and laundry. MUST SEE!

    This property is off market, which means it's not currently listed for sale or rent on Zillow. This may be different from what's available on other websites or public sources.

    Zillow last checked:

    Listing updated:

    Listed by:

    JASON HATCHER,

    EXP Realty, LLC.

    Bought with:

    TODD WILLIAMS

    KELLER WILLIAMS RLTY, FIRST ATLANTA

    Source: eXp Realty,MLS#: 5536693

    Facts & features

    Interior

    Bedrooms & bathrooms
    • Bedrooms: 6
    • Full bathrooms: 4
    • Main level bathrooms: 1
    • Main level bedrooms: 1
    Rooms
    • Room types: Bonus Room, Family Room, Living Room, Media Room, Office, Workshop
    Heating
    • Forced Air
    Cooling
    • Zoned
    Appliances
    • Included: Other
    • Laundry: In Basement, Upper Level
    Features
    • Bookcases, Double Vanity, High Ceilings 9 ft Main, High Ceilings 9 ft Upper, His and Hers Closets, Low Flow Plumbing Fixtures, Walk-In Closet(s), Wet Bar
    • Flooring: Hardwood
    • Basement: Bath/Stubbed, Exterior Entry, Finished, Interior Entry
    • Number of fireplaces: 2
    • Fireplace features: Other Room, Outside
    • Common walls with other units/homes: No Common Walls
    Interior area
    • Total structure area: 3,990

    Property

    Parking
    • Parking features: Driveway, Garage Faces Side, Parking Pad
    • Has garage: Yes
    • Has uncovered spaces: Yes
    Accessibility
    • Accessibility features: Accessible Doors
    Features
    • Levels: Three Or More
    • Patio & porch: Deck, Front Porch, Patio
    • Exterior features: Other
    • Pool features: None
    • Fencing: None
    • Body of water: None
    Lot
    • Size: 10,018 Square Feet
    • Dimensions: .23 acres
    • Features: Private, Wooded
    Details
    • Additional structures: None
    • Parcel number: 18 001 04 029
    • Other equipment: None

    Construction

    Type & style
    • Home type: SingleFamily
    • Architectural style: Tudor
    • Property subtype: Single Family Residence
    Materials
    • Cement Siding
    • Roof: Composition
    Condition
    • New construction: No
    • Year built: 1930

    Utilities & green energy

    • Sewer: Public Sewer
    • Water: Public
    • Utilities for property: None

    Community & HOA

    Community
    • Features: Near Public Transport, Near Schools, Near Shopping, Park, Public Transportation, Restaurant, Sidewalks, Street Lights
    • Security: None
    • Subdivision: Virginia Highlands
    HOA
    • Has HOA: No
    Location
    • Region: Atlanta

    Financial & listing details

    • Annual tax amount: $4,027
    • Date on market: 11/21/2025
    • Cumulative days on market: 121 days
    • Date available: 05/08/2015
    • Road surface type: Paved

    Price history

    DateEventPrice
    7/31/2015Sold$905,000
    Source: eXp Realty #100984216 Report a problem

    Public tax history

    Tax history is unavailable.

    Neighborhood: Druid Hills

    Nearby schools

    GreatSchools rating
    Schools provided by the listing agent
    • Elementary: Briar Vista
    • Middle: Druid Hills
    • High: Druid Hills

    Source: eXp Realty. This data may not be complete. We recommend contacting the local school district to confirm school assignments for this home.

    Get a cash offer in 3 minutes
    Find out how much your home could sell for in as little as 3 minutes with a no-obligation cash offer.
    Estimated market value
    $1,233,900
    Get a cash offer in 3 minutes
    Find out how much your home could sell for in as little as 3 minutes with a no-obligation cash offer.
    Estimated market value
    $1,233,900