Skip main navigation
Sold for $675,000
  • $675,000

    1218 Taylor Ave, Dunedin, FL 34698

    3beds
    1,790sqft
    Single Family Residence
    Built in 1958
    9,980 Square Feet Lot
    $674,400 Zestimate®
    $377/sqft
    $2,968 Estimated rent

    Home value

    $674,400

    $620,000 - $735,000

    $2,968/mo

    Zestimate® history
    Loading
    Loading...

    Owner options

    List your home for rent

    $2,968/mo

    Rent Zestimate®

    Find your next renter with Zillow Rental Manager. Plus, with online applications, you can quickly screen prospective tenants – for free.

    Learn more

    $2,968/mo

    Rent Zestimate®

    Refinance and save

    $4,609/mo

    Est. payment

    Refinancing to a lower rate could help reduce your monthly payments and save thousands over the life of the loan.

    See today's rates

    $4,609/mo

    Est. payment

    Explore your selling options

    Work with a Zillow partner agent

    Leverage their expertise and Zillow's premium Showcase listings to get your home seen by more buyers.

    Get started

    List with your own agent

    Get your home in front of millions of buyers by listing it on Zillow.

    Learn how to do it

    Sell it yourself

    Take full control of how buyers see your home on Zillow by listing For Sale by Owner (FSBO).

    List your home

    What's special

    White shaker-style cabinetryGreat natural lightAbundant storageSpacious open layoutStone countertopsSpacious paver patioRecessed lighting
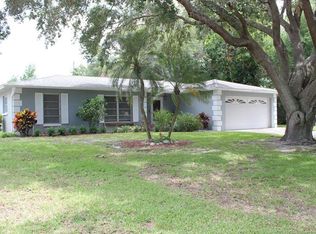
    Welcome to this beautifully updated home in sought-after Fairway Estates, where thoughtful renovations and a spacious, open layout come together to create a home that is truly ready to enjoy from day one. At the heart of the home is a light-filled, open kitchen, dining, and living area that offers excellent flow for both everyday living and entertaining. The kitchen has been completely renovated with white shaker-style cabinetry, stone countertops, and a full suite of GE and Frigidaire appliances, along with recessed lighting and abundant storage. The open design allows for easy connection between spaces while still maintaining comfortable, defined living areas. Both bathrooms have been fully renovated, including a permitted expansion of the primary bathroom, creating a more spacious and functional retreat. Updated flooring runs throughout the home, complemented by newer ceiling fans and updated windows that enhance the overall light and bright feel. Major system updates have already been completed, including a new roof (2024), water heater (2024), upgraded electrical panel, updated ductwork, and added attic insulation. The AC system is approximately 14 years old, Ductwork redone in 2024. Brand new washer and dryer are also included. Beyond the main living area, an extended rear living space overlooks the backyard and brings in great natural light. Open to the primary living areas, it adds to the home’s spacious feel and offers flexibility for a secondary sitting area or relaxed gathering space. Step outside to a private, beautifully maintained backyard featuring a spacious paver patio, vinyl fencing, professional landscaping, and mature trees that provide both shade and character. The irrigation system utilizes reclaimed water, helping to maintain the lawn efficiently and cost-effectively. Additional features include a 2-car garage with Genie Aladdin Connect capability for remote access, gutters with guards and new front pavers and columns to finish off the welcoming front porch. Located on a quiet street in a non evacuation zone where lenders do NOT require flood insurance, in the golf cart-friendly Fairway Estates community, this home offers convenient access to the Dunedin Golf Club, Highlander Park, the Pinellas Trail, and all that downtown Dunedin has to offer, including dining, shopping, and waterfront activities. This is a home where the major work has already been done—allowing you to move in and start enjoying it immediately.

    Zillow last checked:

    Listing updated:

    Listing Provided by:

    Kelly Dixon 727-692-3073,

    RE/MAX ACTION FIRST OF FLORIDA 727-531-2006

    Bought with:

    Nancy Leslie, 393319

    RE/MAX REALTEC GROUP INC

    Source: Stellar MLS,MLS#: TB8495678MLS LogoOriginating MLS: Suncoast Tampa

    Facts & features

    Interior

    Bedrooms & bathrooms
    • Bedrooms: 3
    • Bathrooms: 2
    • Full bathrooms: 2
    Primary bedroom
    • Description: Room4
    • Features: Ceiling Fan(s), En Suite Bathroom, Built-in Closet
    • Level: First
    • Area: 130 Square Feet
    • Dimensions: 13x10
    Bedroom 2
    • Description: Room6
    • Features: Ceiling Fan(s), Built-in Closet
    • Level: First
    • Area: 192 Square Feet
    • Dimensions: 16x12
    Bedroom 3
    • Description: Room7
    • Features: Ceiling Fan(s), Built-in Closet
    • Level: First
    • Area: 108 Square Feet
    • Dimensions: 12x9
    Primary bathroom
    • Description: Room5
    • Features: Dual Sinks, Shower No Tub
    • Level: First
    • Area: 130 Square Feet
    • Dimensions: 13x10
    Bathroom 2
    • Description: Room8
    • Features: Dual Sinks, Tub With Shower
    • Level: First
    • Area: 80 Square Feet
    • Dimensions: 10x8
    Florida room
    • Description: Room3
    • Features: Ceiling Fan(s)
    • Level: First
    • Area: 160 Square Feet
    • Dimensions: 16x10
    Kitchen
    • Description: Room2
    • Features: Stone Counters
    • Level: First
    • Area: 240 Square Feet
    • Dimensions: 20x12
    Living room
    • Description: Room1
    • Level: First
    • Area: 391 Square Feet
    • Dimensions: 23x17
    Heating
    • Central, Electric
    Cooling
    • Central Air
    Appliances
    • Included: Oven, Cooktop, Dishwasher, Disposal, Dryer, Exhaust Fan, Microwave, Range Hood, Refrigerator, Washer
    • Laundry: Electric Dryer Hookup, Inside, Laundry Closet, Washer Hookup
    Features
    • Ceiling Fan(s), Crown Molding, Eating Space In Kitchen, Kitchen/Family Room Combo, Living Room/Dining Room Combo, Open Floorplan, Primary Bedroom Main Floor, Split Bedroom, Stone Counters
    • Flooring: Ceramic Tile, Luxury Vinyl, Tile
    • Doors: Sliding Doors
    • Has fireplace: No
    Interior area
    • Total structure area: 2,305
    • Total interior livable area: 1,790 sqft

    Property

    Parking
    • Total spaces: 2
    • Parking features: Driveway, Garage Door Opener
    • Attached garage spaces: 2
    • Has uncovered spaces: Yes
    Features
    • Levels: One
    • Stories: 1
    • Patio & porch: Front Porch, Patio, Porch
    • Exterior features: Irrigation System, Rain Gutters
    • Fencing: Fenced,Vinyl
    • Waterfront features: Lake
    Lot
    • Size: 9,980 sqft
    • Dimensions: 90 x 110
    • Features: City Lot, Near Golf Course
    Details
    • Parcel number: 142815272340000330
    • Zoning: SFR
    • Special conditions: None

    Construction

    Type & style
    • Home type: SingleFamily
    • Architectural style: Ranch
    • Property subtype: Single Family Residence
    Materials
    • Block
    • Foundation: Slab
    • Roof: Shingle
    Condition
    • Completed
    • New construction: No
    • Year built: 1958

    Utilities & green energy

    • Sewer: Public Sewer
    • Water: Public
    • Utilities for property: Cable Connected, Electricity Connected, Public, Sewer Connected, Sprinkler Recycled, Street Lights, Water Connected
    Green energy
    • Water conservation: Irrigation-Reclaimed Water

    Community & neighborhood

    Community
    • Community features: Lake, Golf Carts OK, Golf, Irrigation-Reclaimed Water, Park
    Location
    • Region: Dunedin
    • Subdivision: FAIRWAY ESTATES 2ND ADD

    HOA & financial

    HOA
    • Has HOA: Yes
    • HOA fee: $5 monthly
    • Amenities included: Park
    Other fees
    • Pet fee: $0 monthly
    Other financial information
    • Total actual rent: 0

    Other

    Other facts
    • Listing terms: Cash,Conventional,VA Loan
    • Ownership: Fee Simple
    • Road surface type: Paved

    Price history

    DateEventPrice
    5/18/2026Sold$675,000-3.6%$377/sqft
    Source: Stellar MLS #TB8495678 Report a problem
    4/18/2026Pending sale$700,000$391/sqft
    Source: Stellar MLS #TB8495678 Report a problem
    4/10/2026Listed for sale$700,000+197.9%$391/sqft
    Source: Stellar MLS #TB8495678 Report a problem
    5/16/2025Listing removed$3,350$2/sqft
    Source: Zillow Rentals Report a problem
    1/7/2025Price change$3,350+11.7%$2/sqft
    Source: Zillow Rentals Report a problem
    12/26/2024Listed for rent$3,000+22.4%$2/sqft
    Source: Zillow Rentals Report a problem
    2/1/2022Listing removed--
    Source: Zillow Rental Manager Report a problem
    1/28/2022Listed for rent$2,450+25.6%$1/sqft
    Source: Zillow Rental Manager Report a problem
    2/13/2021Listing removed--
    Source: Owner Report a problem
    5/16/2020Listing removed$1,950$1/sqft
    Source: Owner Report a problem
    4/25/2020Listed for rent$1,950+2.6%$1/sqft
    Source: Owner Report a problem
    12/14/2016Listing removed$1,900+5.6%$1/sqft
    Source: Owner Report a problem
    12/10/2015Listing removed$1,800$1/sqft
    Source: Smith & Associates #T2790956 Report a problem
    12/5/2015Listed for rent$1,800$1/sqft
    Source: Smith & Associates #T2790956 Report a problem
    7/15/2013Sold$235,000$131/sqft
    Source: Stellar MLS #U7586738 Report a problem
    6/30/2013Listed for sale$235,000-9.6%$131/sqft
    Source: RE/MAX REALTEC GROUP #U7586738 Report a problem
    8/23/2005Sold$260,000$145/sqft
    Source: Public Record Report a problem

    Public tax history

    YearProperty taxesTax assessment
    2024$7,044 +9.9%$380,826 +10%
    2023$6,413 +9.7%$346,205 +10%
    2022$5,844 +7.9%$314,732 +10%
    2021$5,414 +10.9%$286,120 +10%
    2020$4,881 +9%$260,109 +10%
    2019$4,478 $236,499 +2%
    2018$4,478 +5.4%$231,775 +5.1%
    2017$4,250 +8.7%$220,459 +11.1%
    2016$3,911 -2.3%$198,497 -0.1%
    2015$4,003 +7.5%$198,648 +5.9%
    2014$3,723 +127.2%$187,660 +54.4%
    2013$1,638 -1.8%$121,578 -2.1%
    2012$1,669 $124,146 -5.6%
    2011-- $131,459 -0.5%
    2010-- $132,144 -6.7%
    2009-- $141,664 -21.9%
    2008$2,725 $181,500 -15.7%
    2007-- $215,400 +29.6%
    2005-- $166,200 +17.7%
    2004$1,379 +2%$141,200 +13.7%
    2003$1,351 +5.8%$124,200 +9.8%
    2002$1,277 $113,100 +17.6%
    2001$1,277 +4.8%$96,200 +5%
    2000$1,219 $91,600

    Find assessor info on the county website

    Neighborhood: 34698

    Nearby schools

    GreatSchools rating
    Schools provided by the listing agent
    • Elementary: San Jose Elementary-PN
    • Middle: Palm Harbor Middle-PN
    • High: Dunedin High-PN

    Source: Stellar MLS. This data may not be complete. We recommend contacting the local school district to confirm school assignments for this home.

    Get a cash offer in 3 minutes
    Find out how much your home could sell for in as little as 3 minutes with a no-obligation cash offer.
    Estimated market value
    $674,400
    Get a cash offer in 3 minutes
    Find out how much your home could sell for in as little as 3 minutes with a no-obligation cash offer.
    Estimated market value
    $674,400