$500 Move in Discount off of First months rent.
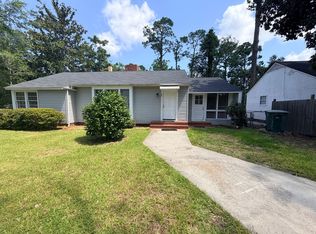
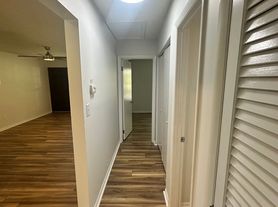
Welcome to this well-maintained three-bedroom, two-bathroom brick home situated on a generous 0.68-acre lot in Valdosta, offering a comfortable blend of indoor and outdoor living. Designed with an open floor plan, the spacious living room features durable luxury vinyl plank flooring and a ceiling fan while flowing seamlessly into the kitchen, creating an inviting layout for everyday living and entertaining.
The kitchen is thoughtfully designed with stainless steel appliances, including a stove, refrigerator, and dishwasher, along with an abundance of cabinet and countertop space. A large peninsula with bar-top seating provides additional workspace and casual dining options, while a window fills the kitchen with natural light, creating a bright and welcoming atmosphere for preparing meals or gathering with guests.
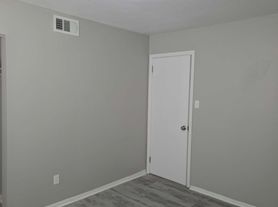
The primary bedroom offers luxury vinyl plank flooring, a tray ceiling, and a ceiling fan for added comfort. The en-suite bathroom features tile flooring and a convenient tub/shower combination. Two additional bedrooms also feature luxury vinyl plank flooring and provide flexibility for a variety of living arrangements, while the second full bathroom includes tile flooring and its own tub/shower combination.
The laundry room is equipped with electric washer and dryer hookups and built-in storage cabinets to help keep household essentials organized and easily accessible.
Outside, enjoy the expansive chain-link fenced backyard, offering plenty of room for outdoor activities, gardening, or simply relaxing outdoors. The home also includes a covered carport for convenient parking and added protection from the elements.
Combining durable finishes, an open-concept layout, ample storage, and a spacious yard, this pet-friendly home offers a wonderful opportunity to enjoy comfortable living in a convenient Valdosta location.
This home has a GAS water heater.
Apply online today to save your spot in line for this home!
Available 08/14/2026!
Available to View 08/07/2026
Check out key at our office: Mon-Thu: 9am-4pm, Fri: 9am-3pm w/$20 deposit required, returned when the key is returned & must provide a valid driver's license/i.d. and phone number.
House for rent
Single family residence
Available now
Cats, dogs OK
What's special
Expansive chain-link fenced backyardThree-bedroom two-bathroom brick homeOpen floor planStainless steel appliancesCeiling fan
- 96 days |
- -- |
- -- |
Zillow last checked:
Listing updated:
Travel times

Let’s turn your rent into credit progress
Build credit history with every on-time payment and get credit for the payment you’re already making.
Facts & features
Interior
Bedrooms & bathrooms
- Bedrooms: 3
- Bathrooms: 2
- Full bathrooms: 2
Interior area
- Total interior livable area: 1,683 sqft
Property
Parking
- Details: Contact manager
Details
- Parcel number: 0082B196
Construction
Type & style
- Home type: SingleFamily
- Property subtype: Single Family Residence
Community & HOA
Location
- Region: Valdosta
Financial & listing details
- Lease term: Contact For Details
Nearby apartments for rent
Price history
| Date | Event | Price |
|---|---|---|
| 9/14/2026 | Price change | $1,550-7.5%$1/sqft |
Source: Zillow Rentals Report a problem | ||
| 8/14/2026 | Price change | $1,675-5.6%$1/sqft |
Source: Zillow Rentals Report a problem | ||
| 7/1/2026 | Listed for rent | $1,775+7.6%$1/sqft |
Source: Zillow Rentals Report a problem | ||
| 7/18/2024 | Listing removed | -- |
Source: Zillow Rentals Report a problem | ||
| 5/15/2024 | Listed for rent | $1,650$1/sqft |
Source: Zillow Rentals Report a problem | ||
| 8/17/2016 | Sold | $70,000-21.8%$42/sqft |
Source: Public Record Report a problem | ||
| 6/27/2016 | Listed for sale | $89,500$53/sqft |
Source: ERA JOYNER REALTY #106988 Report a problem | ||