FURNISHINGS INCLUDED | SHORT TERM RENTAL APPROVED | TIGER TRANSIT STOP | NO CARPET | DEDICATED PARKING. This exceptionally well-maintained 2 bed / 2.5 bath is BETTER THAN NEW because it comes fully furnished along with blinds, washer, dryer, & refrigerator! Welcoming covered front porch greets you at the front door. With an open-concept living area and half bath on the main level and two generously sized bedrooms upstairs, the home offers a wonderfully functional layout equally well-suited for students, investors, first-time buyers, and empty nesters. Looking for the perfect gameday retreat? Look no further! The open and airy great room flows seamlessly into the kitchen as well as the spacious dining room, ensuring plenty of space for gatherings. The kitchen offers plenty of storage and countertop space (including bar-seating for four) as well as stainless appliances, a tiled backsplash, and a large single-basin stainless sink. Laundry and powder room are located just off the kitchen. Upstairs, the two bedrooms each boast walk-in closets and private en-suite bathrooms, one with a tub/shower combo and the other with a step-in tiled shower. There's also a small loft bonus space upstairs, ideal for an office nook, extra storage, or even a couple of built-in bunk beds! Covered patio off the kitchen. Yard care provided by the HOA. A straight shot up Wire Road will have you on campus in no time: Neville Arena and Jordan-Hare Stadium are a mere two miles away! Two miles in the opposite direction delivers you to Buc-ee's and exit 50. Less than a mile to the vet school and within minutes of endless coffee, dining, shopping, & entertainment hot spots!
Sold for $345,000
$345,000
1218 Tigers Tail Trl, Auburn, AL 36832
2beds
1,400sqft
Townhouse
Built in 2024
1,306 Square Feet Lot
$350,200 Zestimate®
$246/sqft
$1,975 Estimated rent
Home value
$350,200
$322,000 - $378,000
$1,975/mo
Zestimate® history
Owner options
List your home for rent
$1,975/mo
Rent Zestimate®
Find your next renter with Zillow Rental Manager. Plus, with online applications, you can quickly screen prospective tenants – for free.
$1,975/mo
Rent Zestimate®
Refinance and save
$2,043/mo
Est. payment
Refinancing to a lower rate could help reduce your monthly payments and save thousands over the life of the loan.
$2,043/mo
Est. payment
Explore your selling options
Work with a Zillow partner agent
Leverage their expertise and Zillow's premium Showcase listings to get your home seen by more buyers.
Get startedList with your own agent
Get your home in front of millions of buyers by listing it on Zillow.
Learn how to do itSell it yourself
Take full control of how buyers see your home on Zillow by listing For Sale by Owner (FSBO).
List your homeWhat's special
Zillow last checked:
Listing updated:
Listed by:
RYAN EDWARDS ANNIE WILLIAMS TEAM,
BERKSHIRE HATHAWAY HOMESERVICES 334-826-1010
Bought with:
JESSICA ANDRUS, 123980
FIRST REALTY SALES
Source: LCMLS,MLS#: 179179Originating MLS: Lee County Association of REALTORS
Facts & features
Interior
Bedrooms & bathrooms
- Bedrooms: 2
- Bathrooms: 2
- Full bathrooms: 1
- 1/2 bathrooms: 1
Primary bedroom
- Description: Flooring: Plank,Simulated Wood
- Level: Second
Bedroom 2
- Description: Flooring: Plank,Simulated Wood
- Level: Second
Primary bathroom
- Description: Flooring: Tile
- Level: Second
Dining room
- Level: First
Kitchen
- Description: Flooring: Plank,Simulated Wood
- Level: First
Laundry
- Description: Flooring: Tile
- Level: First
Living room
- Description: Flooring: Plank,Simulated Wood
- Level: First
Other
- Description: Study nook,Flooring: Plank,Simulated Wood
- Level: Second
Heating
- Electric, Heat Pump
Cooling
- Central Air, Electric, Heat Pump
Appliances
- Included: Some Electric Appliances, Dryer, Dishwasher, Electric Range, Disposal, Microwave, Refrigerator, Stove, Washer
- Laundry: Washer Hookup, Dryer Hookup
Features
- Ceiling Fan(s), Separate/Formal Dining Room, Kitchen/Family Room Combo, Living/Dining Room, Pantry, Wired for Sound, Window Treatments, Attic
- Flooring: Plank, Simulated Wood, Tile
- Windows: Window Treatments
Interior area
- Total interior livable area: 1,400 sqft
- Finished area above ground: 1,400
- Finished area below ground: 0
Property
Parking
- Parking features: Other, See Remarks
Accessibility
- Accessibility features: Accessible Entrance
Features
- Levels: Two
- Stories: 2
- Patio & porch: Rear Porch, Covered, Front Porch
- Exterior features: Storage
- Pool features: None
- Fencing: Back Yard,Partial
Lot
- Size: 1,306 Square Feet
- Features: < 1/4 Acre
Details
- Parcel number: 19 01 02 0 001 052.000
Construction
Type & style
- Home type: Townhouse
- Property subtype: Townhouse
- Attached to another structure: Yes
Materials
- Brick, Clapboard, Concrete Composite
- Foundation: Slab
Condition
- Year built: 2024
Details
- Builder name: Mathews Development Company, LLC
Utilities & green energy
- Utilities for property: Electricity Available, Sewer Connected, Underground Utilities, Water Available
Community & HOA
Community
- Features: Public Transportation
- Subdivision: TIGERS SHADOW TOWNHOMES
HOA
- Has HOA: Yes
- Amenities included: Maintenance Grounds
Location
- Region: Auburn
Financial & listing details
- Price per square foot: $246/sqft
- Tax assessed value: $56,300
- Annual tax amount: $1,707
- Date on market: 3/3/2026
- Cumulative days on market: 3 days
- Electric utility on property: Yes
Price history
| Date | Event | Price |
|---|---|---|
| 5/27/2026 | Listing removed | $2,000$1/sqft |
Source: Zillow Rentals Report a problem | ||
| 4/9/2026 | Listed for rent | $2,000$1/sqft |
Source: Zillow Rentals Report a problem | ||
| 3/27/2026 | Sold | $345,000-1.4%$246/sqft |
Source: LCMLS #179179 Report a problem | ||
| 3/7/2026 | Pending sale | $350,000$250/sqft |
Source: LCMLS #179179 Report a problem | ||
| 3/4/2026 | Listed for sale | $350,000+17.9%$250/sqft |
Source: LCMLS #179179 Report a problem | ||
| 4/24/2024 | Sold | $296,884+0.6%$212/sqft |
Source: LCMLS #167872 Report a problem | ||
| 11/20/2023 | Pending sale | $295,000$211/sqft |
Source: LCMLS #167872 Report a problem | ||
| 11/20/2023 | Listed for sale | $295,000$211/sqft |
Source: LCMLS #167872 Report a problem | ||
Public tax history
| Year | Property taxes | Tax assessment |
|---|---|---|
| 2024 | $608 | $11,260 |
Find assessor info on the county website
Neighborhood: 36832
Nearby homes
- $335,0002 bd3 ba1.5k sqft1214 Tigers Tail Trl, Auburn, AL 36832Sold

- $312,0002 bd3 ba1.4k sqft1224 Tigers Tail Trl, Auburn, AL 36832Sold
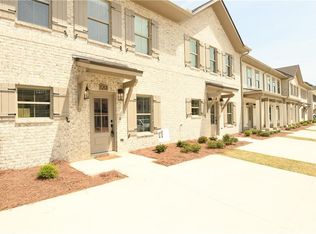
- $320,0002 bd3 ba1.4k sqft1225 Tigers Tail Trl, Auburn, AL 36832Sold
- $315,0002 bd3 ba1.4k sqft1228 Tigers Tail Trl, Auburn, AL 36832Sold
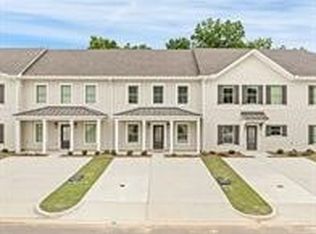
- $211,000-- sqft1208 Tigers Tail Trl, Auburn, AL 36832Sold
- $307,5002 bd3 ba1.4k sqft1230 Tigers Tail Trl, Auburn, AL 36832Sold
- $315,0002 bd3 ba1.4k sqft1229 Tigers Tail Trl, Auburn, AL 36832Sold
- $315,0002 bd3 ba1.4k sqft1231 Tigers Tail Trl, Auburn, AL 36832Sold
Nearby schools
GreatSchools rating
- 10/10Richland Elementary SchoolGrades: K-2Distance: 2.8 mi
- 10/10East Samford SchoolGrades: 6-7Distance: 2.9 mi
- 8/10Auburn High SchoolGrades: 10-12Distance: 4.6 mi
Schools provided by the listing agent
- Elementary: RICHLAND/CREEKSIDE
- Middle: RICHLAND/CREEKSIDE
Source: LCMLS. This data may not be complete. We recommend contacting the local school district to confirm school assignments for this home.


Get pre-qualified for a loan
At Zillow Home Loans, we can pre-qualify you in as little as 5 minutes with no impact to your credit score.An equal housing lender. NMLS #10287.
- Alabama
- Lee County
- Auburn
- 36832
- 1218 Tigers Tail Trl
Nearby cities
Nearby zip codes
Other Auburn Topics
