Skip main navigation
Pending
  • $475,000

    1218 Timber Point N, Prescott, AZ 86303

    3beds
    1,518sqft
    : 
    $2,875/mo
    Get pre-qualified
    Townhouse
    Built in 1989
    2,178 Square Feet Lot
    $471,000 Zestimate®
    $313/sqft
    $79/mo HOA

    What's special

    New farmhouse sinkRemodeled kitchenUpdated finishesUpdated light-filled townhouseUpdated three-quarter bathroomNatural lightClearstory windows
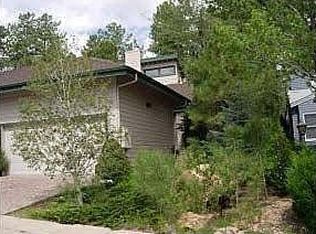
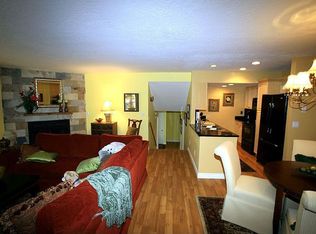
    This updated, light-filled townhouse offers clearstory windows and comfortable, low-maintenance living with a thoughtfully designed 2-level floor plan. With 1,518 square feet, most of the living space is conveniently located on the main level, minimizing stairs while maximizing everyday convenience. The inviting, cozy living room features a new oversized sliding glass door that fills the space with natural light and offers beautiful views of deer and other wildlife just outside, creating a peaceful connection to nature.The remodeled kitchen features newer S.S appliances, white granite countertops, a new farmhouse sink, and updated finishes, creating an inviting space for cooking and entertaining.The spacious primary suite includes two closets, a charming built-in sitting nook, and an updated three-quarter bathroom with an additional oversized closet. The second main-level bathroom has also been tastefully updated and is conveniently located next to the second bedroom.Upstairs, a light-filled loft with clearstory windows provides the perfect space for a home office, reading area, or hobby room, while the private third bedroom offers an ideal retreat for guests or remote work.Residents enjoy outstanding HOA amenities, including a heated indoor and outdoor swimming pool, a spacious community clubhouse, pickleball and tennis courts, and a large fenced playground.
    26 days
    |
    246
    |
    7
    |

    Zillow last checked:

    Listing updated:

    Listed by:

    Tina Cobos 602-363-4542,

    Berkshire Hathaway HomeService AZ Properties

    Source: PAAR as distributed by MLS GRID,MLS#: 1083767MLS Logo

      Facts & features

      Interior

      Bedrooms & bathrooms
      • Bedrooms: 3
      • Bathrooms: 2
      • Full bathrooms: 1
      • 3/4 bathrooms: 1
      Heating
      • Forced - Gas
      Cooling
      • Ceiling Fan(s), Central Air
      Appliances
      • Included: Dishwasher, Disposal, Dryer, Electric Cooktop, Electric Range, ENERGY STAR Qualified Appliances, Microwave, Refrigerator, Washer
      • Laundry: Wash/Dry Connection
      Features
      • Ceiling Fan(s), Solid Surface Counters, Eat-in Kitchen, Granite Counters, Kit/Din Combo, Live on One Level, Master Downstairs, High Ceilings
      • Flooring: Carpet, Tile, Wood
      • Windows: Solar Screens, Aluminum Frames, Double Pane Windows, Screens, Tinted Windows, Blinds, Vinyl Windows
      • Basement: Slab
      • Has fireplace: Yes
      • Fireplace features: Gas, Insert
      Interior area
      • Total structure area: 1,518
      • Total interior livable area: 1,518 sqft

      Property

      Parking
      • Total spaces: 2
      • Parking features: Garage Door Opener, Driveway Concrete
      • Attached garage spaces: 2
      • Has uncovered spaces: Yes
      Features
      • Patio & porch: Patio
      • Exterior features: Landscaping-Front, Level Entry, Native Species, Storm Gutters
      • Fencing: Back Yard,Partial
      • Has view: Yes
      • View description: Juniper/Pinon, Trees/Woods
      Lot
      • Size: 2,178 Square Feet
      • Topography: Level,Other Trees,Ponderosa Pine
      Details
      • Parcel number: 403
      • Zoning: SF 12 PAD

      Construction

      Type & style
      • Home type: Townhouse
      • Architectural style: Contemporary
      • Property subtype: Townhouse
      Materials
      • Frame
      • Roof: Composition
      Condition
      • Year built: 1989

      Utilities & green energy

      • Electric: 220 Volts
      • Sewer: City Sewer
      • Water: Public
      • Utilities for property: Electricity Available, Individual Meter, Natural Gas Available, Phone Available, Underground Utilities

      Community & HOA

      Community
      • Security: Smoke Detector(s)
      • Subdivision: Timber Ridge
      HOA
      • Has HOA: Yes
      • HOA fee: $950 annually
      • HOA phone: 602-820-7161
      Location
      • Region: Prescott

      Financial & listing details

      • Price per square foot: $313/sqft
      • Tax assessed value: $358,498
      • Annual tax amount: $1,273
      • Date on market: 7/19/2026
      • Cumulative days on market: 25 days
      • Electric utility on property: Yes
      • Road surface type: Paved

        Estimated market value

        $471,000

        $447,000 - $495,000

        $2,295/mo

        Price history

        DateEventPrice
        7/28/2026Pending sale$475,000$313/sqft
        Source: BHHS broker feed #1083767 Report a problem
        7/28/2026Contingent$475,000$313/sqft
        Source: PAAR as distributed by MLS GRID #1083767 Report a problem
        7/19/2026Listed for sale$475,000+63.8%$313/sqft
        Source: PAAR as distributed by MLS GRID #1083767 Report a problem
        7/26/2019Sold$290,000-3.3%$191/sqft
        Source: PAAR as distributed by MLS GRID #1021107 Report a problem
        6/24/2019Pending sale$300,000$198/sqft
        Source: Realty ONE Group Mountain Desert #1021107 Report a problem
        5/16/2019Listed for sale$300,000+33.3%$198/sqft
        Source: Realty ONE Group Mountain Desert #1021107 Report a problem
        3/23/2016Sold$225,000-6.3%$148/sqft
        Source: PAAR as distributed by MLS GRID #991466 Report a problem
        1/29/2016Pending sale$240,000$158/sqft
        Source: DPR REALTY #991466 Report a problem
        1/8/2016Price change$240,000-4%$158/sqft
        Source: DPR REALTY #991466 Report a problem
        12/4/2015Listed for sale$250,000-12.3%$165/sqft
        Source: DPR REALTY #991466 Report a problem
        5/15/2008Listing removed$285,000$188/sqft
        Source: TourFactory Report a problem
        4/19/2008Listed for sale$285,000+59.7%$188/sqft
        Source: TourFactory Report a problem
        5/1/2003Sold$178,500$118/sqft
        Source: PAAR as distributed by MLS GRID #400327 Report a problem

        Public tax history

        YearProperty taxesTax assessment
        2025$1,235 +2.2%$25,818 +5%
        2024$1,209 +1.4%$24,589 -38.2%
        2023$1,192 -6.8%$39,763 +12.3%
        2022$1,279 -0.4%$35,421 +3.5%
        2021$1,285 -14.4%$34,212 -3.8%
        2020$1,500 +3.7%$35,579
        2019$1,447 --
        2018-- --
        2017-- --
        2016-- --
        2015-- --
        2014-- --
        2013-- --
        2012-- --
        2011$949 $15,307
        2010-- --
        2009$792 +16.7%--
        2008$679 --
        2007-- --
        2006-- --
        2005-- --
        2004-- --
        2003-- --
        2002-- --
        2001-- --
        Find assessor info on the county website

        Monthly payment

        Est. payment

        Payment breakdown

        Explore the cost of this home by adjusting the details. Changes won't be saved.
        All calculations are estimates and provided by Zillow, Inc. for informational purposes only. Actual amounts may vary.
        HOA fees may include property taxes on listings classified as Co-Ops. Contact the listing agent and/or owner for fee details.
        See how much you could borrow to make a competitive offer.

        Climate risks

        Neighborhood: 86303

        Getting around

        1 / 100
        Car-Dependent
        25 / 100
        Somewhat Bikeable

        Nearby schools

        GreatSchools rating

        A local agent can set up tours, give advice and negotiate with sellers.

        A local lender can help you make sure your offer is ready when you are.

        Browse local experts

        Similar homes