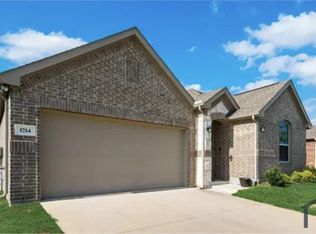
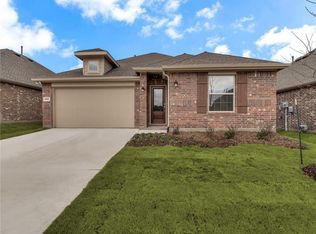
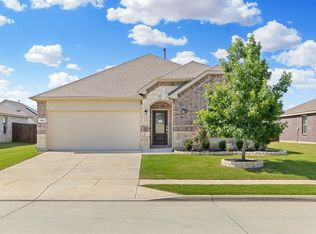
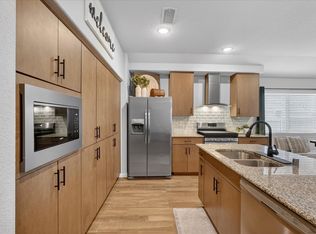
Wanting to walk your kids to school or a neighborhood the kids play together? This home checks all the boxes. Backyard to enjoy with an extended patio. Think home to grow into or the grands visiting. Spacious 4 bdrm 2 bath home, One Story. Close to schools, neighborhood amenities, parks, and quick access to Highway 75. Designed for real family life. Inside, the open-concept kitchen and living area make it easy to stay connected while cooking, helping with homework, or hosting friends. The chef’s kitchen features granite countertops, GE® stainless steel appliances, a gas range, an oversized breakfast bar, and a large island that naturally becomes the heart of the home. The living room opens from the kitchen and includes a cozy gas log fireplace with switch starter. The private primary suite offers a generous bathroom with dual sinks, a linen closet, walk-in closet, and an extended shower that gives you a quiet place to reset at the end of the day. Three additional bedrooms provide flexible space for kids, guests, work, or hobbies, and one bedroom includes floor-to-ceiling built-in open shelving — perfect for books, toys, school supplies, or display storage. As mentioned, patio is perfect for slow evenings, string lights, fire pit and space for the kids to play. From school drop-offs to weekend pool days, this It is private, practical, and easy to enjoy. Avery Pointe is a sought after community. The elementary school is just over half mile away; walk your kids to school! The community pool, splash pad, pond, and paved walking loops are just down the street, When it is time to commute, shop, or head out, Central Expressway-Highway 75 is approximately 1.7 miles away. This is your lifestyle upgrade. Roof less than 1 year old.
For sale
$350,000
1218 Timberfalls Dr, Anna, TX 75409
4beds
1,999sqft
Single Family Residence
Built in 2018
5,837 Square Feet Lot
$343,400 Zestimate®
$175/sqft
$54/mo HOA
What's special
Granite countertopsWalk-in closetLinen closetGas rangeLarge islandPrivate primary suiteOversized breakfast bar
- 38 days |
- 117 |
- 15 |
Zillow last checked:
Listing updated:
Listed by:
JC Young 0604819 214-799-9139,
eXp Realty LLC 888-519-7431
Source: NTREIS,MLS#: 21275989
Loading...
Facts & features
Interior
Bedrooms & bathrooms
- Bedrooms: 4
- Bathrooms: 2
- Full bathrooms: 2
Primary bedroom
- Features: Ceiling Fan(s), Dual Sinks, En Suite Bathroom, Sitting Area in Primary, Separate Shower, Walk-In Closet(s)
- Level: First
- Dimensions: 14 x 14
Bedroom
- Level: First
- Dimensions: 12 x 10
Bedroom
- Features: Built-in Features
- Level: First
- Dimensions: 11 x 10
Bedroom
- Level: First
- Dimensions: 11 x 10
Breakfast room nook
- Level: First
- Dimensions: 10 x 9
Dining room
- Level: First
- Dimensions: 14 x 11
Living room
- Features: Ceiling Fan(s), Fireplace
- Level: First
- Dimensions: 17 x 16
Utility room
- Features: Utility Room
- Level: First
- Dimensions: 7 x 5
Heating
- Central, Electric
Cooling
- Central Air, Ceiling Fan(s), Electric
Appliances
- Included: Some Gas Appliances, Built-In Gas Range, Dishwasher, Gas Cooktop, Disposal, Microwave, Plumbed For Gas
- Laundry: Electric Dryer Hookup
Features
- Built-in Features, Decorative/Designer Lighting Fixtures, Double Vanity, Eat-in Kitchen, Granite Counters, High Speed Internet, Kitchen Island, Open Floorplan, Pantry, Cable TV, Walk-In Closet(s), Wired for Sound
- Flooring: Carpet, Wood
- Windows: Window Coverings
- Has basement: No
- Number of fireplaces: 1
- Fireplace features: Wood Burning
Interior area
- Total interior livable area: 1,999 sqft
Video & virtual tour
Property
Parking
- Total spaces: 2
- Parking features: Garage Faces Front
- Attached garage spaces: 2
Features
- Levels: One
- Stories: 1
- Patio & porch: Rear Porch, Patio, Covered
- Exterior features: Rain Gutters
- Pool features: None, Community
- Fencing: Wood
Lot
- Size: 5,837 Square Feet
- Dimensions: .134
- Features: Interior Lot, Landscaped, Level, Subdivision, Sprinkler System, Few Trees
Details
- Parcel number: R1131600T01801
Construction
Type & style
- Home type: SingleFamily
- Architectural style: Traditional,Detached
- Property subtype: Single Family Residence
- Attached to another structure: Yes
Materials
- Brick, Rock, Stone
- Foundation: Slab
- Roof: Composition
Condition
- Year built: 2018
Utilities & green energy
- Sewer: Public Sewer
- Water: Public
- Utilities for property: Electricity Connected, Sewer Available, Underground Utilities, Water Available, Cable Available
Community & HOA
Community
- Features: Playground, Park, Pool, Trails/Paths, Community Mailbox, Curbs, Sidewalks
- Security: Smoke Detector(s)
- Subdivision: Avery Pointe Ph 2
HOA
- Has HOA: Yes
- Services included: All Facilities, Insurance, Maintenance Grounds, Maintenance Structure
- HOA fee: $650 annually
- HOA name: Avery Pointe Residential Com.
- HOA phone: 972-359-1548
Location
- Region: Anna
Financial & listing details
- Price per square foot: $175/sqft
- Tax assessed value: $347,418
- Annual tax amount: $6,933
- Date on market: 5/28/2026
- Cumulative days on market: 39 days
- Listing terms: Cash,Conventional,FHA,VA Loan
- Exclusions: flat screens, rogue workout in garage.
Estimated market value
$343,400
$326,000 - $361,000
$2,145/mo
Price history
| Date | Event | Price |
|---|---|---|
| 5/28/2026 | Listed for sale | $350,000-1.4%$175/sqft |
Source: NTREIS #21275989 Report a problem | ||
| 9/27/2021 | Sold | -- |
Source: Agent Provided Report a problem | ||
| 9/13/2021 | Pending sale | $354,900$178/sqft |
Source: Zillow Offers Report a problem | ||
| 9/1/2021 | Contingent | $354,900$178/sqft |
Source: Zillow Offers Report a problem | ||
| 8/27/2021 | Price change | $354,900-4.8%$178/sqft |
Source: Zillow Offers Report a problem | ||
| 8/14/2021 | Listed for sale | $372,900+45.1%$187/sqft |
Source: Zillow Offers Report a problem | ||
| 7/19/2021 | Sold | -- |
Source: Agent Provided Report a problem | ||
| 3/29/2019 | Listing removed | $257,000$129/sqft |
Source: Wendell Miller Realty #13889441 Report a problem | ||
| 3/12/2019 | Pending sale | $257,000$129/sqft |
Source: Wendell Miller Realty #13889441 Report a problem | ||
| 2/6/2019 | Price change | $257,000-0.4%$129/sqft |
Source: Lennar Report a problem | ||
| 10/30/2018 | Price change | $258,000-0.8%$129/sqft |
Source: Lennar Report a problem | ||
| 10/24/2018 | Price change | $260,000+0.4%$130/sqft |
Source: Lennar Report a problem | ||
| 10/10/2018 | Price change | $259,000-4.2%$130/sqft |
Source: Lennar Report a problem | ||
| 9/17/2018 | Listed for sale | $270,224$135/sqft |
Source: Lennar Report a problem | ||
Public tax history
| Year | Property taxes | Tax assessment |
|---|---|---|
| 2025 | $5,060 -16.1% | $347,418 -6.8% |
| 2024 | $6,030 -23.6% | $372,815 -5.6% |
| 2023 | $7,893 -0.5% | $394,896 +10.3% |
| 2022 | $7,933 +42.9% | $357,940 +37.3% |
| 2021 | $5,550 +0.7% | $260,683 +2% |
| 2020 | $5,514 +21.4% | $255,631 +36% |
| 2019 | $4,542 +361.5% | $188,011 +382.1% |
| 2018 | $984 | $39,000 |
| 2017 | -- | -- |
Find assessor info on the county website
Monthly payment
Est. payment$--/mo
Payment breakdown
Explore the cost of this home by adjusting the details. Changes won't be saved.All calculations are estimates and provided by Zillow, Inc. for informational purposes only. Actual amounts may vary.
HOA fees may include property taxes on listings classified as Co-Ops. Contact the listing agent and/or owner for fee details.
Mortgage interest rates are dependent on a number of factors, including credit score, down payment, and repayment length. Interest rate data provided by Zillow Group Marketplace, Inc. as of 1/1/1970 from various mortgage lenders with which we have lead or other similar arrangements; the Estimated Payment is an average of those rates.
See how much you could borrow to make a competitive offer.
Climate risks
Neighborhood: 75409
Nearby schools
GreatSchools rating
- 4/10Joe K Bryant Elementary SchoolGrades: PK-5Distance: 2.1 mi
- 4/10Slayter Creek MiddleGrades: 6-8Distance: 1.2 mi
- 5/10Anna High SchoolGrades: 9-12Distance: 1.1 mi
Schools provided by the listing agent
- Elementary: Lorenzo Dow Hendricks
- Middle: Clemons Creek
- High: Anna
- District: Anna ISD
Source: NTREIS. This data may not be complete. We recommend contacting the local school district to confirm school assignments for this home.
A local agent can set up tours, give advice and negotiate with sellers.


- Texas
- Collin County
- Anna
- 75409
- 1218 Timberfalls Dr
Nearby cities
Nearby zip codes
Other Anna Topics
