Skip main navigation
Sold for $1,680,000
  • Listed by: RE/MAX Unlimited Real Estate • Javier Rosas • Contact: 562-360-2000
    Bought with: Charles Cho, Broker
    $1,680,000

    1218 Valle Vista Dr, Fullerton, CA 92831

    3beds
    2,622sqft
    Single Family Residence
    Built in 1960
    0.35 Acres Lot
    $1,790,000 Zestimate®
    $641/sqft
    $5,284 Estimated rent

    Home value

    $1,790,000

    $1.70M - $1.92M

    $5,284/mo

    Zestimate® history
    Loading
    Loading...

    Owner options

    List your home for rent

    $5,284/mo

    Rent Zestimate®

    Find your next renter with Zillow Rental Manager. Plus, with online applications, you can quickly screen prospective tenants – for free.

    Learn more

    $5,284/mo

    Rent Zestimate®

    Refinance and save

    $10,563/mo

    Est. payment

    Refinancing to a lower rate could help reduce your monthly payments and save thousands over the life of the loan.

    See today's rates

    $10,563/mo

    Est. payment

    Explore your selling options

    Work with a Zillow partner agent

    Leverage their expertise and Zillow's premium Showcase listings to get your home seen by more buyers.

    Get started

    List with your own agent

    Get your home in front of millions of buyers by listing it on Zillow.

    Learn how to do it

    Sell it yourself

    Take full control of how buyers see your home on Zillow by listing For Sale by Owner (FSBO).

    List your home

    What's special

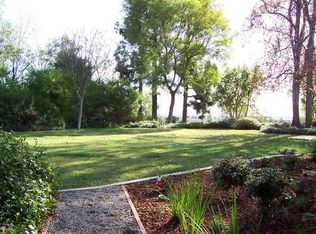
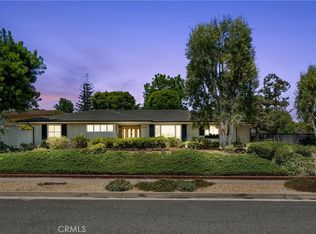
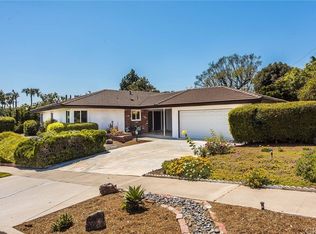
    Welcome to this stunning beautiful craftsmanship home with an open floor plan. The property greets you with an entryway that immediately engages you into what to expect next. As you walk in, the flooring design flows smoothly throughout the home. The big open kitchen boasts beautiful cabinets with self-closing drawers, wine storage holder, extra eating area with an elegant bay window, stainless steel appliances, plenty of storage space for your cookware and dinnerware. As you make your way around the home, you are now at the dining room that easily fits an 8 person dining table with views to the backyard and plenty of natural light coming through the windows. The family room is a big highlight to the home as you have several options to reimagine and create your entertainment room while the cozy enchanting fireplace separates the 2 rooms. We continue now through the hallway as you are reminded again of the beautiful flooring and we arrive to bedroom #1 and bedroom #2. Both bedrooms offer plenty of room and closet space. The Master bedroom which is bedroom #3 provides a spectacular feel with 2 walk in closets, master bathroom that consists of dual sinks, a custom shower and a bath tub. And finally, the backyard with a patio setting to sit and relax or bbq. A good size lot gives you opportunity to recreate the backyard you want. Additional items to appreciate are the white base moldings and crown moldings making those rooms picturesque. Don't miss out in making this your new home!

    Zillow last checked:

    Listing updated:

    Listed by:

    Javier Rosas DRE #01829188 562-360-2000,

    RE/MAX Unlimited Real Estate

    Bought with:

    Charles Cho, DRE #01316393

    Charles Cho, Broker

    Source: CRMLS,MLS#: PW24144242MLS LogoOriginating MLS: California Regional MLS

    Facts & features

    Interior

    Bedrooms & bathrooms
    • Bedrooms: 3
    • Bathrooms: 3
    • Full bathrooms: 2
    • 1/2 bathrooms: 1
    • Main level bathrooms: 3
    • Main level bedrooms: 3
    Rooms
    • Room types: Bedroom, Dining Room
    Bedroom
    • Features: All Bedrooms Down
    Bathroom
    • Features: Bathtub, Dual Sinks, Separate Shower, Upgraded
    Kitchen
    • Features: Granite Counters, Self-closing Cabinet Doors, Self-closing Drawers
    Heating
    • Central
    Cooling
    • Central Air
    Appliances
    • Included: Built-In Range, Dishwasher, Refrigerator, Range Hood, Water Softener, Tankless Water Heater
    • Laundry: Washer Hookup, Gas Dryer Hookup, In Garage
    Features
    • Crown Molding, Separate/Formal Dining Room, Granite Counters, High Ceilings, Open Floorplan, Recessed Lighting, Wired for Sound, All Bedrooms Down
    • Flooring: Tile
    • Windows: Bay Window(s), Double Pane Windows
    • Has fireplace: Yes
    • Fireplace features: Dining Room, Family Room
    • Common walls with other units/homes: No Common Walls
    Interior area
    • Total interior livable area: 2,622 sqft

    Property

    Parking
    • Total spaces: 2
    • Parking features: Direct Access, Garage
    • Attached garage spaces: 2
    Features
    • Levels: One
    • Stories: 1
    • Entry location: Ground Level
    • Pool features: None
    • Spa features: None
    • Has view: Yes
    • View description: None
    Lot
    • Size: 0.35 Acres
    • Features: Back Yard, Corner Lot, Front Yard
    Details
    • Parcel number: 02965203
    • Special conditions: Trust

    Construction

    Type & style
    • Home type: SingleFamily
    • Property subtype: Single Family Residence
    Materials
    • Stucco
    Condition
    • Updated/Remodeled
    • New construction: No
    • Year built: 1960

    Utilities & green energy

    • Sewer: Public Sewer
    • Water: Public

    Community & HOA

    Community
    • Features: Curbs, Sidewalks
    • Subdivision: Other
    Location
    • Region: Fullerton

    Financial & listing details

    • Price per square foot: $641/sqft
    • Tax assessed value: $1,713,600
    • Date on market: 7/14/2024
    • Cumulative days on market: 23 days
    • Listing terms: Cash to New Loan,Submit
    • Exclusions: Water softener system.

    Price history

    DateEventPrice
    9/23/2024Sold$1,680,000-0.5%$641/sqft
    Source: CRMLS #PW24144242 Report a problem
    9/5/2024Pending sale$1,688,000$644/sqft
    Source: CRMLS #PW24144242 Report a problem
    8/9/2024Contingent$1,688,000$644/sqft
    Source: CRMLS #PW24144242 Report a problem
    7/31/2024Price change$1,688,000-3.5%$644/sqft
    Source: CRMLS #PW24144242 Report a problem
    7/14/2024Listed for sale$1,750,000+89.2%$667/sqft
    Source: CRMLS #PW24144242 Report a problem
    9/16/2009Sold$925,000-7%$353/sqft
    Source: Public Record Report a problem
    8/2/2009Listed for sale$994,900+8.1%$379/sqft
    Source: Prudential California Realty #P697588 Report a problem
    7/11/2006Sold$920,000$351/sqft
    Source: Public Record Report a problem

    Public tax history

    YearProperty taxesTax assessment
    2026-- $1,713,600 +2%
    2025$18,635 +45%$1,680,000 +43.5%
    2024$12,855 +17.8%$1,170,595 +17.2%
    2023$10,916 +0.6%$998,784 +2%
    2022$10,850 +1.8%$979,200 +2%
    2021$10,659 -0.5%$960,000
    2020$10,709 $960,000
    2019$10,709 +0.8%$960,000
    2018$10,625 -0.6%$960,000
    2017$10,692 $960,000 +6.9%
    2016$10,692 +6.9%$898,000
    2015$9,998 +28.9%$898,000 +26.8%
    2014$7,754 $708,480
    2013-- $708,480
    2012-- $708,480 -4%
    2011-- $738,000 -20.2%
    2010-- $925,000 +20.6%
    2009-- $766,758 +2%
    2008-- $751,724 +11.4%
    2007-- $674,814 +489.5%
    2006-- $114,476 +2%
    2005-- $112,232 +2%
    2004-- $110,032 +1.9%
    2003-- $108,016 +2%
    2002-- $105,899 +2%
    2001$1,068 +2%$103,823 +2%
    2000$1,047 $101,788
    Find assessor info on the county website

    Neighborhood: 92831

    Nearby schools

    GreatSchools rating
    Get a cash offer in 3 minutes
    Find out how much your home could sell for in as little as 3 minutes with a no-obligation cash offer.
    Estimated market value
    $1,790,000
    Get a cash offer in 3 minutes
    Find out how much your home could sell for in as little as 3 minutes with a no-obligation cash offer.
    Estimated market value
    $1,790,000