Skip main navigation
Sold
  • Price Unknown

    1218 W 14th St, Littlefield, TX 79339

    3beds
    1,873sqft
    Single Family Residence, Residential
    Built in ----
    7,840 Square Feet Lot
    $167,800 Zestimate®
    $--/sqft
    $1,677 Estimated rent

    Home value

    $167,800

    $158,000 - $178,000

    $1,677/mo

    Zestimate® history
    Loading
    Loading...

    Owner options

    List your home for rent

    $1,677/mo

    Rent Zestimate®

    Find your next renter with Zillow Rental Manager. Plus, with online applications, you can quickly screen prospective tenants – for free.

    Learn more

    $1,677/mo

    Rent Zestimate®

    Refinance and save

    Refinancing to a lower rate could help reduce your monthly payments and save thousands over the life of the loan.

    See today's rates

    Explore your selling options

    Work with a Zillow partner agent

    Leverage their expertise and Zillow's premium Showcase listings to get your home seen by more buyers.

    Get started

    List with your own agent

    Get your home in front of millions of buyers by listing it on Zillow.

    Learn how to do it

    Sell it yourself

    Take full control of how buyers see your home on Zillow by listing For Sale by Owner (FSBO).

    List your home

    What's special

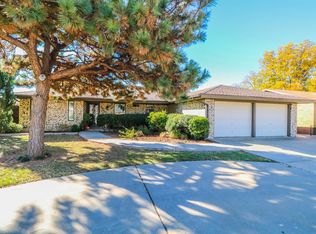
    Welcome HOME! Take a look at this great 3 bedroom 2 bath home located near the city pool, Littlefield High School and local medical facilities! Tastefully updated 3 bedroom 2 bath home featuring a spacious living area complete with gorgeous flooring and a wood-burning fireplace! The kitchen is light & bright and offers a breakfast bar as well as an adjoining dining area. The garage has been converted and is a great bonus area, use it how you please! Outdoors, the backyard has lots to offer, including a chicken run, chicken coop and additional shed for storage. Added bonus: The windows in this home have been recently replaced and offer a lifetime, transferrable warranty! Priced to sell and ready for it's new owners! Don't miss your opportunity! Call today for a private showing!

    Zillow last checked:

    Listing updated:

    Listed by:

    Carrie Hanlin TREC #0706667 806-891-5119,

    UCRE-M. Edwards Realty & Aucti

    Bought with:

    Stephen Brand, TREC #0704685

    JPAR

    Source: LBMLS,MLS#: 202406728MLS Logo

    Facts & features

    Interior

    Bedrooms & bathrooms
    • Bedrooms: 3
    • Bathrooms: 2
    • Full bathrooms: 2
    Primary bedroom
    • Features: Vinyl Flooring
    • Area: 184.06 Square Feet
    • Dimensions: 13.11 x 14.04
    Bedroom 2
    • Features: Carpet Flooring
    • Area: 133.69 Square Feet
    • Dimensions: 11.04 x 12.11
    Bedroom 3
    • Features: Carpet Flooring
    • Area: 133.57 Square Feet
    • Dimensions: 11.03 x 12.11
    Primary bathroom
    • Features: Separate Shower/Tub
    Dining room
    • Features: Kitchen/Dining Combo
    Kitchen
    • Features: Breakfast Bar, Formica Counters, Pantry, Tile Flooring, Wood Paint Cabinets
    • Area: 232.4 Square Feet
    • Dimensions: 11.03 x 21.07
    Living room
    • Features: Vinyl Flooring
    Heating
    • Central, Natural Gas
    Cooling
    • Central Air, Electric
    Appliances
    • Included: Dishwasher
    • Laundry: Electric Dryer Hookup, In Kitchen, Laundry Room
    Features
    • Breakfast Bar, Ceiling Fan(s), Formica Counters, Pantry, Smart Thermostat, Storage
    • Flooring: Carpet, Plank, Tile, Vinyl
    • Windows: Storm Window(s), Window Coverings
    • Has basement: No
    • Number of fireplaces: 1
    • Fireplace features: Living Room, Wood Burning
    Interior area
    • Total structure area: 1,873
    • Total interior livable area: 1,873 sqft
    • Finished area above ground: 1,873

    Property

    Parking
    • Parking features: On Street
    • Has uncovered spaces: Yes
    Features
    • Exterior features: Other
    • Fencing: Fenced
    Lot
    • Size: 7,840 Square Feet
    Details
    • Additional structures: Storage
    • Parcel number: R20965
    • Zoning description: Single Family
    • Special conditions: Standard
    • Other equipment: None

    Construction

    Type & style
    • Home type: SingleFamily
    • Architectural style: Traditional
    • Property subtype: Single Family Residence, Residential
    Materials
    • Brick
    • Foundation: Slab
    • Roof: Composition
    Condition
    • New construction: No

    Community & HOA

    HOA
    • Has HOA: No
    Location
    • Region: Littlefield

    Financial & listing details

    • Tax assessed value: $143,030
    • Annual tax amount: $2,000
    • Date on market: 5/13/2024
    • Cumulative days on market: 9 days
    • Listing terms: Cash,Conventional,FHA
    • Road surface type: Paved

    Price history

    DateEventPrice
    6/13/2024Sold--
    Source: LBMLS #202406728 Report a problem
    5/23/2024Pending sale$159,000$85/sqft
    Source: LBMLS #202406728 Report a problem
    5/13/2024Listed for sale$159,000-8.6%$85/sqft
    Source: LBMLS #202406728 Report a problem
    10/9/2023Listing removed--
    Source: LBMLS #202308871 Report a problem
    7/31/2023Price change$174,000-5.9%$93/sqft
    Source: LBMLS #202308871 Report a problem
    7/6/2023Listed for sale$185,000$99/sqft
    Source: LBMLS #202308871 Report a problem

    Public tax history

    YearProperty taxesTax assessment
    2025$3,616 +108.2%$143,030 +26%
    2024$1,737 +19.1%$113,556 +10%
    2023$1,458 -30.3%$103,233 +10%
    2022$2,092 +14.7%$93,848 +10%
    2021$1,824 +7.2%$85,316 +10%
    2020$1,701 $77,560
    2019-- $77,560 +6.7%
    2017-- $72,680 +5.5%
    2016-- $68,900 +5.8%
    2015-- $65,120 +6.2%
    2014-- $61,330
    2013-- $61,330
    2012-- $61,330
    2011-- $61,330
    2010-- $61,330
    2009-- $61,330
    2008-- $61,330 +10.2%
    2007-- $55,640
    Find assessor info on the county website

    Neighborhood: 79339

    Nearby schools

    GreatSchools rating
    Schools provided by the listing agent
    • Elementary: Littlefield
    • Middle: Littlefield
    • High: Littlefield

    Source: LBMLS. This data may not be complete. We recommend contacting the local school district to confirm school assignments for this home.