Come home to this 4 bedroom, 3 bath single family located on quiet, tree-lined Oakdale Ave. in the heart of Lakeview! This charming, well-maintained home is adorned with numerous windows and skylights that invite natural light at every corner. Wonderful, unique floorplan offers generous room sizes and 4 bedrooms on the upper two levels. Many newer updates include custom paint and lighting throughout. Walk-in to the lovely entry foyer with large front coat closet. The spacious living room offers a wonderful entertaining space highlighted by a double-sided wood-burning/gas starter fireplace with a stunning marble slab mantel and surround. The gourmet kitchen features beautiful, newly refinished white maple cabinetry with brass hardware, stone counters, double-oven, undermount lighting & more. Large island with breakfast bar seating adjacent to large, separate dining area with custom chandelier. Glass french doors open to the inviting rear deck with pergola, and beautifully landscaped yard with brick pavers, grassy area and lush perennial garden. Separate rear entry with mudroom off of kitchen. The second level features a lovely primary suite with full wall of closets, and an attached bath featuring a jacuzzi tub and separate shower with rainshower head. Generous second bedroom or use the entire second level as a primary suite and create an office/den. The third level of this home offers a light and bright hallway featuring skylights plus 2 gracious bedrooms with a shared hall bath. The lower-level recreation room features great natural light, brand new carpet and built-in closet. The lower level also has a full bathroom with steam shower and generous laundry room with tons of overflow pantry and storage space. Potential to add a secondary lower-level mudroom. A garage like none other complete's this package with an attached 3-season bonus room offering endless possibilities ... home gym, work from home, play space or just additional storage for all of your gear. Large 2-car garage. Many recent improvements in this turnkey home on this A+ block in south Lakeview. Just a quick walk to many wonderful dining options, transportation, Southport Corridor, grocery & more. Must see this exceptional home!
Closed
$1,150,000
1218 W Oakdale Ave, Chicago, IL 60657
4beds
--sqft
Single Family Residence
Built in ----
3,125 Square Feet Lot
$1,491,300 Zestimate®
$--/sqft
$6,421 Estimated rent
Home value
$1,491,300
$1.40M - $1.60M
$6,421/mo
Zestimate® history
Owner options
List your home for rent
$6,421/mo
Rent Zestimate®
Find your next renter with Zillow Rental Manager. Plus, with online applications, you can quickly screen prospective tenants – for free.
$6,421/mo
Rent Zestimate®
Refinance and save
$6,769/mo
Est. payment
Refinancing to a lower rate could help reduce your monthly payments and save thousands over the life of the loan.
$6,769/mo
Est. payment
Explore your selling options
Work with a Zillow partner agent
Leverage their expertise and Zillow's premium Showcase listings to get your home seen by more buyers.
Get startedList with your own agent
Get your home in front of millions of buyers by listing it on Zillow.
Learn how to do itSell it yourself
Take full control of how buyers see your home on Zillow by listing For Sale by Owner (FSBO).
List your homeWhat's special
Heart of lakeviewUnique floorplanSouthport corridorLarge islandStone countersBreakfast bar seatingGenerous room sizes
Zillow last checked:
Listing updated:
Listed by:
Megan Tirpak 773-415-2911,
@properties Christie's International Real Estate
Bought with:
Jonathon Spradling
@properties Christie's International Real Estate
Source: MRED as distributed by MLS GRID,MLS#: 11830911
Facts & features
Interior
Bedrooms & bathrooms
- Bedrooms: 4
- Bathrooms: 3
- Full bathrooms: 3
Rooms
- Room types: Mud Room, Foyer, Deck, Storage
Primary bedroom
- Features: Flooring (Carpet), Window Treatments (Curtains/Drapes)
- Level: Second
- Area: 234 Square Feet
- Dimensions: 18X13
Bedroom 2
- Features: Flooring (Carpet), Window Treatments (Blinds)
- Level: Second
- Area: 180 Square Feet
- Dimensions: 15X12
Bedroom 3
- Features: Flooring (Carpet), Window Treatments (Blinds)
- Level: Third
- Area: 208 Square Feet
- Dimensions: 16X13
Bedroom 4
- Features: Flooring (Carpet), Window Treatments (Blinds)
- Level: Third
- Area: 195 Square Feet
- Dimensions: 15X13
Deck
- Level: Main
- Area: 224 Square Feet
- Dimensions: 16X14
Dining room
- Features: Flooring (Hardwood), Window Treatments (Blinds)
- Level: Main
- Area: 96 Square Feet
- Dimensions: 12X08
Family room
- Features: Flooring (Carpet), Window Treatments (Blinds)
- Level: Lower
- Area: 252 Square Feet
- Dimensions: 18X14
Foyer
- Features: Flooring (Hardwood)
- Level: Main
- Area: 35 Square Feet
- Dimensions: 07X05
Kitchen
- Features: Kitchen (Eating Area-Breakfast Bar, Eating Area-Table Space, Island, Pantry), Flooring (Hardwood)
- Level: Main
- Area: 198 Square Feet
- Dimensions: 18X11
Laundry
- Features: Flooring (Ceramic Tile)
- Level: Lower
- Area: 180 Square Feet
- Dimensions: 18X10
Living room
- Features: Flooring (Hardwood)
- Level: Main
- Area: 240 Square Feet
- Dimensions: 20X12
Mud room
- Level: Lower
- Area: 60 Square Feet
- Dimensions: 10X06
Storage
- Features: Flooring (Ceramic Tile)
- Level: Lower
- Area: 70 Square Feet
- Dimensions: 10X07
Heating
- Natural Gas
Cooling
- Central Air, Zoned
Appliances
- Included: Double Oven, Microwave, Dishwasher, Refrigerator, Washer, Dryer
- Laundry: Gas Dryer Hookup, In Unit, Sink
Features
- Cathedral Ceiling(s)
- Windows: Skylight(s)
- Basement: Finished,Daylight
- Number of fireplaces: 1
- Fireplace features: Double Sided, Wood Burning, Gas Starter, Living Room, Dining Room
Interior area
- Total structure area: 0
Property
Parking
- Total spaces: 2
- Parking features: Garage Door Opener, Heated Garage, On Site, Garage Owned, Detached, Garage
- Garage spaces: 2
- Has uncovered spaces: Yes
Accessibility
- Accessibility features: No Disability Access
Features
- Patio & porch: Deck, Patio
Lot
- Size: 3,125 Square Feet
- Dimensions: 25 X 125
Details
- Additional structures: Storage
- Parcel number: 14291190290000
- Special conditions: None
- Other equipment: Ceiling Fan(s)
Construction
Type & style
- Home type: SingleFamily
- Property subtype: Single Family Residence
Materials
- Vinyl Siding
Condition
- New construction: No
Utilities & green energy
- Sewer: Public Sewer
- Water: Public
Community & HOA
Community
- Security: Security System
HOA
- Services included: None
Location
- Region: Chicago
Financial & listing details
- Tax assessed value: $1,144,510
- Annual tax amount: $19,716
- Date on market: 7/24/2023
- Listing terms: Cash
- Ownership: Fee Simple
Price history
| Date | Event | Price |
|---|---|---|
| 10/5/2023 | Sold | $1,150,000-3.8% |
Source:  MRED as distributed by MLS GRID #11830911 Report a problem MRED as distributed by MLS GRID #11830911 Report a problem | ||
| 9/22/2023 | Pending sale | $1,195,000 |
Source: MRED as distributed by MLS GRID #11830911 Report a problem | ||
| 9/10/2023 | Contingent | $1,195,000 |
Source: MRED as distributed by MLS GRID #11830911 Report a problem | ||
| 8/16/2023 | Price change | $1,195,000-2.4% |
Source: MRED as distributed by MLS GRID #11830911 Report a problem | ||
| 7/24/2023 | Listed for sale | $1,225,000+39.2% |
Source: MRED as distributed by MLS GRID #11830911 Report a problem | ||
| 7/29/2013 | Sold | $880,000+35.4% |
Source: MRED as distributed by MLS GRID #08361554 Report a problem | ||
| 9/20/1999 | Sold | $650,000 |
Source: Public Record Report a problem | ||
Public tax history
| Year | Property taxes | Tax assessment |
|---|---|---|
| 2024 | -- | $114,451 +12.9% |
| 2023 | $20,690 +2.7% | $101,379 |
| 2022 | $20,148 +2.2% | $101,379 |
| 2021 | $19,717 +4.2% | $101,379 +15.1% |
| 2020 | $18,923 +0.5% | $88,048 -9.4% |
| 2019 | $18,829 +1.7% | $97,149 |
| 2018 | $18,512 +1.3% | $97,149 +10% |
| 2017 | $18,280 +6.4% | $88,290 |
| 2016 | $17,183 +9.5% | $88,290 |
| 2015 | $15,698 +13.3% | $88,290 +14.3% |
| 2014 | $13,855 +2.1% | $77,243 |
| 2013 | $13,570 +1.2% | $77,243 |
| 2012 | $13,413 -12.2% | $77,243 -25.7% |
| 2009 | $15,279 +39.8% | $103,916 +25.3% |
| 2008 | $10,929 +4.3% | $82,902 |
| 2007 | $10,476 +3.2% | $82,902 |
| 2006 | $10,152 -2.9% | $82,902 +16.2% |
| 2005 | $10,457 +1.7% | $71,317 |
| 2004 | $10,280 +2.8% | $71,317 |
| 2003 | $9,999 -2.6% | $71,317 +21% |
| 2002 | $10,262 +4.1% | $58,942 |
| 2001 | $9,856 +23.2% | $58,942 |
| 2000 | $8,003 -0.5% | $58,942 +35% |
| 1999 | $8,045 | $43,661 |
Find assessor info on the county website
Neighborhood: Lake View
Nearby homes
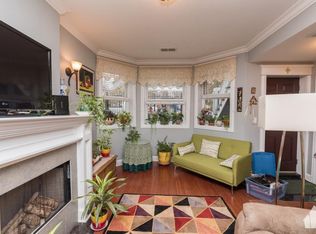
- $575,6002 bd1 ba1k sqft1216 W Oakdale Ave #G, Chicago, IL 60657Off Market
- $2,018,3005 bd4 ba4.2k sqft1222 W Oakdale Ave, Chicago, IL 60657Off Market
- $431,2002 bd1 ba1.1k sqft1216 W Oakdale Ave #1, Chicago, IL 60657Off Market
- $748,6002 bd2 ba1.6k sqft1216 W Oakdale Ave #2, Chicago, IL 60657Off Market
- $854,0003 bd3 ba5.2k sqft1216 W Oakdale Ave #CH, Chicago, IL 60657Off Market
- $--2 bd1 ba800 sqft1216 W Oakdale Ave #GARDEN11, Chicago, IL 60657Off Market
- $254,3502 bd1 ba800 sqft1216 W Oakdale Ave #G, Chicago, IL 60657Off Market
- $717,2002 bd2 ba1.6k sqft1216 W Oakdale Ave APT 2F, Chicago, IL 60657Off Market
Nearby schools
GreatSchools rating
- 8/10Harriet Tubman Elementary SchoolGrades: PK-8Distance: 0.2 mi
- 7/10Lincoln Park High SchoolGrades: 9-12Distance: 1.4 mi
Schools provided by the listing agent
- District: 299
Source: MRED as distributed by MLS GRID. This data may not be complete. We recommend contacting the local school district to confirm school assignments for this home.
Get a cash offer in 3 minutes
Find out how much your home could sell for in as little as 3 minutes with a no-obligation cash offer.
Estimated market value
$1,491,300
Get a cash offer in 3 minutes
Find out how much your home could sell for in as little as 3 minutes with a no-obligation cash offer.
Estimated market value
$1,491,300
- Illinois
- Cook County
- Chicago
- 60657
- Lake View
- 1218 W Oakdale Ave
Nearby cities
Nearby neighborhoods
Nearby zip codes
Other Chicago Topics
