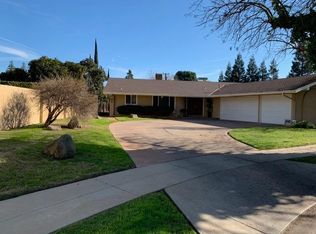
Absolutely Immaculate Home situated in close proximity to Tenaya Park. This Four Bedroom, Three Bath custom home shows such pride of ownership. The meticulous Landscaping and the Lovely Brick facade welcomes you to this special home. Once in the Entryway, you view the Formal Living Room which offers a Fireplace and views of the rear garden. The Formal Dining Room, to your right offers a view of the front Garden.Adjacent to the Dining Room is the Bright and Sunny Kitchen featuring Tiled Counters, White Cabinetry, Electric Appliances, Desk area, and an adjacent Informal Dining Area with an abundance of Windows, allowing the morning sun to fill the room. The Spacious Family Room offers a Vaulted Ceiling w/canned lighting, Built-in Cabinets, Wood Burning Stove and access to the Beautiful Rear Garden. The Primary Bedroom offers a Shower Bath with access to an outdoor sitting area, a Vanity, and a walk-in Closet. The Two Additional Bedrooms share the Hall Bath which offers a Shower over the Tub Bath, and Double Sink Vanity. The Fourth Bedroom is isolated with an adjacent Shower Bath. The Laundry Room completes the interior of the Home. The Rear Garden is a gardeners paradise, with Mature Landscaping, and a Sparkling Pebble Tech Pool. Other amenities include a Two Car Garage, Newer Comp Roof and the proximity to Tenaya Park. A must see home! Call your realtor for a private showing.
Sold for $625,000
$625,000
1218 W Tenaya Way, Fresno, CA 93711
4beds
3baths
2,327sqft
Residential, Single Family Residence
Built in 1966
0.29 Acres Lot
$630,000 Zestimate®
$269/sqft
$3,225 Estimated rent
Home value
$630,000
$573,000 - $693,000
$3,225/mo
Zestimate® history
Owner options
List your home for rent
$3,225/mo
Rent Zestimate®
Find your next renter with Zillow Rental Manager. Plus, with online applications, you can quickly screen prospective tenants – for free.
$3,225/mo
Rent Zestimate®
Refinance and save
$4,096/mo
Est. payment
Refinancing to a lower rate could help reduce your monthly payments and save thousands over the life of the loan.
$4,096/mo
Est. payment
Explore your selling options
Work with a Zillow partner agent
Leverage their expertise and Zillow's premium Showcase listings to get your home seen by more buyers.
Get startedList with your own agent
Get your home in front of millions of buyers by listing it on Zillow.
Learn how to do itSell it yourself
Take full control of how buyers see your home on Zillow by listing For Sale by Owner (FSBO).
List your homeWhat's special
Sparkling pebble tech poolTwo car garageLovely brick facadeMature landscapingMeticulous landscapingAbundance of windowsPrimary bedroom
Zillow last checked:
Listing updated:
Listed by:
Angie Hyatt DRE #01013098 559-287-9961,
Hyatt Real Estate,
Ashley Hyatt DRE #01913737 559-906-9961,
Hyatt Real Estate
Bought with:
Rita Amaro, DRE #01398115
Rise Real Estate
Source: Fresno MLS,MLS#: 646836Originating MLS: Fresno MLS
Facts & features
Interior
Bedrooms & bathrooms
- Bedrooms: 4
- Bathrooms: 3
Primary bedroom
- Area: 0
- Dimensions: 0 x 0
Bedroom 1
- Area: 0
- Dimensions: 0 x 0
Bedroom 2
- Area: 0
- Dimensions: 0 x 0
Bedroom 3
- Area: 0
- Dimensions: 0 x 0
Bedroom 4
- Area: 0
- Dimensions: 0 x 0
Bathroom
- Features: Tub/Shower, Shower
Dining room
- Features: Formal
- Area: 0
- Dimensions: 0 x 0
Family room
- Area: 0
- Dimensions: 0 x 0
Kitchen
- Features: Eat-in Kitchen
- Area: 0
- Dimensions: 0 x 0
Living room
- Area: 0
- Dimensions: 0 x 0
Basement
- Area: 0
Heating
- Has Heating (Unspecified Type)
Cooling
- Central Air
Appliances
- Included: Built In Range/Oven, Electric Appliances, Disposal, Dishwasher
- Laundry: Inside, Utility Room, Electric Dryer Hookup
Features
- Isolated Bedroom, Isolated Bathroom, Bar
- Flooring: Carpet, Tile, Vinyl
- Windows: Double Pane Windows
- Number of fireplaces: 2
- Fireplace features: Masonry, Wood Burning
Interior area
- Total structure area: 2,327
- Total interior livable area: 2,327 sqft
Property
Parking
- Total spaces: 2
- Parking features: Garage Door Opener
- Attached garage spaces: 2
Features
- Levels: One
- Stories: 1
- Has private pool: Yes
- Pool features: Pebble, Private, In Ground
Lot
- Size: 0.29 Acres
- Dimensions: 110 x 115
- Features: Urban, Sprinklers In Front, Sprinklers In Rear, Sprinklers Auto, Mature Landscape
Details
- Parcel number: 40728023
- Zoning: R1B
Construction
Type & style
- Home type: SingleFamily
- Architectural style: Ranch
- Property subtype: Residential, Single Family Residence
Materials
- Stucco, Brick
- Foundation: Wood Subfloor
- Roof: Composition
Condition
- Year built: 1966
Utilities & green energy
- Electric: On
- Sewer: Public Sewer
- Water: Public
- Utilities for property: Public Utilities
Community & HOA
HOA
- Amenities included: Other/None
Location
- Region: Fresno
Financial & listing details
- Price per square foot: $269/sqft
- Tax assessed value: $177,383
- Date on market: 4/9/2026
- Cumulative days on market: 6 days
- Listing agreement: Exclusive Right To Sell
Price history
| Date | Event | Price |
|---|---|---|
| 5/6/2026 | Sold | $625,000+5%$269/sqft |
Source: Fresno MLS #646836 Report a problem | ||
| 4/16/2026 | Pending sale | $595,000$256/sqft |
Source: Fresno MLS #646836 Report a problem | ||
| 4/9/2026 | Listed for sale | $595,000$256/sqft |
Source: Fresno MLS #646836 Report a problem | ||
Public tax history
| Year | Property taxes | Tax assessment |
|---|---|---|
| 2026 | -- | $177,383 +2% |
| 2025 | $2,604 +3.3% | $173,906 +2% |
| 2024 | $2,520 +1.6% | $170,497 +2% |
| 2023 | $2,480 +2.1% | $167,155 +2% |
| 2022 | $2,429 +3.3% | $163,878 +2% |
| 2021 | $2,351 +1.2% | $160,666 +1% |
| 2020 | $2,322 +4.3% | $159,020 +2% |
| 2019 | $2,226 +2.7% | $155,903 +2% |
| 2018 | $2,167 +2.4% | $152,847 +2% |
| 2017 | $2,117 +3.7% | $149,851 +2% |
| 2016 | $2,041 +2.2% | $146,913 +1.5% |
| 2015 | $1,998 +2.6% | $144,708 +2% |
| 2014 | $1,947 | $141,875 +0.5% |
| 2013 | -- | $141,234 +2% |
| 2012 | -- | $138,466 +2% |
| 2011 | -- | $135,752 +0.8% |
| 2010 | -- | $134,738 -0.2% |
| 2009 | -- | $135,059 +2% |
| 2008 | -- | $132,412 +2% |
| 2007 | -- | $129,817 +2% |
| 2006 | -- | $127,272 +2% |
| 2005 | -- | $124,778 +2% |
| 2004 | -- | $122,332 +1.9% |
| 2003 | -- | $120,091 +2% |
| 2002 | -- | $117,738 +2% |
| 2001 | $1,493 | $115,430 |
Find assessor info on the county website
Neighborhood: Bullard
Nearby homes
- $594,7004 bd3 ba2.8k sqft1214 W Tenaya Way, Fresno, CA 93711Off Market
- $598,9004 bd3 ba2.7k sqft1222 W Tenaya Way, Fresno, CA 93711Off Market
- $492,0003 bd1 ba1.9k sqft1267 W Sierra Ave, Fresno, CA 93711Off Market
- $559,6004 bd1 ba2.4k sqft1273 W Sierra Ave, Fresno, CA 93711Off Market
- $502,9003 bd4 ba2k sqft1217 W Tenaya Way, Fresno, CA 93711Off Market
- $512,1003 bd2 ba2.9k sqft1221 W Tenaya Way, Fresno, CA 93711Off Market
- $484,1003 bd2 ba2.3k sqft1210 W Tenaya Way, Fresno, CA 93711Off Market
- $612,3004 bd2 ba2.7k sqft1279 W Sierra Ave, Fresno, CA 93711Off Market
Nearby schools
GreatSchools rating
- 6/10Gibson Elementary SchoolGrades: K-6Distance: 0.9 mi
- 3/10Tenaya Middle SchoolGrades: 7-8Distance: 0.4 mi
- 6/10Bullard High SchoolGrades: 9-12Distance: 0.8 mi
Schools provided by the listing agent
- Elementary: Gibson
- Middle: Tenaya
- High: Bullard
Source: Fresno MLS. This data may not be complete. We recommend contacting the local school district to confirm school assignments for this home.
Get a cash offer in 3 minutes
Find out how much your home could sell for in as little as 3 minutes with a no-obligation cash offer.
Estimated market value
$630,000
Get a cash offer in 3 minutes
Find out how much your home could sell for in as little as 3 minutes with a no-obligation cash offer.
Estimated market value
$630,000
- California
- Fresno County
- Fresno
- 93711
- Bullard
- 1218 W Tenaya Way
