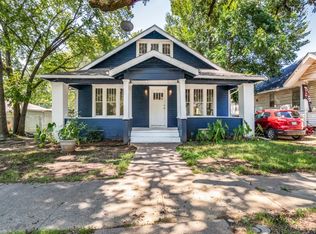
$4,000 Seller contributions with an acceptable offer! Charming 3-Bedroom, 2-Bath Home – Newly Remodeled with Modern Upgrades.This beautifully updated home blends classic charm with modern convenience. Featuring waterproof laminate flooring throughout for a sleek, low-maintenance finish, spray foam-insulated attic, and a brand-new American Standard HVAC system with all new duct-work, it’s designed for comfort and efficiency. The electrical panel box has been replaced as well. The updated kitchen boasts all-new appliances, including a refrigerator, make cooking a delight, while new blinds, light fixtures, and ceiling fans enhance the fresh, contemporary feel. A small wood deck off the back offers the perfect spot to relax or entertain. A detached one-car garage offers extra storage, ideal for tools or outdoor equipment, and the 15'x17' upstairs bonus room, complete with its own window air-heat unit, provides a versatile space for hobbies, a home office, or a studio. Move-in ready and filled with thoughtful upgrades, this home is a must-see. Contact your favorite Realtor to schedule your appointment today!
Sold
Price Unknown
1218 W Woodard St, Denison, TX 75020
3beds
1,334sqft
Single Family Residence
Built in 1900
6,011 Square Feet Lot
$241,900 Zestimate®
$--/sqft
$1,477 Estimated rent
Home value
$241,900
$210,000 - $278,000
$1,477/mo
Zestimate® history
Owner options
List your home for rent
$1,477/mo
Rent Zestimate®
Find your next renter with Zillow Rental Manager. Plus, with online applications, you can quickly screen prospective tenants – for free.
$1,477/mo
Rent Zestimate®
Refinance and save
Refinancing to a lower rate could help reduce your monthly payments and save thousands over the life of the loan.
Explore your selling options
Work with a Zillow partner agent
Leverage their expertise and Zillow's premium Showcase listings to get your home seen by more buyers.
Get startedList with your own agent
Get your home in front of millions of buyers by listing it on Zillow.
Learn how to do itSell it yourself
Take full control of how buyers see your home on Zillow by listing For Sale by Owner (FSBO).
List your homeWhat's special
Detached one-car garageNew blindsAll new duct-workAll-new appliancesCeiling fansSmall wood deckSpray foam-insulated attic
Zillow last checked:
Listing updated:
Listed by:
NORMAN GORDON 0450725 903-893-8174,
PARAGON, REALTORS 903-893-8174
Bought with:
Tezerae Herbert
Monument Realty
Source: NTREIS,MLS#: 20786242
Facts & features
Interior
Bedrooms & bathrooms
- Bedrooms: 3
- Bathrooms: 2
- Full bathrooms: 2
Primary bedroom
- Features: Ceiling Fan(s), En Suite Bathroom, Walk-In Closet(s)
- Level: First
- Dimensions: 11 x 12
Bedroom
- Features: Ceiling Fan(s)
- Level: First
- Dimensions: 11 x 13
Bedroom
- Features: Split Bedrooms
- Level: First
- Dimensions: 11 x 10
Dining room
- Level: First
- Dimensions: 15 x 14
Kitchen
- Features: Built-in Features, Kitchen Island, Pantry
- Level: First
- Dimensions: 13 x 11
Laundry
- Features: Closet
- Level: First
- Dimensions: 3 x 5
Living room
- Level: First
- Dimensions: 13 x 13
Heating
- Central, Natural Gas
Cooling
- Central Air, Ceiling Fan(s), Electric
Appliances
- Included: Dishwasher, Electric Range, Electric Water Heater, Refrigerator
- Laundry: Washer Hookup, Electric Dryer Hookup, In Hall
Features
- Decorative/Designer Lighting Fixtures, High Speed Internet, Kitchen Island, Pantry, Cable TV, Walk-In Closet(s)
- Flooring: Ceramic Tile, Laminate
- Windows: Bay Window(s), Window Coverings
- Has basement: No
- Has fireplace: No
Interior area
- Total interior livable area: 1,334 sqft
Property
Parking
- Total spaces: 1
- Parking features: Covered, Door-Single, Garage Faces Front, Garage, Lighted, Storage
- Garage spaces: 1
Features
- Levels: One
- Stories: 1
- Patio & porch: Deck, Front Porch, Covered
- Pool features: None
- Fencing: Chain Link,Partial
Lot
- Size: 6,011 Square Feet
- Dimensions: 50 x 120
- Features: Subdivision
Details
- Parcel number: 143592
Construction
Type & style
- Home type: SingleFamily
- Architectural style: Traditional,Detached
- Property subtype: Single Family Residence
- Attached to another structure: Yes
Materials
- Wood Siding
- Foundation: Pillar/Post/Pier
- Roof: Asphalt,Composition
Condition
- Year built: 1900
Utilities & green energy
- Sewer: Public Sewer
- Water: Public
- Utilities for property: Natural Gas Available, Overhead Utilities, Sewer Available, Underground Utilities, Water Available, Cable Available
Community & HOA
Community
- Features: Curbs, Sidewalks
- Security: Carbon Monoxide Detector(s), Smoke Detector(s)
- Subdivision: Millers 2nd Add
HOA
- Has HOA: No
Location
- Region: Denison
Financial & listing details
- Tax assessed value: $135,238
- Annual tax amount: $3,137
- Date on market: 11/28/2024
- Cumulative days on market: 155 days
- Listing terms: Cash,Conventional,FHA,VA Loan
- Road surface type: Asphalt
Price history
| Date | Event | Price |
|---|---|---|
| 5/1/2025 | Sold | -- |
Source: NTREIS #20786242 Report a problem | ||
| 3/13/2025 | Contingent | $259,000$194/sqft |
Source: NTREIS #20786242 Report a problem | ||
| 1/17/2025 | Price change | $259,000-1.5%$194/sqft |
Source: NTREIS #20786242 Report a problem | ||
| 1/2/2025 | Price change | $262,900-0.8%$197/sqft |
Source: NTREIS #20786242 Report a problem | ||
| 11/28/2024 | Listed for sale | $264,900+76.7%$199/sqft |
Source: NTREIS #20786242 Report a problem | ||
| 2/29/2024 | Sold | -- |
Source: NTREIS #20527643 Report a problem | ||
| 2/6/2024 | Pending sale | $149,900$112/sqft |
Source: NTREIS #20527643 Report a problem | ||
| 2/4/2024 | Listed for sale | $149,900+19.9%$112/sqft |
Source: NTREIS #20527643 Report a problem | ||
| 1/16/2023 | Sold | -- |
Source: NTREIS #20229412 Report a problem | ||
| 1/11/2023 | Pending sale | $125,000$94/sqft |
Source: NTREIS #20229412 Report a problem | ||
| 1/1/2023 | Listed for sale | $125,000$94/sqft |
Source: NTREIS #20229412 Report a problem | ||
| 1/6/2017 | Sold | -- |
Source: Agent Provided Report a problem | ||
Public tax history
| Year | Property taxes | Tax assessment |
|---|---|---|
| 2025 | $2,031 -35.3% | $135,238 +0.1% |
| 2024 | $3,137 +0.7% | $135,038 -1.8% |
| 2023 | $3,114 | $137,460 +40.7% |
| 2022 | -- | $97,725 +30.2% |
| 2021 | $1,832 | $75,058 +3.3% |
| 2020 | -- | $72,657 -2.1% |
| 2019 | -- | $74,245 +20.3% |
| 2018 | $1,582 +19.4% | $61,733 +8.2% |
| 2017 | $1,325 | $57,044 +5.4% |
| 2016 | $1,325 +4.7% | $54,103 +15.4% |
| 2015 | $1,265 | $46,901 +4.7% |
| 2014 | $1,265 | $44,779 -22.3% |
| 2013 | -- | $57,601 |
| 2012 | -- | $57,601 |
| 2011 | -- | $57,601 +31.6% |
| 2010 | -- | $43,756 -12.6% |
| 2009 | -- | $50,059 +13% |
| 2008 | -- | $44,304 +8.7% |
| 2007 | -- | $40,742 -5.4% |
| 2006 | -- | $43,056 |
| 2005 | -- | $43,056 +18.5% |
| 2004 | -- | $36,334 +58.3% |
| 2002 | -- | $22,947 |
| 2001 | -- | $22,947 +0% |
| 2000 | -- | $22,936 |
Find assessor info on the county website
Neighborhood: 75020
Nearby homes
- $156,600-- bd-- ba1.3k sqft1222 W Woodard St, Denison, TX 75020Off Market
- $149,200-- bd-- ba1.3k sqft1214 W Woodard St, Denison, TX 75020Off Market
- $235,2003 bd1 ba1.5k sqft1226 W Woodard St, Denison, TX 75020Off Market

- $--3 bd2 ba2k sqft1210 W Woodard St, Denison, TX 75020Sold
- $164,600-- bd-- ba1.4k sqft1219 W Main St, Denison, TX 75020Off Market
- $138,000-- bd-- ba1.1k sqft1225 W Main St, Denison, TX 75020Off Market
- $131,400-- bd-- ba938 sqft1215 W Main St, Denison, TX 75020Off Market
- $119,9993 bd1 ba1.6k sqft1230 W Woodard St, Denison, TX 75020For Sale
Nearby schools
GreatSchools rating
- 3/10Houston Elementary SchoolGrades: PK-4Distance: 0.4 mi
- 5/10Henry Scott MiddleGrades: 7-8Distance: 1.6 mi
- 5/10Denison High SchoolGrades: 9-12Distance: 2.5 mi
Schools provided by the listing agent
- Elementary: Houston
- Middle: Henry Scott
- High: Denison
- District: Denison ISD
Source: NTREIS. This data may not be complete. We recommend contacting the local school district to confirm school assignments for this home.
Get a cash offer in 3 minutes
Find out how much your home could sell for in as little as 3 minutes with a no-obligation cash offer.
Estimated market value
$241,900
Get a cash offer in 3 minutes
Find out how much your home could sell for in as little as 3 minutes with a no-obligation cash offer.
Estimated market value
$241,900
- Texas
- Grayson County
- Denison
- 75020
- 1218 W Woodard St
Nearby cities
Nearby zip codes
Other Denison Topics
