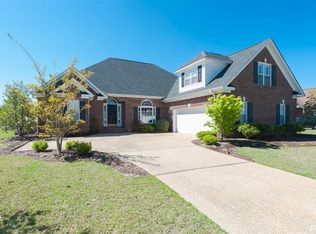
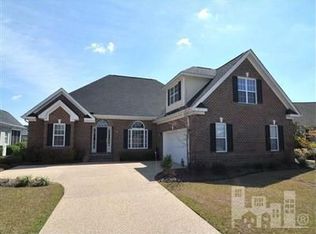
THIS is the home you've been dreaming of! Freshly updated with brand-new plush carpeting and a fresh coat of paint, this place is a showstopper. Step inside, and you're greeted with sleek plantation shutters, shiny hardwood floors, and stunning granite countertops that'll have you falling in love at first sight.
But wait—there's more! Hosting parties? You're covered with built-in speakers on the first floor, and when you need a break, kick back in the cozy three-season room. And the outdoor space? Absolutely incredible! Fire up the grill, enjoy the calm of rain barrels, or gather friends around the propane fire pit under the stars for nights you'll never forget.
Tech-savvy? You'll love the Nest thermostat for perfect comfort, and the peace of mind that comes with an ADT security system. Plus, with brand-new Maytag appliances—including a washer and dryer—this home is not just beautiful; it's move-in ready!
And let's talk about that primary suite—dual walk-in closets for all your fashion needs? Yes, please!
It doesn't end there. This vibrant community feels like a luxury resort, offering top-notch amenities. Dive into the sparkling pool, work out in a state-of-the-art fitness center, or grab a pickleball racket and hit the courts! With scenic sidewalks perfect for long walks, this community has it all. And, with shopping and dining just a quick hop away, you won't need to go far for anything.
Don't wait—this is the perfect blend of style, convenience, and fun! Book your tour TODAY and make this dream home YOURS!
Sold for $540,000
Zillow last checked:
Listing updated:
Bought with:
Debbie Shroyer, 357102
1st Class Real Estate Coastal Choice
Source: Hive MLS,MLS#: 100463624 Originating MLS: Cape Fear Realtors MLS, Inc.
Originating MLS: Cape Fear Realtors MLS, Inc.Price history
| Date | Event | Price |
|---|---|---|
| 1/28/2025 | Sold | $540,000-1.8%$213/sqft |
Source:  Hive MLS #100463624 Report a problem Hive MLS #100463624 Report a problem | ||
| 12/8/2024 | Pending sale | $550,000$217/sqft |
Source: Hive MLS #100463624 Report a problem | ||
| 11/19/2024 | Price change | $550,000-3.5%$217/sqft |
Source: Hive MLS #100463624 Report a problem | ||
| 10/19/2024 | Price change | $570,000-1.7%$225/sqft |
Source: Hive MLS #100463624 Report a problem | ||
| 9/20/2024 | Listed for sale | $580,000$229/sqft |
Source: Hive MLS #100463624 Report a problem | ||
| 9/10/2024 | Pending sale | $580,000$229/sqft |
Source: Hive MLS #100463624 Report a problem | ||
| 8/30/2024 | Listed for sale | $580,000-0.9%$229/sqft |
Source: Hive MLS #100463624 Report a problem | ||
| 7/29/2024 | Listing removed | -- |
Source: Hive MLS #100431131 Report a problem | ||
| 5/30/2024 | Price change | $585,000-1.7%$231/sqft |
Source: Hive MLS #100431131 Report a problem | ||
| 4/15/2024 | Price change | $595,000-1.7%$235/sqft |
Source: Hive MLS #100431131 Report a problem | ||
| 3/5/2024 | Listed for sale | $605,000+1%$239/sqft |
Source: Hive MLS #100431131 Report a problem | ||
| 4/3/2023 | Sold | $599,000$236/sqft |
Source: Hive MLS #100367744 Report a problem | ||
| 2/11/2023 | Pending sale | $599,000$236/sqft |
Source: Hive MLS #100367744 Report a problem | ||
| 2/3/2023 | Listed for sale | $599,000+30.5%$236/sqft |
Source: Hive MLS #100367744 Report a problem | ||
| 9/7/2021 | Sold | $459,000$181/sqft |
Source: Public Record Report a problem | ||
| 7/26/2021 | Pending sale | $459,000$181/sqft |
Source: Hive MLS #100282448 Report a problem | ||
| 7/23/2021 | Listed for sale | $459,000+7.6%$181/sqft |
Source: Hive MLS #100282448 Report a problem | ||
| 5/12/2021 | Sold | $426,500-2%$168/sqft |
Source: Public Record Report a problem | ||
| 4/14/2021 | Pending sale | $435,000$172/sqft |
Source: Hive MLS #100264941 Report a problem | ||
| 4/6/2021 | Listed for sale | $435,000+3.8%$172/sqft |
Source: Hive MLS #100264941 Report a problem | ||
| 2/27/2021 | Listing removed | $419,000$165/sqft |
Source:  RE/MAX International #100248565 Report a problem RE/MAX International #100248565 Report a problem | ||
| 1/15/2021 | Pending sale | $419,000$165/sqft |
Source: Hive MLS #100248565 Report a problem | ||
| 1/11/2021 | Price change | $419,000-1.2%$165/sqft |
Source: Hive MLS #100248565 Report a problem | ||
| 12/10/2020 | Listed for sale | $424,000+12.2%$167/sqft |
Source: RE/MAX Essential #100248565 Report a problem | ||
| 9/24/2018 | Sold | $378,000+0%$149/sqft |
Source: Public Record Report a problem | ||
| 8/6/2018 | Pending sale | $377,900$149/sqft |
Source: RE/MAX Essential #100126496 Report a problem | ||
| 7/20/2018 | Listed for sale | $377,900+344.6%$149/sqft |
Source: RE/MAX Essential #100126496 Report a problem | ||
| 12/16/2009 | Sold | $85,000-75%$34/sqft |
Source: Public Record Report a problem | ||
| 7/26/2006 | Sold | $340,500$134/sqft |
Source: Public Record Report a problem | ||
Get a cash offer in 3 minutes
Find out how much your home could sell for in as little as 3 minutes with a no-obligation cash offer.
Estimated market value
$552,800
