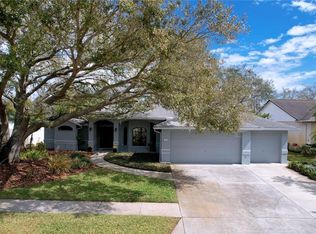
PRIDE OF OWNERSHIP SHINES THROUGH on this stunning POOL Home on a Premium Waterfront Lot! From the moment you arrive and pull into the circular driveway leading to the side entry garage you’ll know this home is Special. Loaded with Options and Upgrades, this home has captivating pool and water views to enjoy. The open Great Room is the heart of the home where the High Ceilings and the Large Wall of Sliding Glass Doors bring in Natural Light to Brighten your day. The Renovated Kitchen has Crisp White Raised Panel Cabinetry with 42” Upper Cabinets, Sleek Granite Counter Tops, Breakfast Bar, Pendant Lighting, Stainless Steel Side-By-Side Refrigerator, Bosch Dishwasher, a Gas Range, Closet Pantry and Dinette Eating Area overlooking the Pool and Pond. The Mirrored Wall in the Formal Dining Area accent the center area making this open area appear even larger! The Primary Suite has a sitting area, large walk-in closet, another set of sliding doors to the pool and spa plus the lovely ensuite Bath that has been updated with a free-standing soaking tub, separate shower, custom tile, custom mirrors, dual sinks, private commode room and quartz countertops. Split Bedroom Plan provides for extra privacy for family and guests and there is a shared bath on the guest side of the home. Both of the secondary bedrooms have beautiful plank flooring that looks like wood and the other bedroom has a large wall closet, room for a king size bed and again, sliding glass doors our to the pool area. Convenient Interior Laundry with Laundry Tub and Extra Wall Shelving. The Pool and Lanai areas are going to PEAK YOUR INTEREST right away! The Covered Lanai is the perfect place to relax or entertain. With approximately 1000 sq. ft. of Custom PAVERS around the Pool there will be plenty of room for Barbeques and evenings relaxing in the Gas Heated Spa. The custom pool pavers have all recently been resealed and the pool has also been refinished and new tiles added. The pool lights CHANGE COLOR for dramatic evening looks. Large Pool Cage too. The yard has Tropical Swaying Palm Trees and surrounding fences (with solar lights at the back along the pond). This home is Super Clean. Extras Included but not limited to: Doubld Door Leaded Glass Entry Doors, Dimensional Shingle Roof 2015 with Transferable Warranty, $5000 Kineteco Water Treatment System, Newer Trane AC System Approx 2 years, Water Heater approx. 2 years, 2 Propane Tanks – one for the gas range and one for heating the spa. Community has low Association Dues and no costly CDD Fees. Great Location with Easy Access to I-75, I-275 via SR 54 and also going West to the Veterans Expressway & Dale Mabry. Lots of great public & private schools and local shopping and restaurants. This Home Won’t Last Long so Schedule your viewing today!!!
Sold for $515,000
$515,000
1218 WILLOW BEND WAY, LUTZ, FL 33549
3beds
1,917sqft
Single Family Residence
Built in 1994
10,645 Square Feet Lot
$494,500 Zestimate®
$269/sqft
$3,208 Estimated rent
Home value
$494,500
$445,000 - $549,000
$3,208/mo
Zestimate® history
Owner options
List your home for rent
$3,208/mo
Rent Zestimate®
Find your next renter with Zillow Rental Manager. Plus, with online applications, you can quickly screen prospective tenants – for free.
$3,208/mo
Rent Zestimate®
Refinance and save
$3,792/mo
Est. payment
Refinancing to a lower rate could help reduce your monthly payments and save thousands over the life of the loan.
$3,792/mo
Est. payment
Explore your selling options
Work with a Zillow partner agent
Leverage their expertise and Zillow's premium Showcase listings to get your home seen by more buyers.
Get startedList with your own agent
Get your home in front of millions of buyers by listing it on Zillow.
Learn how to do itSell it yourself
Take full control of how buyers see your home on Zillow by listing For Sale by Owner (FSBO).
List your homeWhat's special
Premium waterfront lotCovered lanaiRenovated kitchenBreakfast barTropical swaying palm treesSleek granite counter topsQuartz countertops
Zillow last checked:
Listing updated:
Listed by:
Nancy Johanson 813-949-5779,
JOHANSON & ASSOCIATES, INC. 813-949-5779
Bought with:
Mylena Ruiz Medina, 3289809
FRIENDS REALTY LLC
Source: Stellar MLS,MLS#: TB8395329 Originating MLS: Suncoast Tampa
Originating MLS: Suncoast Tampa
Facts & features
Interior
Bedrooms & bathrooms
- Bedrooms: 3
- Bathrooms: 2
- Full bathrooms: 2
Rooms
- Room types: Great Room, Utility Room
Primary bedroom
- Features: Ceiling Fan(s), En Suite Bathroom, Walk-In Closet(s)
- Level: First
- Area: 330 Square Feet
- Dimensions: 15x22
Bedroom 2
- Features: Ceiling Fan(s), Built-in Closet
- Level: First
- Area: 176 Square Feet
- Dimensions: 11x16
Bedroom 3
- Features: Ceiling Fan(s), Built-in Closet
- Level: First
- Area: 132 Square Feet
- Dimensions: 11x12
Primary bathroom
- Features: Dual Sinks, En Suite Bathroom, Makeup/Vanity Space, Tub with Separate Shower Stall
- Level: First
- Area: 130 Square Feet
- Dimensions: 10x13
Dinette
- Level: First
- Area: 100 Square Feet
- Dimensions: 10x10
Dining room
- Level: First
- Area: 132 Square Feet
- Dimensions: 11x12
Kitchen
- Level: First
- Area: 135 Square Feet
- Dimensions: 9x15
Laundry
- Level: First
- Area: 40 Square Feet
- Dimensions: 5x8
Living room
- Features: Ceiling Fan(s)
- Level: First
- Area: 240 Square Feet
- Dimensions: 16x15
Heating
- Central, Electric
Cooling
- Central Air
Appliances
- Included: Dishwasher, Electric Water Heater, Microwave, Range, Refrigerator, Water Softener
- Laundry: Inside, Laundry Room
Features
- Ceiling Fan(s), Eating Space In Kitchen, High Ceilings, Living Room/Dining Room Combo, Open Floorplan, Primary Bedroom Main Floor, Split Bedroom, Stone Counters, Walk-In Closet(s)
- Flooring: Carpet, Tile
- Doors: Sliding Doors
- Has fireplace: No
Interior area
- Total structure area: 2,895
- Total interior livable area: 1,917 sqft
Property
Parking
- Total spaces: 2
- Parking features: Garage Door Opener
- Attached garage spaces: 2
Features
- Levels: One
- Stories: 1
- Patio & porch: Covered, Screened
- Exterior features: Private Mailbox, Sidewalk, Sprinkler Metered
- Has private pool: Yes
- Pool features: Gunite, In Ground, Lighting, Screen Enclosure
- Has spa: Yes
- Spa features: Heated, In Ground
- Fencing: Fenced
- Has view: Yes
- View description: Water, Pond
- Has water view: Yes
- Water view: Water,Pond
- Waterfront features: Pond
Lot
- Size: 10,645 Square Feet
- Features: In County, Landscaped, Sidewalk
- Residential vegetation: Mature Landscaping
Details
- Parcel number: 3126190030000000580
- Zoning: MPUD
- Special conditions: None
Construction
Type & style
- Home type: SingleFamily
- Architectural style: Contemporary
- Property subtype: Single Family Residence
Materials
- Block, Stucco
- Foundation: Slab
- Roof: Shingle
Condition
- New construction: No
- Year built: 1994
Utilities & green energy
- Sewer: Public Sewer
- Water: Public
- Utilities for property: BB/HS Internet Available, Cable Connected, Electricity Connected
Community & HOA
Community
- Features: Deed Restrictions
- Security: Security System
- Pet fee: $0 monthly
- Subdivision: WILLOW BEND
HOA
- Has HOA: Yes
- HOA fee: $59 monthly
- HOA name: Terra Management Services, LLC/Jessica Melendez
- HOA phone: 813-374-2363
Location
- Region: Lutz
Financial & listing details
- Price per square foot: $269/sqft
- Tax assessed value: $399,472
- Annual tax amount: $3,054
- Date on market: 6/13/2025
- Cumulative days on market: 4 days
- Listing terms: Cash,Conventional,FHA,VA Loan
- Ownership: Fee Simple
- Total actual rent: 0
- Electric utility on property: Yes
- Road surface type: Paved
Price history
| Date | Event | Price |
|---|---|---|
| 7/23/2025 | Sold | $515,000+3%$269/sqft |
Source:  Stellar MLS #TB8395329 Report a problem Stellar MLS #TB8395329 Report a problem | ||
| 6/18/2025 | Pending sale | $500,000$261/sqft |
Source: Stellar MLS #TB8395329 Report a problem | ||
| 6/13/2025 | Listed for sale | $500,000+225.1%$261/sqft |
Source: Stellar MLS #TB8395329 Report a problem | ||
| 9/2/1994 | Sold | $153,800$80/sqft |
Source: Public Record Report a problem | ||
Public tax history
| Year | Property taxes | Tax assessment |
|---|---|---|
| 2025 | $3,133 +2.6% | $212,070 +2.9% |
| 2024 | $3,054 +4% | $206,100 |
| 2023 | $2,938 +11.3% | $206,100 +3% |
| 2022 | $2,639 +2.1% | $200,100 +6.1% |
| 2021 | $2,585 +1.7% | $188,630 +1.4% |
| 2020 | $2,542 +1.9% | $186,030 +2.3% |
| 2019 | $2,495 | $181,850 +1.9% |
| 2018 | $2,495 +2% | $178,459 |
| 2017 | $2,446 +0.5% | $178,459 +4.2% |
| 2016 | $2,433 +1.4% | $171,193 +0.7% |
| 2015 | $2,398 +2.8% | $170,003 -3.3% |
| 2014 | $2,332 | $175,800 +5% |
| 2013 | -- | $167,433 +0.9% |
| 2012 | -- | $165,888 -3.2% |
| 2011 | -- | $171,299 +1.6% |
| 2010 | -- | $168,595 -10.5% |
| 2009 | -- | $188,334 -19.6% |
| 2008 | -- | $234,330 -8.5% |
| 2007 | -- | $256,112 +9.1% |
| 2006 | -- | $234,713 +25.5% |
| 2005 | -- | $186,963 +23.5% |
| 2004 | -- | $151,363 +9.9% |
| 2003 | -- | $137,719 +3.3% |
| 2002 | -- | $133,287 +4.4% |
| 2000 | -- | $127,621 |
| 1999 | -- | $127,621 |
Find assessor info on the county website
Neighborhood: Willow Bend
Nearby homes
- $448,0003 bd2 ba2.1k sqft1210 Willow Bend Way, Lutz, FL 33549Sold
- $459,4004 bd3 ba1.9k sqft22620 Magnolia Trace Blvd, Lutz, FL 33549Off Market

- $486,7003 bd3 ba2.5k sqft22630 Magnolia Trace Blvd, Lutz, FL 33549Off Market

- $475,6003 bd3 ba2.2k sqft1202 Willow Bend Way, Lutz, FL 33549Off Market

- $549,100-- bd3 ba2.6k sqft1207 Willow Bend Way, Lutz, FL 33549Off Market
- $513,3004 bd2 ba2.2k sqft22610 Magnolia Trace Blvd, Lutz, FL 33549Off Market
- $528,9004 bd3 ba2.4k sqft1149 Willow Bend Way, Lutz, FL 33549Off Market
- $537,2004 bd2 ba2.4k sqft22640 Magnolia Trace Blvd, Lutz, FL 33549Off Market
Nearby schools
GreatSchools rating
- 7/10Lake Myrtle Elementary SchoolGrades: PK-5Distance: 1.6 mi
- 7/10Charles S. Rushe Middle SchoolGrades: 6-8Distance: 4.4 mi
- 7/10Sunlake High SchoolGrades: 9-12Distance: 4.4 mi
Schools provided by the listing agent
- Elementary: Lake Myrtle Elementary-PO
- Middle: Charles S. Rushe Middle-PO
- High: Sunlake High School-PO
Source: Stellar MLS. This data may not be complete. We recommend contacting the local school district to confirm school assignments for this home.
Get a cash offer in 3 minutes
Find out how much your home could sell for in as little as 3 minutes with a no-obligation cash offer.
Estimated market value
$494,500
Get a cash offer in 3 minutes
Find out how much your home could sell for in as little as 3 minutes with a no-obligation cash offer.
Estimated market value
$494,500
- Florida
- Pasco County
- Lutz
- 33549
- Willow Bend
- 1218 WILLOW BEND WAY
