Skip main navigation
Sold for $280,000
  • $280,000

    1218 Wilson Dr, Havertown, PA 19083

    3beds
    1,156sqft
    Single Family Residence
    Built in 1947
    2,500 Square Feet Lot
    $310,200 Zestimate®
    $242/sqft
    $2,403 Estimated rent

    Home value

    $310,200

    $295,000 - $326,000

    $2,403/mo

    Zestimate® history
    Loading
    Loading...

    Owner options

    List your home for rent

    $2,403/mo

    Rent Zestimate®

    Find your next renter with Zillow Rental Manager. Plus, with online applications, you can quickly screen prospective tenants – for free.

    Learn more

    $2,403/mo

    Rent Zestimate®

    Refinance and save

    $1,921/mo

    Est. payment

    Refinancing to a lower rate could help reduce your monthly payments and save thousands over the life of the loan.

    See today's rates

    $1,921/mo

    Est. payment

    Explore your selling options

    Work with a Zillow partner agent

    Leverage their expertise and Zillow's premium Showcase listings to get your home seen by more buyers.

    Get started

    List with your own agent

    Get your home in front of millions of buyers by listing it on Zillow.

    Learn how to do it

    Sell it yourself

    Take full control of how buyers see your home on Zillow by listing For Sale by Owner (FSBO).

    List your home

    What's special

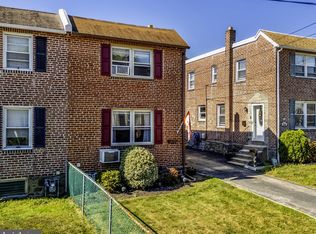
    Side doorNew roofMccall golf clubNew windowsFinished spaceBrick twin homeNeutral color schemes
    Welcome to 1218 Wilson Drive, in the amenity filled Upper Darby Township. This brick twin home is looking for new owners to enjoy its charm. Step into the large living room boasting an abundant amount of natural light, a side closet and seamlessly flows into the formal dining space. Within the dining area you are met with a eat in island over looking the kitchen. The sliding glass door leads you to the covered back patio perfect for dining al fresco and listening to the spring storms. Enjoy meal prepping on the 5 burner gas stove in the kitchen accented by oak cabinetry with ornate handles. Conveniently leading to the driveway is the side door off the kitchen. Making your way up the partially open staircase you will find yourself in the primary bedroom with a large closet and wall to wall sunshine. Two additional bedrooms can be found down the hall each with neutral color schemes and new carpeting. The hall bathroom is centrally located for ease of every day use and guests alike. Downstairs you will find a finished space easily able to accommodate your every changing lifestyle. Perfect for a playroom, office, or home gym and also holds your laundry and storage space. Enjoy the upcoming spring weather in your partially fenced rear yard with evergreens for privacy and unique covered porch creating an entertaining haven. The one car garage is perfect for every day use or car enthusiasts. No need to fight for street parking! Located near Hillcrest Elementary, Llanerch Country Club, McCall Golf Club, parks and all shopping. Buy with peace of mind the major components already being replaced: New Roof & New Windows in 2022, New Water Heater & AC in 2023, New Carpeting Throughout. New Close proximity to public transportation, Rt 1, Rt 3, 476, anything you want is at your fingertips!

    Zillow last checked:

    Listing updated:

    Listed by:

    Karen Dougherty 610-574-6053,

    EXP Realty, LLC

    Bought with:

    Katie Binnion, RS278284

    Compass RE

    Source: Bright MLS,MLS#: PADE2062840MLS Logo

    Facts & features

    Interior

    Bedrooms & bathrooms
    • Bedrooms: 3
    • Bathrooms: 1
    • Full bathrooms: 1
    Heating
    • Forced Air, Natural Gas
    Cooling
    • Central Air, Electric
    Appliances
    • Included: Gas Water Heater
    • Laundry: In Basement
    Features
    • Flooring: Wood, Carpet
    • Basement: Full,Finished
    • Has fireplace: No
    Interior area
    • Total structure area: 1,156
    • Total interior livable area: 1,156 sqft
    • Finished area above ground: 1,156

    Property

    Parking
    • Total spaces: 2
    • Parking features: Garage Faces Front, Asphalt, Driveway, Detached
    • Garage spaces: 1
    • Uncovered spaces: 1
    Accessibility
    • Accessibility features: None
    Features
    • Levels: Two
    • Stories: 2
    • Patio & porch: Patio
    • Exterior features: Sidewalks
    • Pool features: None
    Lot
    • Size: 2,500 sqft
    • Features: Level
    Details
    • Additional structures: Above Grade
    • Parcel number: 16080290800
    • Zoning: RES
    • Special conditions: Standard

    Construction

    Type & style
    • Home type: SingleFamily
    • Architectural style: Colonial
    • Property subtype: Single Family Residence
    • Attached to another structure: Yes
    Materials
    • Brick
    • Foundation: Concrete Perimeter
    • Roof: Flat,Pitched
    Condition
    • New construction: No
    • Year built: 1947

    Utilities & green energy

    • Electric: Circuit Breakers, 200+ Amp Service
    • Sewer: Public Sewer
    • Water: Public

    Community & neighborhood

    Location
    • Region: Havertown
    • Subdivision: Drexel Hill
    • Municipality: UPPER DARBY TWP

    Other

    Other facts
    • Listing agreement: Exclusive Right To Sell
    • Listing terms: Conventional,VA Loan,FHA 203(b)
    • Ownership: Fee Simple

    Price history

    DateEventPrice
    4/16/2024Sold$280,000+12%$242/sqft
    Source: Bright MLS #PADE2062840 Report a problem
    3/11/2024Pending sale$250,000$216/sqft
    Source: Bright MLS #PADE2062840 Report a problem
    3/8/2024Listed for sale$250,000+208.6%$216/sqft
    Source: Bright MLS #PADE2062840 Report a problem
    4/27/1994Sold$81,000$70/sqft
    Source: Public Record Report a problem

    Public tax history

    YearProperty taxesTax assessment
    2025$5,613 +3.5%$128,250
    2024$5,424 +1%$128,250
    2023$5,373 +2.8%$128,250
    2022$5,228 $128,250
    2021$5,228 +990.9%$128,250 +46.1%
    2020$479 -91.4%$87,760
    2019$5,577 +1.2%$87,760
    2018$5,513 +1044.7%$87,760
    2017$482 $87,760
    2016$482 $87,760
    2015$482 $87,760
    2014$482 +2.8%$87,760
    2013$469 +2.8%$87,760
    2012$456 +0.3%$87,760
    2011$455 +2%$87,760
    2010$445 +7.5%$87,760
    2009$415 $87,760
    2008$415 +8.3%$87,760
    2007$383 $87,760
    2006$383 -2%$87,760
    2005$391 $87,760
    2004$391 +8.5%$87,760
    2003$360 +7.9%$87,760
    2002$333 $87,760
    2000$333 $87,760

    Find assessor info on the county website

    Neighborhood: 19083

    Nearby schools

    GreatSchools rating
    Schools provided by the listing agent
    • Elementary: Hillcrest
    • Middle: Drexel Hill
    • High: Upper Darby Senior
    • District: Upper Darby

    Source: Bright MLS. This data may not be complete. We recommend contacting the local school district to confirm school assignments for this home.

    Get a cash offer in 3 minutes
    Find out how much your home could sell for in as little as 3 minutes with a no-obligation cash offer.
    Estimated market value
    $310,200
    Get a cash offer in 3 minutes
    Find out how much your home could sell for in as little as 3 minutes with a no-obligation cash offer.
    Estimated market value
    $310,200