Skip main navigation
Sold
  • Price Unknown

    1218 Wilson St, Great Bend, KS 67530

    4beds
    3baths
    3,235sqft
    Residential
    Built in 1954
    0.62 Acres Lot
    $356,000 Zestimate®
    $--/sqft
    $2,070 Estimated rent

    Home value

    $356,000

    $320,000 - $392,000

    $2,070/mo

    Zestimate® history
    Loading
    Loading...

    Owner options

    List your home for rent

    $2,070/mo

    Rent Zestimate®

    Find your next renter with Zillow Rental Manager. Plus, with online applications, you can quickly screen prospective tenants – for free.

    Learn more

    $2,070/mo

    Rent Zestimate®

    Refinance and save

    Refinancing to a lower rate could help reduce your monthly payments and save thousands over the life of the loan.

    See today's rates

    Explore your selling options

    Work with a Zillow partner agent

    Leverage their expertise and Zillow's premium Showcase listings to get your home seen by more buyers.

    Get started

    List with your own agent

    Get your home in front of millions of buyers by listing it on Zillow.

    Learn how to do it

    Sell it yourself

    Take full control of how buyers see your home on Zillow by listing For Sale by Owner (FSBO).

    List your home

    What's special

    Wb fireplacesDouble car garageSpacious corner lotAbundance of natural lightBonus roomsVinyl fenceLarge private backyard
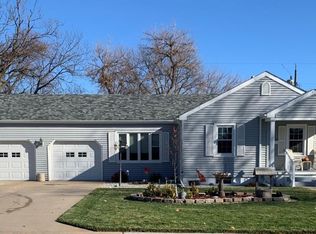
    Welcome to this stunning contemporary 4 bedroom, 2.75 bath home, thoughtfully designed and beautifully updated while maintaining its classic 1954 charm. With expansive rooms all on one level, this home offers exceptional space and functionality for modern living. The inviting family room and formal living room both WB fireplaces provide ample area for both relaxing and entertaining, while two additional bonus rooms give you flexibility for a home office, playroom or hobby space. The home`s large, private backyard is a true outdoor oasis featuring a new deck perfect for enjoying the fresh air and hosting gatherings. Situated on a spacious corner lot, this property boasts a double car garage and a vinyl fence around the yard, ensuring privacy and security. With an abundance of natural light and a well laid out floor plan, this home effortlessly combines comfort and style for today`s lifestyle. R/O system is a rental with Enrev. Shingles replaced 2024 with steel shakes. Hustler Lawn Mower stays with property. Average electric~$230 Average gas~$147 Don`t miss this opportunity to own this remarkable property where space and convenience meet modern elegance...

    Zillow last checked:

    Listing updated:

    Listed by:

    Dianne J Morse 620-617-8992,

    MPIRE Realty Group

    Bought with:

    Dianne J Morse

    MPIRE Realty Group

    Source: Western Kansas AOR,MLS#: 204358MLS Logo

    Facts & features

    Interior

    Bedrooms & bathrooms
    • Bedrooms: 4
    • Bathrooms: 3
    Primary bedroom
    • Level: First
    • Area: 205.5
    • Dimensions: 13.7 x 15
    Bedroom 2
    • Level: First
    • Area: 180
    • Dimensions: 12 x 15
    Bedroom 3
    • Level: First
    • Area: 143.64
    • Dimensions: 11.4 x 12.6
    Bedroom 4
    • Level: First
    • Area: 190.44
    • Dimensions: 13.8 x 13.8
    Dining room
    • Features: Dining/Kitchen Combo
    Family room
    • Level: First
    • Area: 282.5
    • Dimensions: 12.5 x 22.6
    Kitchen
    • Level: First
    • Area: 257.21
    • Dimensions: 14.45 x 17.8
    Living room
    • Level: First
    • Area: 521.7
    • Dimensions: 15 x 34.78
    Heating
    • Natural Gas
    Cooling
    • Electric
    Appliances
    • Included: Dishwasher, Disposal, Range, Refrigerator, Water Softener
    Features
    • Basement
    • Windows: Window Treatments
    • Basement: Partial
    • Has fireplace: Yes
    • Fireplace features: Wood Burning, Gas Starter
    Interior area
    • Total structure area: 3,235
    • Total interior livable area: 3,235 sqft

    Property

    Parking
    • Total spaces: 2
    • Parking features: Two Car
    • Garage spaces: 2
    Features
    • Patio & porch: Deck
    • Fencing: Privacy
    Lot
    • Size: 0.62 Acres
    • Dimensions: 160 x 168.3
    Details
    • Parcel number: 1893004024001000
    • Zoning: NC.4 / R-4

    Construction

    Type & style
    • Home type: SingleFamily
    • Architectural style: Ranch
    • Property subtype: Residential
    Materials
    • Brick
    • Roof: Steel/Tin/Metal
    Condition
    • Year built: 1954

    Utilities & green energy

    • Sewer: Public Sewer
    • Water: City Water, Private, Public, Water Well
    • Utilities for property: Cable Connected, Electricity Connected, Natural Gas Connected, Sewer Connected

    Community & neighborhood

    Location
    • Region: Great Bend

    Price history

    DateEventPrice
    12/9/2025Sold--
    Source: Western Kansas AOR #204358 Report a problem
    11/12/2025Pending sale$330,000$102/sqft
    Source: Western Kansas AOR #204358 Report a problem
    8/11/2025Price change$330,000-5.7%$102/sqft
    Source: Western Kansas AOR #204358 Report a problem
    3/28/2025Listed for sale$349,900$108/sqft
    Source: Western Kansas AOR #204358 Report a problem
    9/1/2006Sold--
    Source: Agent Provided Report a problem

    Public tax history

    YearProperty taxesTax assessment
    2025$5,648 +0.4%$36,908 +5.3%
    2024$5,624 $35,041 +1.8%
    2023-- $34,408 +10.3%
    2022-- $31,183 +10%
    2021-- $28,347 +3%
    2020-- $27,512 -4%
    2019-- $28,658 +3.5%
    2018-- $27,699 +4%
    2017-- $26,634 -0.8%
    2016-- $26,850
    2015-- $26,850 +5.6%
    2014-- $25,437 +10.5%
    2013-- $23,023 +2%
    2012-- $22,569
    2011-- $22,569 +4.4%
    2009-- $21,617 +3%
    2008-- $20,988
    2007-- $20,988
    2006-- $20,988 +0%
    2005-- $20,987 +3%
    2004-- $20,378
    2003-- $20,378 -7.8%
    2002-- $22,092 +6.2%
    2000-- $20,804

    Find assessor info on the county website

    Neighborhood: 67530

    Nearby schools

    GreatSchools rating