Welcome to this timeless mid-century single-family home, lovingly maintained by its original owners. Nestled at the base of the hills near the Richmond/San Pablo border, this property provides classic architectural character and an ideal, central location for Bay Area commuting. Step onto the charming brick front porch into an inviting foyer with an iconic mid-century pony wall showcasing elongated brick and vertical wood spindles. The interior shines with fresh paint, brand-new vinyl plank flooring, and updated light fixtures. The open-concept living and dining rooms are bathed in exceptional natural light from oversized windows, wrapping around a grand central fireplace that offers a cozy, dramatic focal point. The bright kitchen is equipped with a stacked stone backsplash, a separate eat-in area, and modern black appliances—including a built-in double oven and separate cooktop. A dedicated laundry hallway connects the kitchen back to the front entry, creating a highly functional, circular floor plan. Retreat to the private primary suite, which includes a large closet and an en-suite bathroom* with a dedicated shower stall. Outside, a long driveway provides ample parking and leads to a detached, oversized garage with a one-car bay and an adjacent workshop area. The fully fenced backyard is a professionally landscaped, low-maintenance oasis. Enjoy outdoor dining on the sunny back patio surrounded by garden beds with established succulents and a mature lemon tree. Enjoy instant access to I-80 and BART, making commutes effortless. Minutes from San Pablo Town Center and Wildcat Canyon hiking trails. *Published bathroom count differs from public record. Buyer to investigate with city. Neither seller nor listing agent has verified accuracy of information sources.
Sold for $685,000
$685,000
1218 Yuba Ave, San Pablo, CA 94806
3beds
1,510sqft
Single Family Residence
Built in 1958
5,227 Square Feet Lot
$682,100 Zestimate®
$454/sqft
$3,543 Estimated rent
Home value
$682,100
$614,000 - $757,000
$3,543/mo
Zestimate® history
Owner options
List your home for rent
$3,543/mo
Rent Zestimate®
Find your next renter with Zillow Rental Manager. Plus, with online applications, you can quickly screen prospective tenants – for free.
$3,543/mo
Rent Zestimate®
Refinance and save
$4,411/mo
Est. payment
Refinancing to a lower rate could help reduce your monthly payments and save thousands over the life of the loan.
$4,411/mo
Est. payment
Explore your selling options
Work with a Zillow partner agent
Leverage their expertise and Zillow's premium Showcase listings to get your home seen by more buyers.
Get startedList with your own agent
Get your home in front of millions of buyers by listing it on Zillow.
Learn how to do itSell it yourself
Take full control of how buyers see your home on Zillow by listing For Sale by Owner (FSBO).
List your homeWhat's special
Fully fenced backyardBright kitchenFresh paintStacked stone backsplashCharming brick front porchSeparate eat-in areaUpdated light fixtures
Zillow last checked:
Listing updated:
Listed by:
Meridee Carter DRE #01269227 510-507-0243,
Red Oak Realty,
Benjamin Levin DRE #02029995 510-600-2222,
Red Oak Realty
Bought with:
Warren Rodgerson, DRE #02033271
Winkler Real Estate Group
Source: bridgeMLS/CCAR/Bay East AOR,MLS#: 41134535
Facts & features
Interior
Bedrooms & bathrooms
- Bedrooms: 3
- Bathrooms: 2
- Full bathrooms: 2
Rooms
- Room types: Workshop
Kitchen
- Features: Laminate Counters, Gas Range/Cooktop, Range/Oven Built-in, Refrigerator
Heating
- Wall Furnace, Fireplace(s)
Cooling
- None
Appliances
- Included: Gas Range, Range, Refrigerator, Gas Water Heater
- Laundry: Hookups Only, Cabinets, Inside
Features
- Dining Area
- Flooring: Laminate, Vinyl
- Windows: Window Coverings
- Number of fireplaces: 1
- Fireplace features: Living Room
Interior area
- Total structure area: 1,510
- Total interior livable area: 1,510 sqft
Property
Parking
- Total spaces: 1
- Parking features: Detached, Off Street, Side Yard Access, Workshop in Garage, Parking Lot, Garage Faces Front, Garage Door Opener
- Garage spaces: 1
Features
- Levels: One Story
- Stories: 1
- Exterior features: Garden, Back Yard, Front Yard, Side Yard, Landscape Back, Landscape Front, Yard Space
- Pool features: None
- Fencing: Chain Link,Fenced,Front Yard,Partial
Lot
- Size: 5,227 Square Feet
- Features: Level, Back Yard, Front Yard, Landscaped, Paved, Street Light(s)
Details
- Parcel number: 4180420145
- Special conditions: Successor Trustee Sale
Construction
Type & style
- Home type: SingleFamily
- Architectural style: Mid Century Modern
- Property subtype: Single Family Residence
Materials
- Brick Veneer, Siding - Stucco
- Foundation: Raised, Concrete Perimeter
- Roof: Shingle
Condition
- Existing
- New construction: No
- Year built: 1958
Details
- Builder name: Original Owner
Utilities & green energy
- Electric: No Solar
- Sewer: Public Sewer
- Water: Public
Community & HOA
Community
- Security: Carbon Monoxide Detector(s), Double Strapped Water Heater, Smoke Detector(s)
HOA
- Has HOA: No
Location
- Region: San Pablo
Financial & listing details
- Price per square foot: $454/sqft
- Tax assessed value: $65,979
- Annual tax amount: $1,940
- Date on market: 5/13/2026
- Listing terms: Cash,Conventional
Price history
| Date | Event | Price |
|---|---|---|
| 6/8/2026 | Sold | $685,000+5.5%$454/sqft |
Source:  bridgeMLS/CCAR/Bay East AOR #41134535 Report a problem bridgeMLS/CCAR/Bay East AOR #41134535 Report a problem | ||
| 5/22/2026 | Pending sale | $649,000$430/sqft |
Source: bridgeMLS/CCAR/Bay East AOR #41134535 Report a problem | ||
| 5/13/2026 | Listed for sale | $649,000$430/sqft |
Source: bridgeMLS/CCAR/Bay East AOR #41134535 Report a problem | ||
Public tax history
| Year | Property taxes | Tax assessment |
|---|---|---|
| 2025 | $1,940 +2.3% | $65,979 +2% |
| 2024 | $1,896 +3.1% | $64,686 +2% |
| 2023 | $1,840 +2.7% | $63,419 +2% |
| 2022 | $1,792 +2.2% | $62,176 +2% |
| 2021 | $1,754 +4% | $60,957 +1% |
| 2020 | $1,686 +0.8% | $60,333 +2% |
| 2019 | $1,673 +5.5% | $59,151 +2% |
| 2018 | $1,586 +4.6% | $57,992 +2% |
| 2017 | $1,516 +4.6% | $56,856 +2% |
| 2016 | $1,449 +3.4% | $55,742 +1.5% |
| 2015 | $1,401 | $54,906 +2% |
| 2014 | $1,401 | $53,831 +0.5% |
| 2013 | -- | $53,588 +2% |
| 2012 | -- | $52,538 +2% |
| 2011 | -- | $51,508 +0.8% |
| 2010 | -- | $51,124 -0.2% |
| 2009 | -- | $51,246 +2% |
| 2008 | -- | $50,242 +2% |
| 2007 | -- | $49,258 +2% |
| 2006 | -- | $48,293 +2% |
| 2005 | -- | $47,347 +2% |
| 2004 | -- | $46,420 +1.9% |
| 2003 | -- | $45,571 +2% |
| 2002 | -- | $44,679 +2% |
| 2001 | -- | $43,804 |
Find assessor info on the county website
Neighborhood: 94806
Nearby homes
- $558,7003 bd1 ba990 sqft1204 Yuba Ave, San Pablo, CA 94806Off Market
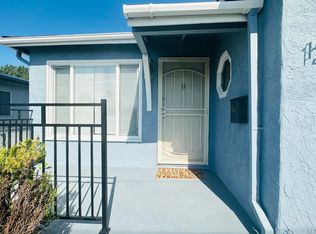
- $646,0003 bd2 ba1.4k sqft1220 Yuba Ave, San Pablo, CA 94806Off Market
- $--2 bd1 ba820 sqft1423B Yuba Ave #B, San Pablo, CA 94806Off Market
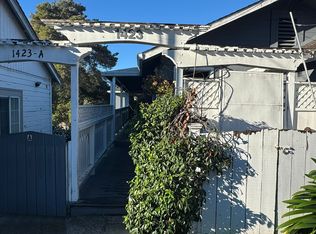
- $621,5003 bd2 ba1.4k sqft1224 Yuba Ave, San Pablo, CA 94806Off Market
- $605,1002 bd2 ba1.7k sqft1221 Gerald Ave, San Pablo, CA 94806Off Market
- $675,8003 bd1 ba1k sqft1229 Gerald Ave, San Pablo, CA 94806Off Market
- $646,7003 bd2 ba1.9k sqft1234 Yuba Ave, San Pablo, CA 94806Off Market
- $685,0002 bd1 ba856 sqft1225 Gerald Ave, San Pablo, CA 94806Sold
Nearby schools
GreatSchools rating
- 4/10Riverside Elementary SchoolGrades: K-6Distance: 0.1 mi
- 2/10Betty Reid Soskin MiddleGrades: 6-8Distance: 2.6 mi
- 4/10De Anza Senior High SchoolGrades: 9-12Distance: 2.4 mi
Get a cash offer in 3 minutes
Find out how much your home could sell for in as little as 3 minutes with a no-obligation cash offer.
Estimated market value
$682,100
Get a cash offer in 3 minutes
Find out how much your home could sell for in as little as 3 minutes with a no-obligation cash offer.
Estimated market value
$682,100
- California
- Contra Costa County
- San Pablo
- 94806
- 1218 Yuba Ave
Nearby cities
Nearby neighborhoods
Nearby zip codes
Other San Pablo Topics
