Skip main navigation
Off market
  • $657,700

    12180 Abington Hall Pl APT 205, Reston, VA 20190

    3beds
    1,702sqft
    Condo
    Built in 2000
    -- sqft lot
    $657,700 Zestimate®
    $386/sqft
    $3,463 Estimated rent

    Home value

    $657,700

    $625,000 - $691,000

    $3,463/mo

    Zestimate® history
    Loading
    Loading...

    Owner options

    List your home for rent

    $3,463/mo

    Rent Zestimate®

    Find your next renter with Zillow Rental Manager. Plus, with online applications, you can quickly screen prospective tenants – for free.

    Learn more

    $3,463/mo

    Rent Zestimate®

    Refinance and save

    $4,149/mo

    Est. payment

    Refinancing to a lower rate could help reduce your monthly payments and save thousands over the life of the loan.

    See today's rates

    $4,149/mo

    Est. payment

    Explore your selling options

    Work with a Zillow partner agent

    Leverage their expertise and Zillow's premium Showcase listings to get your home seen by more buyers.

    Get started

    List with your own agent

    Get your home in front of millions of buyers by listing it on Zillow.

    Learn how to do it

    Sell it yourself

    Take full control of how buyers see your home on Zillow by listing For Sale by Owner (FSBO).

    List your home

    What's special

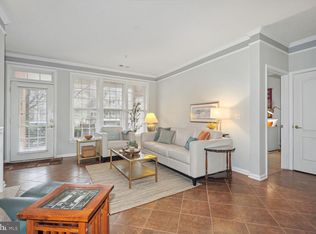
    --Open House Sunday 05 19 19 from 12- 3 PM! Want the layout of a townhouse, with the low maintenance of a condo? Do you want an excellent location in Reston Town Center, but just far enough away that you don't hear the noise? Located 0.6 miles from your front door to the platform of the future Reston Town Center Metro. Sleek and sophisticated loaded with brand new updates. The main level and foyer boast gleaming refinished hardwood floors. Formal living room dining room, 1 2 bath, separate laundry room, and family room w gas fireplace complete the main level. Updated kitchen with brand new stainless steel appliances features breakfast bar, tons of cabinet space, and separate pantry. 3 bedrooms, 2 full baths on upper level with new carpet throughout. Spacious master suite with 3(!) closets including 1 walk-in, 11' ceilings, flooded with natural light and a remote controlled ceiling fan. 2 additional bedrooms up one with hardwood flooring. Not your typical condo private entrance front door and attached 1 car garage w extra shelving. Access to all West Market amenities including pool and fitness center. Park in your garage and driveway, with 6 additional open spaces on the side of the building (first come first serve w pass.)

    This property is off market, which means it's not currently listed for sale or rent on Zillow. This may be different from what's available on other websites or public sources.

    Facts & features

    Interior

    Bedrooms & bathrooms
    • Bedrooms: 3
    • Bathrooms: 3
    • Full bathrooms: 2
    • 1/2 bathrooms: 1
    Heating
    • Forced air, Solar
    Cooling
    • Central
    Appliances
    • Included: Dishwasher, Dryer, Garbage disposal, Range / Oven, Refrigerator, Washer
    Features
    • Flooring: Carpet, Hardwood
    • Basement: None
    • Has fireplace: Yes
    Interior area
    • Total interior livable area: 1,702 sqft

    Property

    Parking
    • Total spaces: 1
    • Parking features: Garage - Attached
    Features
    • Exterior features: Brick
    Details
    • Parcel number: 017126030205

    Construction

    Type & style
    • Home type: Condo
    Materials
    • brick
    • Roof: Other
    Condition
    • Year built: 2000

    Community & neighborhood

    Location
    • Region: Reston

    HOA & financial

    HOA
    • Has HOA: Yes
    • HOA fee: $120 monthly

    Other

    Other facts
    • Heating YN: Y
    • Property Type: Residential
    • Bathrooms Half: 1
    • Bathrooms Full: 2
    • Above Grade Fin SQFT: 1702
    • HOA Fee Freq: Monthly
    • Below Grade Fin SQFT: 0
    • Structure Type: Unit/Flat
    • Below Grade Unfin SQFT: 0
    • Construction Materials: Metal Siding
    • Tax Annual Amount: 0.0
    • Building Name: MADISON PARK AT WEST MARKET, MADISON PARK AT
    • Standard Status: Active
    • Type of Parking: Driveway
    • Pool: Yes - Community
    • Total SQFT Source: Assessor
    • Garage Features: Garage - Front Entry
    • Unit Building Type: Garden 1 - 4 Floors
    • Tax Total Finished SQFT: 1702
    • Automatically Update Tax Values Y/N: Y
    • LegalSubdivision: MADISON PARK AT WEST MAR
    • ListAgentStateLicenseNumber: Lic# 0225082600 - VA

    Price history

    DateEventPrice
    6/14/2019Sold$535,000-2.6%$314/sqft
    Source: Public Record Report a problem
    4/19/2019Listed for sale$549,000+150.8%$323/sqft
    Source: Weichert, REALTORS #VAFX997014 Report a problem
    5/29/2018Listing removed$2,750$2/sqft
    Source: Weichert, Realtors #FX10180107 Report a problem
    3/17/2018Listed for rent$2,750+7.8%$2/sqft
    Source: Weichert Realtors Report a problem
    11/25/2015Listing removed$2,550$1/sqft
    Source: Weichert, REALTORS #FX8743735 Report a problem
    9/12/2015Listed for rent$2,550-1.7%$1/sqft
    Source: Weichert REALTORS #FX8743735 Report a problem
    3/29/2015Listing removed$2,595$2/sqft
    Source: Weichert, REALTORS #FX8516132 Report a problem
    2/23/2015Price change$2,595-2.1%$2/sqft
    Source: Weichert Realtors #FX8516132 Report a problem
    12/10/2014Listed for rent$2,650+8.2%$2/sqft
    Source: Weichert, REALTORS #FX8516132 Report a problem
    5/16/2013Listing removed$2,450$1/sqft
    Source: Weichert, REALTORS #FX8072977 Report a problem
    5/5/2013Listed for rent$2,450$1/sqft
    Source: Weichert Realtors #FX8072977 Report a problem
    8/1/2000Sold$218,885$129/sqft
    Source: Public Record Report a problem

    Public tax history

    YearProperty taxesTax assessment
    2025$7,166 -0.2%$585,470
    2024$7,181 +6.6%$585,470 +4%
    2023$6,736 -1.2%$562,950
    2022$6,820 $562,950 +11%
    2021-- $507,160
    2020$6,347 +6%$507,160 +6%
    2019$5,985 -3%$478,230 -3%
    2018$6,171 +2.7%$493,050
    2017$6,008 +3.1%$493,050 +2%
    2016$5,827 +3.7%$483,380
    2015$5,622 +4.2%$483,380 +4%
    2014$5,394 $464,790 +10%
    2013-- $422,540 +2.5%
    2012-- $412,280 +6%
    2011-- $388,940 -3.4%
    2010-- $402,460 -4%
    2009-- $419,230 -7%
    2008-- $450,780 -8.8%
    2007-- $494,420 +74.4%
    2003-- $283,565 +6.6%
    2002-- $266,110

    Find assessor info on the county website

    Neighborhood: Sunset Hills

    Nearby schools

    GreatSchools rating
    Schools provided by the listing agent
    • Elementary: LAKE ANNE
    • Middle: HUGHES
    • High: SOUTH LAKES
    • District: FAIRFAX COUNTY PUBLIC SCHOOLS

    Source: The MLS. This data may not be complete. We recommend contacting the local school district to confirm school assignments for this home.

    Get a cash offer in 3 minutes
    Find out how much your home could sell for in as little as 3 minutes with a no-obligation cash offer.
    Estimated market value
    $657,700
    Get a cash offer in 3 minutes
    Find out how much your home could sell for in as little as 3 minutes with a no-obligation cash offer.
    Estimated market value
    $657,700