Move-in ready. 3-bedroom, 1 full, 1 half bath Brick Ranch located in Springdale. Offering the Perfect blend of Comfort and Convenience, with a Large Family Room, built-in Fireplace also has a Skylight. Freshly painted, New Laminate flooring throughout. 1 Car Garage
For sale
$239,500
12180 Chesterdale Rd, Cincinnati, OH 45246
3beds
1,828sqft
Single Family Residence
Built in 1961
7,405 Square Feet Lot
$-- Zestimate®
$131/sqft
$-- HOA
What's special
Brick ranchBuilt-in fireplaceLarge family roomFreshly paintedNew laminate flooring throughout
- 10 days
- 677
- 65
Likely to sell faster than
Zillow last checked:
Listing updated:
Listed by:
Jerry Isham 513-388-7277,
Movement Realty 513-522-9000
Source: Cincy MLS,MLS#: 1893747 Originating MLS: Cincinnati Area Multiple Listing Service
Originating MLS: Cincinnati Area Multiple Listing Service
Facts & features
Interior
Bedrooms & bathrooms
- Bedrooms: 3
- Bathrooms: 2
- Full bathrooms: 1
- 1/2 bathrooms: 1
Primary bedroom
- Features: Bath Adjoins
- Level: First
- Area: 143
- Dimensions: 13 x 11
Bedroom 2
- Level: First
- Area: 120
- Dimensions: 12 x 10
Bedroom 3
- Level: First
- Area: 99
- Dimensions: 11 x 9
Bedroom 4
- Area: 0
- Dimensions: 0 x 0
Bedroom 5
- Area: 0
- Dimensions: 0 x 0
Primary bathroom
- Features: Tub w/Shower
Bathroom 1
- Features: Full
- Level: First
Dining room
- Features: Laminate Floor
- Level: First
- Area: 132
- Dimensions: 12 x 11
Family room
- Area: 0
- Dimensions: 0 x 0
Kitchen
- Features: Laminate Floor
- Area: 110
- Dimensions: 11 x 10
Living room
- Features: Laminate Floor
- Area: 340
- Dimensions: 20 x 17
Office
- Area: 0
- Dimensions: 0 x 0
Heating
- Forced Air, Gas
Cooling
- Central Air
Appliances
- Included: Gas Water Heater
Features
- Windows: Aluminum Frames, Insulated Windows
- Basement: None
Interior area
- Total structure area: 1,828
- Total interior livable area: 1,828 sqft
Property
Parking
- Total spaces: 1
- Parking features: Garage
- Garage spaces: 1
Features
- Levels: One
- Stories: 1
Lot
- Size: 7,405 Square Feet
Details
- Parcel number: 6080023016900
- Zoning description: Residential
Construction
Type & style
- Home type: SingleFamily
- Architectural style: Ranch
- Property subtype: Single Family Residence
Materials
- Brick
- Foundation: Slab
- Roof: Shingle
Condition
- New construction: No
- Year built: 1961
Utilities & green energy
- Gas: Natural
- Sewer: Public Sewer
- Water: Public
Community & HOA
HOA
- Has HOA: No
Location
- Region: Cincinnati
Financial & listing details
- Price per square foot: $131/sqft
- Tax assessed value: $179,350
- Annual tax amount: $2,988
- Date on market: 9/12/2026
- Listing terms: No Special Financing
Estimated market value
Not available
Estimated sales range
Not available
Not available
Price history
| Date | Event | Price |
|---|---|---|
| 9/13/2026 | Listed for sale | $239,500+53.5%$131/sqft |
Source:  Cincy MLS #1893747 Report a problem Cincy MLS #1893747 Report a problem | ||
| 6/16/2026 | Sold | $156,000$85/sqft |
Source: Public Record Report a problem | ||
Public tax history
| Year | Property taxes | Tax assessment |
|---|---|---|
| 2025 | $2,988 +17.2% | $62,773 |
| 2024 | $2,551 -0.1% | $62,773 |
| 2023 | $2,553 +20% | $62,773 +49.5% |
| 2022 | $2,127 +1.7% | $42,000 |
| 2021 | $2,092 | $42,000 |
| 2020 | $2,092 +12.7% | $42,000 +15% |
| 2019 | $1,856 +6.8% | $36,522 0% |
| 2018 | $1,738 | $36,523 |
| 2017 | $1,738 +3.8% | $36,523 +5.8% |
| 2016 | $1,674 | $34,531 |
| 2015 | $1,674 -0.3% | $34,531 |
| 2014 | $1,679 -3.7% | $34,531 -6% |
| 2013 | $1,744 -0.3% | $36,737 |
| 2012 | $1,748 +25.7% | $36,737 |
| 2011 | $1,391 -5.3% | $36,737 -9.4% |
| 2010 | $1,468 +6.1% | $40,565 |
| 2009 | $1,383 +3.2% | $40,565 |
| 2008 | $1,340 +1% | $40,565 |
| 2007 | $1,327 +1% | $40,565 |
| 2006 | $1,314 +0.3% | $40,565 |
| 2005 | $1,310 +5.7% | $40,565 +15.2% |
| 2003 | $1,239 +7% | $35,210 |
| 2002 | $1,158 +2.4% | $35,210 +8.6% |
| 2001 | $1,130 +4.2% | $32,410 |
| 2000 | $1,085 | $32,410 |
Find assessor info on the county website
Monthly payment
Est. payment
Payment breakdown
Explore the cost of this home by adjusting the details. Changes won't be saved.Climate risks
Neighborhood: 45246
- $241,2005 bd2 ba1.8k sqft12172 Chesterdale Rd, Cincinnati, OH 45246Off Market
- $238,6003 bd3 ba6.1k sqft1429 E Crescentville Rd, Cincinnati, OH 45246Off Market

- $228,5003 bd1 ba1.4k sqft1449 E Crescentville Rd, Cincinnati, OH 45246Off Market
- $228,8003 bd2 ba1.5k sqft1467 E Crescentville Rd, Cincinnati, OH 45246Off Market
Similar homes
- $329,0004 bd3 ba2k sqft1687 Valdosta Dr, Cincinnati, OH 45246For Sale
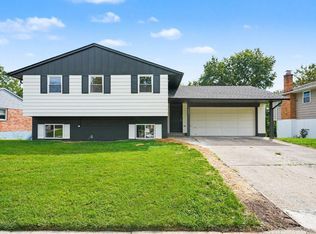
 MLS ID #1893983, Najwa Altai, Plum Tree Realty. Cincy MLS
 - $249,9003 bd2 ba1k sqft11935 Mill Rd, Cincinnati, OH 45240For Sale
 MLS ID #1893879, Flor D McNally, Keller Williams Advisors. Cincy MLS
 - $224,9003 bd2 ba1.5k sqft1394 Karahill Dr, Cincinnati, OH 45240For Sale
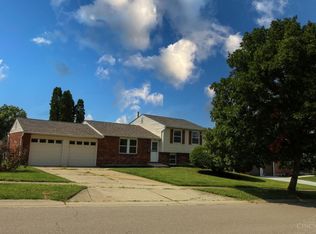 MLS ID #1893363, Christopher J Secaur, Keller Williams Advisors. Cincy MLS
 - $245,0003 bd2 ba1.3k sqft12157 Hitchcock Dr, Cincinnati, OH 45240For Sale
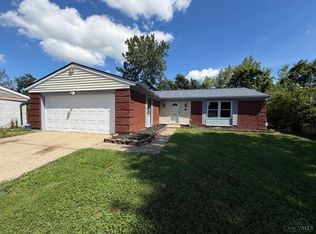 MLS ID #1890093, Daniel J. Beirne, Opendoor Brokerage LLC. Cincy MLS
 - $259,9003 bd3 ba2.2k sqft6556 Montevista Dr, Cincinnati, OH 45224For SaleMLS ID #1894691, Bradley Babiak, RE/MAX Preferred Group. Cincy MLS
- $239,0003 bd2 ba1.1k sqft3162 Ebenezer Rd, Cincinnati, OH 45248For SaleMLS ID #1894476, Holly S. Maloney, eXp Realty. Cincy MLS
- $315,0003 bd2 ba1.5k sqft708 Danvers Dr, Cincinnati, OH 45240For SaleMLS ID #1894394, Lisa S Williams, Keller Williams Seven Hills Re. Cincy MLS
- $267,0002 bd1 ba1.2k sqft5501 Vonderhaar Ct, Fairfield, OH 45014For SaleMLS ID #1894636, Betty Little, Coldwell Banker Realty. Cincy MLS
- $229,9003 bd2 ba1.6k sqft263 Forestwood Dr, Cincinnati, OH 45216For SaleMLS ID #1891311, Dianna Caldwell, eXp Realty. Cincy MLS
- $295,0003 bd2 ba1.2k sqft10944 Lemarie Dr, Cincinnati, OH 45241For SaleMLS ID #1893367, Ibrahim M. Farhan, RE/MAX Preferred Group. Cincy MLS
- $199,9993 bd2 ba1.8k sqft716 Cranford Dr, Cincinnati, OH 45240For SaleMLS ID #1892112, Megan N Blake, Sibcy Cline, Inc.. Cincy MLS
- $195,0003 bd1 ba1.6k sqft131 Brookhaven Ave, Cincinnati, OH 45215For SaleMLS ID #1885971, Gregory M Sharma, Comey & Shepherd. Cincy MLS
- $249,0003 bd1 ba1.3k sqft11691 Greenhaven Ct, Cincinnati, OH 45251For SaleMLS ID #1891832, Joe E Beck, Comey & Shepherd. Cincy MLS
- $235,0003 bd2 ba1.6k sqft5594 Sunnywoods Ln, Cincinnati, OH 45239For SaleMLS ID #1891167, Daniel Collins, Keller Williams Advisors. Cincy MLS
- $239,0004 bd2 ba1.6k sqft833 W Galbraith Rd, Cincinnati, OH 45224For SaleMLS ID #1860538, Adam G. Marit, Real Link. Cincy MLS
- $199,0005 bd2 ba1.5k sqft4 Gambier Cir, Cincinnati, OH 45218For SaleMLS ID #1892576, Heather R. Herr, Private Real Estate Collection. Cincy MLS
- $250,0003 bd1 ba1.1k sqft587 S Main St, Monroe, OH 45050For SaleMLS ID #1892490, Jackie Quigley, eXp Realty. Cincy MLS
- $220,0003 bd3 ba1.6k sqft10753 Valiant Dr, Cincinnati, OH 45231For SaleMLS ID #1881627, Jessica A. Ahr, Sibcy Cline, Inc.. Cincy MLS
- $225,0003 bd1 ba1.1k sqft8407 Jackies Dr, Cincinnati, OH 45239For SaleMLS ID #1892458, Kimberly K Ballinger, RE/MAX Preferred Group. Cincy MLS
- $220,0003 bd2 ba2.4k sqft7066 Bridgetown Rd, Cincinnati, OH 45248For SaleMLS ID #1890776, Edmund R Ferrall, Comey & Shepherd. Cincy MLS
