Skip main navigation
Sold for $552,500
  • $552,500

    12180 Forest Street, Thornton, CO 80241

    3beds
    2,740sqft
    Single Family Residence
    Built in 1994
    5,300 Square Feet Lot
    $540,400 Zestimate®
    $202/sqft
    $3,109 Estimated rent

    Home value

    $540,400

    $513,000 - $567,000

    $3,109/mo

    Zestimate® history
    Loading
    Loading...

    Owner options

    List your home for rent

    $3,109/mo

    Rent Zestimate®

    Find your next renter with Zillow Rental Manager. Plus, with online applications, you can quickly screen prospective tenants – for free.

    Learn more

    $3,109/mo

    Rent Zestimate®

    Refinance and save

    $3,259/mo

    Est. payment

    Refinancing to a lower rate could help reduce your monthly payments and save thousands over the life of the loan.

    See today's rates

    $3,259/mo

    Est. payment

    Explore your selling options

    Work with a Zillow partner agent

    Leverage their expertise and Zillow's premium Showcase listings to get your home seen by more buyers.

    Get started

    List with your own agent

    Get your home in front of millions of buyers by listing it on Zillow.

    Learn how to do it

    Sell it yourself

    Take full control of how buyers see your home on Zillow by listing For Sale by Owner (FSBO).

    List your home

    What's special

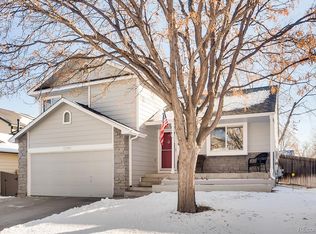
    This super clean, modern, remodeled/updated 3 bed, 2 1/2 bath home in Concord is a MUST SEE! Walk-in and be greeted by the BRIGHT & open living room w/vaults looking up into the loft - stylish LVP lead you right to the formal dining area. From there, step into the crisp kitchen w/granite counters, stainless steel appliances, breakfast bar & an eat-in area with bay window. The family room is GREAT for entertaining - open to the kitchen and has LOTS of space for your furniture. The laundry & half bath finish out the mainfloor. Head out back through the sliding glass door to the oversized stamped patio! THE perfect patio to hangout this summer! A beautiful pergola w/curtains for privacy & MORE room than you can imagine for your outdoor furniture. Head up the open staircase to the large loft area – LOTS of versatility here – an extra place to watch movies, play games or make it an office space. The Primary Suite is the perfect retreat after a long day...vaulted ceilings, ceiling fan, ensuite bath, walk-in closet & a bay window cozy up this space. There’s ample space in both the 2nd & 3rd bedrooms & nearby is a full bath to share. The unfinished basement is YOURS to design. No HOA! This is the place, close to restaurants, shopping, nearby trails, the Trailwinds Rec Center & Anythink Library. It’s the perfect blend of convenience, comfort, and charm. Come see all this and still SO much MORE to discover!

    Zillow last checked:

    Listing updated:

    Listed by:

    Jeremy Brady 303-514-1556 jrbrady@att.net,

    Colorado Clockwork Realty, Inc.

    Bought with:

    Lexie White, 40024160

    HomeSmart

    Source: REcolorado as distributed by MLS GRID,MLS#: 5936480MLS Logo

    Facts & features

    Interior

    Bedrooms & bathrooms
    • Bedrooms: 3
    • Bathrooms: 3
    • Full bathrooms: 2
    • 1/2 bathrooms: 1
    • Main level bathrooms: 1
    Primary bedroom
    • Description: Cozy Up In The Primary Suite W/An Ensuite Bath, Walk-In Closet, Vaulted Ceilings, Ceiling Fan, & A Bay Window
    • Level: Upper
    • Area: 208 Square Feet
    • Dimensions: 13 x 16
    Bedroom
    • Description: Ample Space In This 2nd Bed, Perfect For All Your Furniture
    • Level: Upper
    • Area: 110 Square Feet
    • Dimensions: 10 x 11
    Bedroom
    • Description: 3rd Bed Is Bright & Spacious - A Nice Quiet Retreat
    • Level: Upper
    • Area: 99 Square Feet
    • Dimensions: 9 x 11
    Primary bathroom
    • Description: Double Sinks, Tile Floor, Sliding Shower Door, & Vaulted Ceilings & A Window To Brighten The Space
    • Level: Upper
    • Area: 63 Square Feet
    • Dimensions: 7 x 9
    Bathroom
    • Description: Easily Accessible For Guests On The Mainfloor, Tile Flooring
    • Level: Main
    • Area: 25 Square Feet
    • Dimensions: 5 x 5
    Bathroom
    • Description: Lots Of Natural Light Coming Through The Window, Tile Flooring, Sliding Shower Door
    • Level: Upper
    • Area: 35 Square Feet
    • Dimensions: 5 x 7
    Dining room
    • Description: Formal Dining Area W/Hardwood Floors & Lots Of Natural Light
    • Level: Main
    • Area: 99 Square Feet
    • Dimensions: 9 x 11
    Family room
    • Description: This Inviting Family Room Is Great For Entertainment - Open To Kitchen, Hardwood Floors, Fireplace & Sliding Glass Door Leading Outdoors To The Stamped Patio
    • Level: Main
    • Area: 208 Square Feet
    • Dimensions: 13 x 16
    Kitchen
    • Description: Charming Kitchen W/Granite Counters, Stainless Steel Appliances, Eat-In Area W/Bay Window
    • Level: Main
    • Area: 192 Square Feet
    • Dimensions: 12 x 16
    Laundry
    • Description: Conveniently Located On The Mainfloor W/Lots Of Natural Light From The Window, Storage Shelves, Tile Flooring
    • Level: Main
    • Area: 45 Square Feet
    • Dimensions: 5 x 9
    Living room
    • Description: Bright W/Vaulted Ceilings Looking Up To Loft Area, Hardwood Floors Throughout Leading To Dining Room
    • Level: Main
    • Area: 180 Square Feet
    • Dimensions: 12 x 15
    Loft
    • Description: Large Loft Area An Extra Entertainment Space To Watch Movies, Play Games Or Use As An Office
    • Level: Upper
    • Area: 168 Square Feet
    • Dimensions: 12 x 14
    Heating
    • Forced Air
    Cooling
    • Central Air
    Appliances
    • Laundry: In Unit
    Features
    • Ceiling Fan(s), Eat-in Kitchen, Entrance Foyer, Granite Counters, Primary Suite, Vaulted Ceiling(s), Walk-In Closet(s)
    • Flooring: Carpet, Tile, Wood
    • Windows: Bay Window(s), Double Pane Windows
    • Basement: Partial,Unfinished
    • Number of fireplaces: 1
    • Fireplace features: Family Room
    Interior area
    • Total structure area: 2,740
    • Total interior livable area: 2,740 sqft
    • Finished area above ground: 1,788
    • Finished area below ground: 0

    Property

    Parking
    • Total spaces: 2
    • Parking features: Concrete
    • Attached garage spaces: 2
    Features
    • Levels: Two
    • Stories: 2
    • Entry location: Ground
    • Patio & porch: Covered, Front Porch, Patio
    • Exterior features: Fire Pit, Private Yard, Rain Gutters
    • Fencing: Full
    Lot
    • Size: 5,300 sqft
    • Features: Landscaped, Sprinklers In Front, Sprinklers In Rear
    Details
    • Parcel number: R0012047
    • Zoning: RES
    • Special conditions: Standard

    Construction

    Type & style
    • Home type: SingleFamily
    • Architectural style: Contemporary,Traditional
    • Property subtype: Single Family Residence
    Materials
    • Brick, Frame
    • Foundation: Concrete Perimeter
    • Roof: Composition
    Condition
    • Updated/Remodeled
    • Year built: 1994

    Utilities & green energy

    • Electric: 110V, 220 Volts, 220 Volts in Garage
    • Sewer: Public Sewer
    • Water: Public
    • Utilities for property: Cable Available, Electricity Connected, Natural Gas Connected, Phone Available

    Community & neighborhood

    Security
    • Security features: Radon Detector, Smoke Detector(s)
    Location
    • Region: Thornton
    • Subdivision: Concord Filing 1

    Other

    Other facts
    • Listing terms: Cash,Conventional,FHA,VA Loan
    • Ownership: Individual
    • Road surface type: Paved

    Price history

    DateEventPrice
    6/28/2024Sold$552,500+0.5%$202/sqft
    Source: REcolorado as distributed by MLS GRID #5936480 Report a problem
    6/4/2024Pending sale$550,000$201/sqft
    Source: REcolorado as distributed by MLS GRID #5936480 Report a problem
    5/14/2024Listed for sale$550,000+37.5%$201/sqft
    Source: REcolorado as distributed by MLS GRID #5936480 Report a problem
    2/3/2020Sold$400,000+1.3%$146/sqft
    Source: Public Record Report a problem
    12/16/2019Pending sale$395,000$144/sqft
    Source: 8z Real Estate #6794977 Report a problem
    12/13/2019Listed for sale$395,000+11.3%$144/sqft
    Source: 8z Real Estate #6794977 Report a problem
    4/3/2017Sold$355,000+178.1%$130/sqft
    Source: Public Record Report a problem
    3/22/1994Sold$127,649$47/sqft
    Source: Public Record Report a problem

    Public tax history

    YearProperty taxesTax assessment
    2025$3,558 +1%$32,310 -15.2%
    2024$3,522 +18.5%$38,090
    2023$2,972 -3.2%$38,090 +41.2%
    2022$3,070 $26,980 -2.8%
    2021-- $27,750 +1.9%
    2020$3,026 $27,220 -0.2%
    2019$3,026 +16.2%$27,270 +20.5%
    2018$2,605 $22,640
    2017$2,605 $22,640 +25.5%
    2016-- $18,040
    2015$1,939 $18,040 +11.8%
    2014-- $16,140
    2013-- $16,140 -5.8%
    2012-- $17,130
    2011-- $17,130 -3.9%
    2010-- $17,830
    2009-- $17,830 -7.5%
    2008-- $19,270
    2007-- $19,270 -1.8%
    2006-- $19,630
    2005-- $19,630 +13.3%
    2004-- $17,330
    2003$1,667 +2.2%$17,330 +6.4%
    2002$1,632 +10.3%$16,290 +16.3%
    2001$1,479 $14,010

    Find assessor info on the county website

    Neighborhood: Concord

    Nearby schools

    GreatSchools rating
    Schools provided by the listing agent
    • Elementary: Skyview
    • Middle: Shadow Ridge
    • High: Horizon
    • District: Adams 12 5 Star Schl

    Source: REcolorado as distributed by MLS GRID. This data may not be complete. We recommend contacting the local school district to confirm school assignments for this home.

    Get a cash offer in 3 minutes
    Find out how much your home could sell for in as little as 3 minutes with a no-obligation cash offer.
    Estimated market value
    $540,400
    Get a cash offer in 3 minutes
    Find out how much your home could sell for in as little as 3 minutes with a no-obligation cash offer.
    Estimated market value
    $540,400