One or more photo(s) has been virtually staged. The One You’ve Been Waiting For in Central Park! Looking for the perfect blend of style, space, and location? Look no further! This stunning 3-bedroom, 2-bathroom home with a den, 2-car garage, and a showstopping pool is a must-see. Built by Neal Communities in 2015, this home is loaded with designer touches and thoughtful upgrades that set it apart. Step inside and be greeted by an inviting open-concept layout featuring modern wood plank tile floors and a kitchen that will make you the envy of every chef. The oversized island comfortably seats six, while quartz countertops, stainless steel appliances, a granite sink, and custom shiplap accents add flair and function. Crown molding, wainscoting, recessed LED lights, and stylish fixtures bring it all together. At the front of the home, you’ll find a cozy flex space perfect for dining, lounging, or enjoying the ambiance of the electric fireplace. Need a home office or extra bedroom? The versatile den is ready to meet your needs. Two guest bedrooms with custom closets provide plenty of space, while the primary suite is a tranquil retreat with peaceful views of the pool and pond, updated lighting, and a fresh modern vibe. The Backyard Paradise You Deserve … The real magic happens out back! The sparkling, heated saltwater pool — added in 2020 — is a true showpiece, complete with a pebble tec finish, water feature, sun shelf, and a large screened-in lanai. Whether you’re hosting friends or unwinding solo, this space was made for memories. Live the Central Park Lifestyle … This gated community offers an unbeatable lifestyle with lush green spaces, scenic walking and biking trails. Top-rated schools are with-in walking distance, including an “A”-rated elementary, a brand-new middle school, and Lakewood Ranch High. Plus, you’re just minutes from Lakewood Ranch’s vibrant Main Street, the UTC Mall, downtown Sarasota, and the stunning Gulf Coast beaches. Homes like this don’t stay on the market for long. If you’ve been searching for a move-in-ready, feature-packed home in one of the most desirable communities in Lakewood Ranch, THIS IS IT. Call today to schedule your private tour before it’s gone!
Sold for $549,900
$549,900
12180 LONGVIEW LAKE CIRCLE, BRADENTON, FL 34211
3beds
1,865sqft
Single Family Residence
Built in 2015
7,675 Square Feet Lot
$528,900 Zestimate®
$295/sqft
$4,340 Estimated rent
Home value
$528,900
$481,000 - $582,000
$4,340/mo
Zestimate® history
Owner options
List your home for rent
$4,340/mo
Rent Zestimate®
Find your next renter with Zillow Rental Manager. Plus, with online applications, you can quickly screen prospective tenants – for free.
$4,340/mo
Rent Zestimate®
Refinance and save
$3,830/mo
Est. payment
Refinancing to a lower rate could help reduce your monthly payments and save thousands over the life of the loan.
$3,830/mo
Est. payment
Explore your selling options
Work with a Zillow partner agent
Leverage their expertise and Zillow's premium Showcase listings to get your home seen by more buyers.
Get startedList with your own agent
Get your home in front of millions of buyers by listing it on Zillow.
Learn how to do itSell it yourself
Take full control of how buyers see your home on Zillow by listing For Sale by Owner (FSBO).
List your homeWhat's special
Electric fireplaceStylish fixturesOversized islandUpdated lightingSparkling heated saltwater poolCozy flex spaceQuartz countertops
Zillow last checked:
Listing updated:
Listed by:
Jessica VanBuskirk 941-400-1440,
PREMIER PROPERTIES OF SRQ LLC 941-526-3113,
Sandra Maslen 941-726-0035,
PREMIER PROPERTIES OF SRQ LLC
Bought with:
Richard Souksengphet, 3434146
LPT REALTY, LLC
Habib Massari, 3539993
LPT REALTY, LLC
Source: Stellar MLS,MLS#: A4630884 Originating MLS: Sarasota - Manatee
Originating MLS: Sarasota - Manatee
Facts & features
Interior
Bedrooms & bathrooms
- Bedrooms: 3
- Bathrooms: 2
- Full bathrooms: 2
Rooms
- Room types: Den/Library/Office
Primary bedroom
- Features: Ceiling Fan(s), Walk-In Closet(s)
- Level: First
- Dimensions: 16x13
Bedroom 2
- Features: Ceiling Fan(s), Built-in Closet
- Level: First
- Dimensions: 12x10
Bedroom 3
- Features: Ceiling Fan(s), Built-in Closet
- Level: First
- Dimensions: 12x10
Primary bathroom
- Level: First
- Dimensions: 10x9
Family room
- Features: Built-In Shower Bench, Ceiling Fan(s)
- Level: First
- Dimensions: 20x16
Kitchen
- Level: First
- Dimensions: 14x13
Laundry
- Level: First
- Dimensions: 10x6
Living room
- Level: First
- Dimensions: 15x11
Heating
- Heat Pump, Natural Gas
Cooling
- Central Air
Appliances
- Included: Dishwasher, Disposal, Dryer, Gas Water Heater, Microwave, Range, Refrigerator, Washer, Water Softener, Wine Refrigerator
- Laundry: Electric Dryer Hookup, Inside, Laundry Room
Features
- Built-in Features, Ceiling Fan(s), Eating Space In Kitchen, Kitchen/Family Room Combo, Primary Bedroom Main Floor, Solid Surface Counters, Stone Counters, Thermostat, Walk-In Closet(s)
- Flooring: Tile
- Doors: Sliding Doors
- Windows: Blinds, Double Pane Windows, Rods, Shades, Shutters, Window Treatments, Hurricane Shutters, Hurricane Shutters/Windows
- Has fireplace: Yes
- Fireplace features: Electric
Interior area
- Total structure area: 2,616
- Total interior livable area: 1,865 sqft
Property
Parking
- Total spaces: 2
- Parking features: Driveway, Garage Door Opener
- Attached garage spaces: 2
- Has uncovered spaces: Yes
Features
- Levels: One
- Stories: 1
- Patio & porch: Covered, Deck, Enclosed, Front Porch, Screened
- Exterior features: Irrigation System, Sidewalk
- Has private pool: Yes
- Pool features: Child Safety Fence, Gunite, Heated, In Ground, Salt Water, Screen Enclosure
Lot
- Size: 7,675 Square Feet
- Features: In County, Oversized Lot, Sidewalk
- Residential vegetation: Mature Landscaping, Trees/Landscaped
Details
- Parcel number: 579650759
- Zoning: PDMU
- Special conditions: None
Construction
Type & style
- Home type: SingleFamily
- Architectural style: Florida
- Property subtype: Single Family Residence
Materials
- Block, Stucco
- Foundation: Slab
- Roof: Shingle
Condition
- New construction: No
- Year built: 2015
Utilities & green energy
- Sewer: Public Sewer
- Water: Public
- Utilities for property: BB/HS Internet Available, Cable Available, Electricity Connected, Natural Gas Available, Natural Gas Connected, Public, Sewer Connected, Street Lights, Underground Utilities, Water Connected
Green energy
- Energy efficient items: Pool, Thermostat
- Indoor air quality: HVAC UV/Elec. Filtration
- Water conservation: Irrigation-Reclaimed Water
Community & HOA
Community
- Features: Community Mailbox, Deed Restrictions, Gated Community - No Guard, Park, Playground, Sidewalks
- Security: Fire Alarm, Gated Community, Security Gate, Security System, Security System Owned, Smoke Detector(s), Fire/Smoke Detection Integration
- Pet fee: $0 monthly
- Subdivision: CENTRAL PARK SUBPHASE D-1BB, D-2A & D-2B
HOA
- Has HOA: Yes
- Amenities included: Park, Playground
- Services included: Insurance, Manager
- HOA fee: $182 monthly
- HOA name: LAURIE DENENHOLTZ
- HOA phone: 941-251-5326
Location
- Region: Bradenton
Financial & listing details
- Price per square foot: $295/sqft
- Tax assessed value: $429,985
- Annual tax amount: $7,340
- Date on market: 12/13/2024
- Cumulative days on market: 60 days
- Listing terms: Cash,Conventional,FHA,VA Loan
- Ownership: Fee Simple
- Total actual rent: 0
- Electric utility on property: Yes
- Road surface type: Paved
Price history
| Date | Event | Price |
|---|---|---|
| 3/14/2025 | Sold | $549,900$295/sqft |
Source:  Stellar MLS #A4630884 Report a problem Stellar MLS #A4630884 Report a problem | ||
| 2/12/2025 | Pending sale | $549,900$295/sqft |
Source: Stellar MLS #A4630884 Report a problem | ||
| 1/29/2025 | Price change | $549,900-2.7%$295/sqft |
Source: Stellar MLS #A4630884 Report a problem | ||
| 12/13/2024 | Listed for sale | $564,900+28.7%$303/sqft |
Source: Stellar MLS #A4630884 Report a problem | ||
| 2/17/2021 | Sold | $439,000$235/sqft |
Source: Public Record Report a problem | ||
| 1/16/2021 | Pending sale | $439,000$235/sqft |
Source: Stellar MLS #A4487660 Report a problem | ||
| 1/8/2021 | Listed for sale | $439,000+46.3%$235/sqft |
Source: FINE PROPERTIES #A4487660 Report a problem | ||
| 12/19/2018 | Sold | $300,000+18.6%$161/sqft |
Source: Public Record Report a problem | ||
| 5/25/2015 | Listing removed | $1,980$1/sqft |
Source: Home realty & Management, LLC Report a problem | ||
| 4/25/2015 | Listed for rent | $1,980$1/sqft |
Source: Home realty & Management, LLC Report a problem | ||
| 2/25/2015 | Sold | $252,940$136/sqft |
Source: Public Record Report a problem | ||
Public tax history
| Year | Property taxes | Tax assessment |
|---|---|---|
| 2025 | $7,155 -2.5% | $429,985 -3.6% |
| 2024 | $7,340 +1.1% | $445,934 +3% |
| 2023 | $7,259 -1% | $432,946 +3% |
| 2022 | $7,335 +34.9% | $420,336 +48.8% |
| 2021 | $5,439 +7.9% | $282,556 +10.4% |
| 2020 | $5,042 +1% | $255,923 +2.3% |
| 2019 | $4,992 | $250,169 +4.9% |
| 2018 | $4,992 -7.9% | $238,585 +0.8% |
| 2017 | $5,418 +827.3% | $236,724 +8% |
| 2016 | $584 | $219,100 +392.4% |
| 2015 | $584 | $44,500 +21.6% |
| 2014 | -- | $36,594 |
Find assessor info on the county website
Neighborhood: 34211
Nearby homes
- $439,8003 bd2 ba1.8k sqft12180 Longview Lake Cir, Lakewood Ranch, FL 34211Off Market
- $484,9003 bd2 ba1.8k sqft12176 Longview Lake Cir, Bradenton, FL 34211Off Market
- $345,0002 bd2 ba1.1k sqft12172 Longview Lake Cir, Bradenton, FL 34211Sold
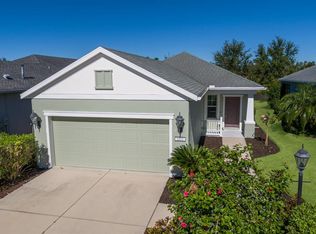
- $352,3002 bd2 ba1.1k sqft12172 Longview Lake Cir, Lakewood Ranch, FL 34211Off Market

- $375,4003 bd2 ba1.5k sqft12188 Longview Lake Cir, Bradenton, FL 34211Off Market
- $386,3003 bd2 ba1.5k sqft12188 Longview Lake Cir, Lakewood Ranch, FL 34211Off Market
- $353,6003 bd2 ba1.3k sqft12168 Longview Lake Cir, Bradenton, FL 34211Off Market
- $430,8003 bd2 ba1.8k sqft12190 Longview Lake Cir, Bradenton, FL 34211Off Market
Nearby schools
GreatSchools rating
- 8/10B.D. Gullett Elementary SchoolGrades: PK-5Distance: 0.3 mi
- 8/10Dr Mona Jain Middle SchoolGrades: 6-8Distance: 0.2 mi
- 6/10Lakewood Ranch High SchoolGrades: PK,9-12Distance: 1.7 mi
Schools provided by the listing agent
- Elementary: Gullett Elementary
- Middle: Dr Mona Jain Middle
- High: Lakewood Ranch High
Source: Stellar MLS. This data may not be complete. We recommend contacting the local school district to confirm school assignments for this home.
Get a cash offer in 3 minutes
Find out how much your home could sell for in as little as 3 minutes with a no-obligation cash offer.
Estimated market value
$528,900
Get a cash offer in 3 minutes
Find out how much your home could sell for in as little as 3 minutes with a no-obligation cash offer.
Estimated market value
$528,900
- Florida
- Manatee County
- Lakewood Ranch
- 34211
- 12180 LONGVIEW LAKE CIRCLE
Nearby cities
Nearby neighborhoods
Nearby zip codes
Other Lakewood Ranch Topics
