Carlyle Floor Plan with Water View | 4 Bedrooms | 4 Bathrooms | 2-Car Garage. Move-in-ready Carlyle floor plan in the heart of VillageWalk at Lake Nona. This well-maintained home offers formal living and dining rooms, a spacious family room, granite countertops, stainless steel appliances, a breakfast nook, plantation shutters throughout, and a desirable split-bedroom layout. The private primary suite features a walk-in closet and dual vanities. Recent updates include fresh exterior paint, a new HVAC system (2023), a tankless water heater, a Tesla-ready garage circuit, gutters, and luxury vinyl flooring in all bedrooms. Enjoy Florida living year-round from the extended screened lanai with hot tub and outdoor patio with fireplace overlooking the water. HOA includes lawn care, cable, internet, guard-gated security, resort-style pools, fitness center, tennis courts, and walking trails. Conveniently located near Medical City, Lake Nona Town Center, Orlando International Airport , USTA and KPMG.
Sold for $719,000
Zestimate®
$719,000
12180 Obelia Ln, Orlando, FL 32827
4beds
2,514sqft
Single Family Residence
Built in 2010
8,126 Square Feet Lot
$719,000 Zestimate®
$286/sqft
$3,699 Estimated rent
Home value
$719,000
$661,000 - $777,000
$3,699/mo
Zestimate® history
Owner options
List your home for rent
$3,699/mo
Rent Zestimate®
Find your next renter with Zillow Rental Manager. Plus, with online applications, you can quickly screen prospective tenants – for free.
$3,699/mo
Rent Zestimate®
Refinance and save
$5,536/mo
Est. payment
Refinancing to a lower rate could help reduce your monthly payments and save thousands over the life of the loan.
$5,536/mo
Est. payment
Explore your selling options
Work with a Zillow partner agent
Leverage their expertise and Zillow's premium Showcase listings to get your home seen by more buyers.
Get startedList with your own agent
Get your home in front of millions of buyers by listing it on Zillow.
Learn how to do itSell it yourself
Take full control of how buyers see your home on Zillow by listing For Sale by Owner (FSBO).
List your homeWhat's special
Granite countertopsSpacious family roomBreakfast nookFresh exterior paintDesirable split-bedroom layoutPlantation shutters throughoutStainless steel appliances
Zillow last checked:
Listing updated:
Listed by:
Lissette Sanchez 312-771-2502,
EXP REALTY LLC 888-883-8509
Bought with:
Rick Brown, 3322205
KELLER WILLIAMS ADVANTAGE 2 REALTY
Source: Stellar MLS,MLS#: O6412971 Originating MLS: Orlando Regional
Originating MLS: Orlando Regional
Facts & features
Interior
Bedrooms & bathrooms
- Bedrooms: 4
- Bathrooms: 4
- Full bathrooms: 4
Rooms
- Room types: Family Room, Dining Room, Living Room, Utility Room
Primary bedroom
- Features: Walk-In Closet(s)
- Level: First
- Area: 224 Square Feet
- Dimensions: 16x14
Bedroom 2
- Features: Built-in Closet
- Level: First
- Area: 132 Square Feet
- Dimensions: 12x11
Bedroom 3
- Features: Built-in Closet
- Level: First
- Area: 132 Square Feet
- Dimensions: 12x11
Bedroom 4
- Features: Built-in Closet
- Level: First
- Area: 130 Square Feet
- Dimensions: 10x13
Primary bathroom
- Level: First
- Area: 88 Square Feet
- Dimensions: 8x11
Dinette
- Level: First
- Area: 240 Square Feet
- Dimensions: 12x20
Dining room
- Level: First
- Area: 120 Square Feet
- Dimensions: 10x12
Family room
- Level: First
- Area: 336 Square Feet
- Dimensions: 14x24
Kitchen
- Level: First
- Area: 156 Square Feet
- Dimensions: 12x13
Living room
- Level: First
- Area: 266 Square Feet
- Dimensions: 19x14
Heating
- Central, Electric
Cooling
- Central Air
Appliances
- Included: Dishwasher, Dryer, Microwave, Range, Refrigerator, Tankless Water Heater, Washer
- Laundry: Electric Dryer Hookup, Inside, Laundry Room, Washer Hookup
Features
- Ceiling Fan(s), Eating Space In Kitchen, High Ceilings, Kitchen/Family Room Combo, Open Floorplan, Primary Bedroom Main Floor, Split Bedroom, Stone Counters, Thermostat, Walk-In Closet(s)
- Flooring: Luxury Vinyl, Tile
- Doors: Sliding Doors
- Has fireplace: No
Interior area
- Total structure area: 3,408
- Total interior livable area: 2,514 sqft
Property
Parking
- Total spaces: 2
- Parking features: Driveway, Garage Door Opener, Ground Level
- Attached garage spaces: 2
- Has uncovered spaces: Yes
Features
- Levels: One
- Stories: 1
- Patio & porch: Covered, Front Porch, Patio, Rear Porch, Screened
- Exterior features: Fire Pit, Irrigation System, Rain Gutters, Sidewalk, Sprinkler Metered
- Has spa: Yes
- Spa features: Above Ground
- Has view: Yes
- View description: Water, Lake
- Has water view: Yes
- Water view: Water,Lake
- Waterfront features: Lake, Waterfront
Lot
- Size: 8,126 Square Feet
- Features: Cul-De-Sac, Landscaped, Oversized Lot, Sidewalk
- Residential vegetation: Mature Landscaping
Details
- Parcel number: 242430834700140
- Zoning: PD
- Special conditions: None
Construction
Type & style
- Home type: SingleFamily
- Architectural style: Contemporary
- Property subtype: Single Family Residence
Materials
- Block, Stucco
- Foundation: Slab
- Roof: Other,Tile
Condition
- New construction: No
- Year built: 2010
Details
- Builder model: Carlyle Floor Plan
Utilities & green energy
- Sewer: Public Sewer
- Water: Public
- Utilities for property: BB/HS Internet Available, Cable Connected, Electricity Connected, Fiber Optics, Public, Sewer Connected, Underground Utilities, Water Connected
Community & HOA
Community
- Features: Lake, Waterfront, Clubhouse, Community Mailbox, Fitness Center, Gated Community - Guard, Irrigation-Reclaimed Water, Playground, Pool, Sidewalks, Tennis Court(s)
- Security: Gated Community, Smoke Detector(s)
- Pet fee: $0 monthly
- Subdivision: VILLAGEWALK/LK NONAB
HOA
- Has HOA: Yes
- Amenities included: Basketball Court, Cable TV, Clubhouse, Fence Restrictions, Fitness Center, Gated, Playground, Pool, Recreation Facilities, Tennis Court(s), Trail(s)
- Services included: 24-Hour Guard, Cable TV, Community Pool, Internet, Maintenance Grounds, Pool Maintenance, Recreational Facilities
- HOA fee: $441 monthly
- HOA name: VillageWalk Lake Nona HOA/Angela Ramos
- HOA phone: 407-888-2704
Location
- Region: Orlando
Financial & listing details
- Price per square foot: $286/sqft
- Tax assessed value: $598,977
- Annual tax amount: $12,851
- Date on market: 6/4/2026
- Cumulative days on market: 4 days
- Listing terms: Cash,Conventional,FHA,VA Loan
- Ownership: Fee Simple
- Total actual rent: 0
- Electric utility on property: Yes
- Road surface type: Paved, Asphalt
Price history
| Date | Event | Price |
|---|---|---|
| 7/6/2026 | Sold | $719,000$286/sqft |
Source:  Stellar MLS #O6412971 Report a problem Stellar MLS #O6412971 Report a problem | ||
| 6/9/2026 | Pending sale | $719,000$286/sqft |
Source: eXp Realty #O6412971 Report a problem | ||
| 6/4/2026 | Listed for sale | $719,000-3.2%$286/sqft |
Source: eXp Realty #O6412971 Report a problem | ||
| 7/14/2023 | Sold | $743,000+0.5%$296/sqft |
Source: eXp Realty #112282465 Report a problem | ||
| 6/6/2023 | Pending sale | $739,000$294/sqft |
Source: Stellar MLS #U8198338 Report a problem | ||
| 6/2/2023 | Listed for sale | $739,000+88.3%$294/sqft |
Source: Stellar MLS #U8198338 Report a problem | ||
| 7/28/2015 | Sold | $392,500+7.2%$156/sqft |
Source: Public Record Report a problem | ||
| 11/15/2010 | Sold | $366,000$146/sqft |
Source: Public Record Report a problem | ||
Public tax history
| Year | Property taxes | Tax assessment |
|---|---|---|
| 2024 | $12,389 +43.6% | $598,977 +37% |
| 2023 | $8,627 +2.5% | $437,127 +3% |
| 2022 | $8,416 +0.6% | $424,395 +3% |
| 2021 | $8,367 -0.9% | $412,034 -0.3% |
| 2020 | $8,445 -0.8% | $413,457 +2.3% |
| 2019 | $8,509 +4.2% | $404,161 +1.9% |
| 2018 | $8,164 | $396,625 +1.5% |
| 2017 | $8,164 +1.1% | $390,697 +2.7% |
| 2016 | $8,076 -2.2% | $380,477 +2.1% |
| 2015 | $8,255 +12.3% | $372,524 +10.8% |
| 2014 | $7,349 +5.7% | $336,239 +3.2% |
| 2013 | $6,951 +4.1% | $325,801 +6.1% |
| 2012 | $6,677 -3.1% | $307,122 -3.1% |
| 2011 | $6,891 +171.5% | $316,992 +609.8% |
| 2010 | $2,538 | $44,660 -23% |
| 2009 | -- | $58,000 |
Find assessor info on the county website
Neighborhood: Lake Nona Central
Nearby homes
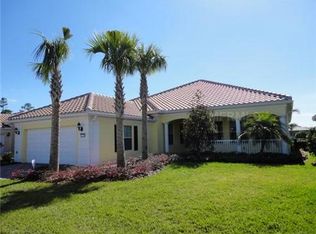
- $712,6004 bd3 ba2.5k sqft12186 Obelia Ln, Orlando, FL 32827Off Market
- $590,9003 bd2 ba2k sqft12174 Obelia Ln, Orlando, FL 32827Off Market
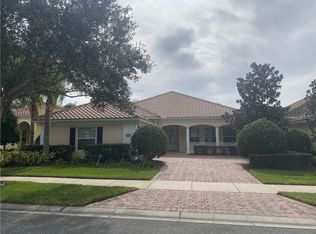
- $736,7004 bd3 ba2.5k sqft12192 Obelia Ln, Orlando, FL 32827Off Market
- $677,1004 bd3 ba2.5k sqft12168 Obelia Ln, Orlando, FL 32827Off Market
- $682,6003 bd2 ba2k sqft12198 Obelia Ln, Orlando, FL 32827Off Market
- $621,6003 bd2 ba2k sqft12179 Obelia Ln, Orlando, FL 32827Off Market
- $605,0003 bd3 ba2k sqft12185 Obelia Ln, Orlando, FL 32827Sold
- $696,6004 bd4 ba2.5k sqft12191 Obelia Ln, Orlando, FL 32827Off Market
Nearby schools
GreatSchools rating
- 8/10Village Park ElementaryGrades: PK-5Distance: 0.5 mi
- 10/10Lake Nona Middle SchoolGrades: 6-8Distance: 2.1 mi
- 7/10Lake Nona High SchoolGrades: 9-12Distance: 1.3 mi
Schools provided by the listing agent
- Elementary: Village Park Elementary
- Middle: Lake Nona Middle School
- High: Lake Nona High
Source: Stellar MLS. This data may not be complete. We recommend contacting the local school district to confirm school assignments for this home.
Get a cash offer in 3 minutes
Find out how much your home could sell for in as little as 3 minutes with a no-obligation cash offer.
Estimated market value
$719,000
Get a cash offer in 3 minutes
Find out how much your home could sell for in as little as 3 minutes with a no-obligation cash offer.
Estimated market value
$719,000
- Florida
- Orange County
- Orlando
- 32827
- Lake Nona Central
- 12180 Obelia Ln
Nearby cities
Nearby neighborhoods
Nearby zip codes
Other Orlando Topics
