Skip main navigation
Sold for $508,000
  • Listed by: Sherman And Boone Realtors, C • Suzanne Price • Contact: 559-665-1640
    Bought with: NONMEMBER MRML
    Tax assessed value
    $508,000

    12180 Pheasant Run Blvd, Chowchilla, CA 93610

    5beds
    2,590sqft
    Single Family Residence
    Built in 2005
    0.53 Acres Lot
    $526,800 Zestimate®
    $196/sqft
    $2,658 Estimated rent

    Home value

    $526,800

    $490,000 - $564,000

    $2,658/mo

    Zestimate® history
    Loading
    Loading...

    Owner options

    List your home for rent

    $2,658/mo

    Rent Zestimate®

    Find your next renter with Zillow Rental Manager. Plus, with online applications, you can quickly screen prospective tenants – for free.

    Learn more

    $2,658/mo

    Rent Zestimate®

    Refinance and save

    $3,390/mo

    Est. payment

    Refinancing to a lower rate could help reduce your monthly payments and save thousands over the life of the loan.

    See today's rates

    $3,390/mo

    Est. payment

    Explore your selling options

    Work with a Zillow partner agent

    Leverage their expertise and Zillow's premium Showcase listings to get your home seen by more buyers.

    Get started

    List with your own agent

    Get your home in front of millions of buyers by listing it on Zillow.

    Learn how to do it

    Sell it yourself

    Take full control of how buyers see your home on Zillow by listing For Sale by Owner (FSBO).

    List your home

    What's special

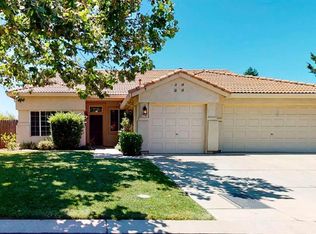
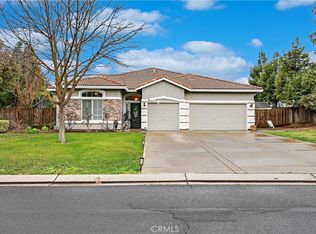
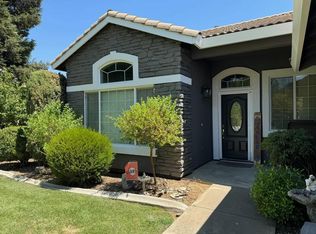
    BACK ON THE MARKET!! Located in the prestigious gated community of Greenhills Estates, this home has fresh paint on the exterior! With 2590sf, this is perfect for a large family with its 5 bedrooms and 3 baths. A large bonus room upstairs could be used as a playroom, library, music room or 6th bedroom. The home backs up to the 13th fairway of Pheasant Run Golf Club. Sitting on over 1/2 acre, the backyard and side areas offer plenty of room to enjoy the beautiful park like atmosphere. An in-ground pool offers a tranquil place to relax with family and friends. A large dog run area is fenced and gated to keep your pets secured. Afternoons are shaded on the back patio while you relax under the pergola. The side yards offer a nice size storage shed and a large area for a playground or garden. There is plenty of room to add a tennis or pickleball court. In addition, the rear yard is secured with a locking privacy gate. Inside, the home is appointed with tile and bamboo flooring on the main floor. The kitchen is enhanced with canned lighting, granite counters, oak cabinets, and a stainless-steel refrigerator which is included! New 17" toilets were recently installed throughout. The kitchen is open to the inviting family room which has a gas fireplace. A formal living room and dining room combination grace the entrance to the home. The A/C unit is only 3 years old and is more than adequate to keep the home cool. This home is priced to sell and a family's dream! Call today for your appointment to view!

    Zillow last checked:

    Listing updated:

    Listed by:

    Suzanne Price DRE #01220118 559-289-8414,

    Sherman And Boone Realtors, C

    Bought with:

    General NONMEMBER, DRE #02127232

    NONMEMBER MRML

    Source: CRMLS,MLS#: MC24098724MLS LogoOriginating MLS: California Regional MLS

    Facts & features

    Interior

    Bedrooms & bathrooms
    • Bedrooms: 5
    • Bathrooms: 3
    • Full bathrooms: 3
    • Main level bathrooms: 1
    • Main level bedrooms: 1
    Rooms
    • Room types: Bonus Room, Bedroom, Entry/Foyer, Family Room, Living Room, Primary Bathroom, Primary Bedroom, Other, Dining Room
    Bedroom
    • Features: Bedroom on Main Level
    Bathroom
    • Features: Bathroom Exhaust Fan, Bathtub, Dual Sinks, Low Flow Plumbing Fixtures, Separate Shower, Tub Shower, Walk-In Shower
    Family room
    • Features: Separate Family Room
    Kitchen
    • Features: Granite Counters, Kitchen/Family Room Combo
    Other
    • Features: Walk-In Closet(s)
    Heating
    • Central, Fireplace(s)
    Cooling
    • Central Air
    Appliances
    • Included: Dishwasher, Electric Oven, Gas Cooktop, Gas Water Heater, Microwave, Refrigerator, Range Hood, Water To Refrigerator, Water Heater
    • Laundry: Common Area
    Features
    • Ceiling Fan(s), Separate/Formal Dining Room, Eat-in Kitchen, Granite Counters, High Ceilings, Open Floorplan, Bedroom on Main Level, Walk-In Closet(s)
    • Flooring: Bamboo, Carpet, Tile
    • Doors: Sliding Doors
    • Windows: Blinds, Double Pane Windows, Screens
    • Has fireplace: Yes
    • Fireplace features: Family Room, Gas
    • Common walls with other units/homes: No Common Walls
    Interior area
    • Total interior livable area: 2,590 sqft

    Property

    Parking
    • Total spaces: 6
    • Parking features: Door-Multi, Driveway, Garage Faces Front, Garage, Garage Door Opener
    • Attached garage spaces: 3
    • Uncovered spaces: 3
    Features
    • Levels: Two
    • Stories: 2
    • Entry location: Lower level
    • Exterior features: Rain Gutters
    • Has private pool: Yes
    • Pool features: Gunite, In Ground, Private, Association
    • Has spa: Yes
    • Spa features: Above Ground
    • Fencing: Wood
    • Has view: Yes
    • View description: Golf Course
    Lot
    • Size: 0.53 Acres
    • Dimensions: 192' x 144'(rear)
    • Features: 0-1 Unit/Acre, Back Yard, Sprinklers In Rear, Sprinklers In Front, Lawn, Landscaped, Near Park, On Golf Course, Sprinkler System, Street Level
    Details
    • Additional structures: Shed(s)
    • Parcel number: 014191034
    • Zoning: R1
    • Special conditions: Standard

    Construction

    Type & style
    • Home type: SingleFamily
    • Property subtype: Single Family Residence
    Materials
    • Stucco
    • Foundation: Slab
    • Roof: Tile
    Condition
    • New construction: No
    • Year built: 2005

    Utilities & green energy

    • Electric: 220 Volts in Kitchen
    • Sewer: Public Sewer
    • Water: Public
    • Utilities for property: Electricity Connected, Natural Gas Connected, Sewer Connected, Underground Utilities, Water Connected

    Community & HOA

    Community
    • Features: Fishing, Golf, Storm Drain(s), Street Lights, Gated, Park
    • Security: Carbon Monoxide Detector(s), Gated with Guard, Gated Community, Smoke Detector(s)
    HOA
    • Has HOA: Yes
    • Amenities included: Fitness Center, Meeting Room, Picnic Area, Playground, Pool, Pet Restrictions, Guard, Spa/Hot Tub, Security
    • HOA fee: $190 monthly
    • HOA name: Greenhills Master Association
    • HOA phone: 559-228-0606
    Location
    • Region: Chowchilla

    Financial & listing details

    • Price per square foot: $196/sqft
    • Tax assessed value: $508,000
    • Annual tax amount: $5,866
    • Date on market: 5/23/2024
    • Cumulative days on market: 91 days
    • Listing terms: Cash,Conventional,FHA,VA Loan
    • Inclusions: Refrigerator

    Price history

    DateEventPrice
    11/7/2024Sold$508,000-3.2%$196/sqft
    Source: CRMLS #MC24098724 Report a problem
    10/7/2024Pending sale$525,000$203/sqft
    Source: CRMLS #MC24098724 Report a problem
    8/30/2024Listed for sale$525,000$203/sqft
    Source: CRMLS #MC24098724 Report a problem
    7/16/2024Pending sale$525,000$203/sqft
    Source: CRMLS #MC24098724 Report a problem
    5/24/2024Listed for sale$525,000+72.1%$203/sqft
    Source: CRMLS #MC24098724 Report a problem
    1/19/2017Sold$305,000-4.7%$118/sqft
    Source: MetroList Services of CA #16075510 Report a problem
    12/7/2016Pending sale$320,000$124/sqft
    Source: London Properties, Chowchilla #474137 Report a problem
    12/2/2016Listed for sale$320,000+50.9%$124/sqft
    Source: London Properties, Chowchilla #474137 Report a problem
    2/17/2011Sold$212,000+11.6%$82/sqft
    Source: Public Record Report a problem
    1/8/2009Sold$190,000-27.6%$73/sqft
    Source: Public Record Report a problem
    10/31/2008Sold$262,323-51%$101/sqft
    Source: Public Record Report a problem
    1/3/2006Sold$535,500$207/sqft
    Source: Public Record Report a problem

    Public tax history

    YearProperty taxesTax assessment
    2025$5,866 +45.9%$508,000 +46.4%
    2024$4,022 +1.6%$347,032 +2%
    2023$3,957 -12.3%$340,228 +2%
    2022$4,513 +1.2%$333,558 +2%
    2021$4,462 +2%$327,019 +1%
    2020$4,373 +0.7%$323,667 +2%
    2019$4,342 +1.4%$317,322 +2%
    2018$4,282 +14.7%$311,100 +22.9%
    2017$3,735 $253,079 +2%
    2016$3,735 +7.8%$248,118 +1.5%
    2015$3,465 +2.1%$244,392 +2%
    2014$3,392 +0.5%$239,606 +0.5%
    2013$3,376 $238,524 +4%
    2012-- $229,240 +43.6%
    2011-- $159,686
    2010-- $159,686 -71.3%
    2008-- $556,904
    Find assessor info on the county website

    Neighborhood: 93610

    Nearby schools

    GreatSchools rating
    Get pre-qualified for a loan
    At Zillow Home Loans, we can pre-qualify you in as little as 5 minutes with no impact to your credit score.

    An equal housing lender. NMLS #10287.

    Sell for more on Zillow
    Get a Zillow Showcase℠ listing at no additional cost and you could sell for .
    $526,800
    2% more
    +$10,536
    With Zillow Showcase(estimated)
    $537,336