The Baldwin is ideal for those who want a home with a welcoming curb appeal. The oversized front porch is perfect for kicking back on a rocking chair or porch swing and enjoying a glass of ice tea, waving hello to your neighbors as they pass. This home is also perfect for a large family. The two-story home has plenty of living space and large bedrooms, so the whole family has room to spread out and enjoy their own space in the home. The majority of the guest bedrooms are located upstairs, so the master suite on the ground level has plenty of privacy. It also features a huge walk-in closet! Finally, the tandem garage offers plenty of space to store a golf cart, motorcycle, or to work on projects as well as to park your cars.
Closed
$1,200,000
12180 STILLWOOD PINES Boulevard, Jacksonville, FL 32224
5beds
3,700sqft
Single Family Residence
Built in 2024
-- sqft lot
$1,181,500 Zestimate®
$324/sqft
$5,419 Estimated rent
Home value
$1,181,500
$1.09M - $1.29M
$5,419/mo
Zestimate® history
Owner options
List your home for rent
$5,419/mo
Rent Zestimate®
Find your next renter with Zillow Rental Manager. Plus, with online applications, you can quickly screen prospective tenants – for free.
$5,419/mo
Rent Zestimate®
Refinance and save
$8,418/mo
Est. payment
Refinancing to a lower rate could help reduce your monthly payments and save thousands over the life of the loan.
$8,418/mo
Est. payment
Explore your selling options
Work with a Zillow partner agent
Leverage their expertise and Zillow's premium Showcase listings to get your home seen by more buyers.
Get startedList with your own agent
Get your home in front of millions of buyers by listing it on Zillow.
Learn how to do itSell it yourself
Take full control of how buyers see your home on Zillow by listing For Sale by Owner (FSBO).
List your homeWhat's special
Large bedroomsWelcoming curb appealPlenty of living spaceOversized front porchHuge walk-in closet
Zillow last checked:
Listing updated:
Listed by:
ALI KARGAR 386-236-4220,
ICI SELECT REALTY, INC.
Bought with:
CHRISTOPHER T SNOW, 3077177
LPT REALTY LLC
Source: realMLS,MLS#: 2032408
Facts & features
Interior
Bedrooms & bathrooms
- Bedrooms: 5
- Bathrooms: 4
- Full bathrooms: 4
Primary bedroom
- Level: First
- Area: 210 Square Feet
- Dimensions: 15.00 x 14.00
Bedroom 2
- Level: Second
- Area: 182 Square Feet
- Dimensions: 13.00 x 14.00
Bedroom 3
- Level: Second
- Area: 143 Square Feet
- Dimensions: 13.00 x 11.00
Bedroom 4
- Description: Private Bathroom
- Level: Second
- Area: 143 Square Feet
- Dimensions: 13.00 x 11.00
Bedroom 5
- Level: First
- Area: 132 Square Feet
- Dimensions: 12.00 x 11.00
Dining room
- Level: First
- Area: 154 Square Feet
- Dimensions: 14.00 x 11.00
Game room
- Level: Second
- Area: 255 Square Feet
- Dimensions: 15.00 x 17.00
Kitchen
- Level: First
- Area: 266 Square Feet
- Dimensions: 19.00 x 14.00
Living room
- Level: First
- Area: 323 Square Feet
- Dimensions: 19.00 x 17.00
Office
- Level: First
- Area: 154 Square Feet
- Dimensions: 14.00 x 11.00
Other
- Description: Breakfast Nook
- Level: First
- Area: 140 Square Feet
- Dimensions: 10.00 x 14.00
Heating
- Electric
Cooling
- Central Air, Electric
Appliances
- Included: Disposal, Gas Water Heater, Tankless Water Heater
- Laundry: In Unit
Features
- Breakfast Bar, Breakfast Nook, Eat-in Kitchen, Entrance Foyer, Kitchen Island, Open Floorplan, Pantry, Primary Bathroom - Shower No Tub, Master Downstairs, Smart Thermostat, Split Bedrooms, Walk-In Closet(s)
- Flooring: Carpet, Tile, Vinyl, Wood
Interior area
- Total interior livable area: 3,700 sqft
Property
Parking
- Total spaces: 3
- Parking features: Attached, Garage, Garage Door Opener
- Attached garage spaces: 3
Features
- Stories: 2
- Patio & porch: Covered, Front Porch, Rear Porch
- Exterior features: Balcony
Lot
- Dimensions: 70'
Details
- Parcel number: 1677401320
- Zoning description: Residential
Construction
Type & style
- Home type: SingleFamily
- Property subtype: Single Family Residence
Materials
- Fiber Cement, Frame
- Roof: Shingle
Condition
- New construction: Yes
- Year built: 2024
Utilities & green energy
- Sewer: Public Sewer
- Water: Public
- Utilities for property: Cable Available, Electricity Available, Natural Gas Available, Sewer Available, Water Available
Community & HOA
Community
- Security: Security System Owned, Smoke Detector(s)
- Subdivision: Seven Pines
HOA
- Has HOA: Yes
- Amenities included: Pool
- HOA fee: $90 annually
Location
- Region: Jacksonville
Financial & listing details
- Price per square foot: $324/sqft
- Tax assessed value: $125,000
- Annual tax amount: $6,197
- Date on market: 6/19/2024
- Listing terms: Cash,Conventional,FHA
- Road surface type: Asphalt
Price history
| Date | Event | Price |
|---|---|---|
| 3/3/2025 | Sold | $1,200,000-6.8%$324/sqft |
Source:  realMLS #2032408 Report a problem realMLS #2032408 Report a problem | ||
| 2/5/2025 | Pending sale | $1,287,487$348/sqft |
Source: realMLS #2032408 Report a problem | ||
| 6/19/2024 | Listed for sale | $1,287,487$348/sqft |
Source: realMLS #2032408 Report a problem | ||
Public tax history
| Year | Property taxes | Tax assessment |
|---|---|---|
| 2024 | $6,197 +176.1% | $125,000 |
| 2023 | $2,245 | $125,000 |
Find assessor info on the county website
Neighborhood: 32224
Nearby homes
- $829,9004 bd4 ba2.8k sqft5256 Piney Flats Rd, Jacksonville, FL 32224Off Market
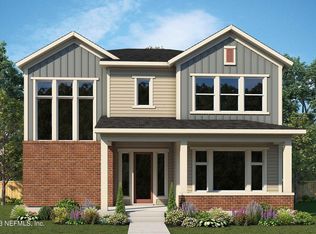
- $853,4674 bd4 ba2.8k sqft12175 Grand Pine Ave, Jacksonville, FL 32224Sold

- $828,1455 bd5 ba3.6k sqft5282 Pine Notch Pl, Jacksonville, FL 32224Sold
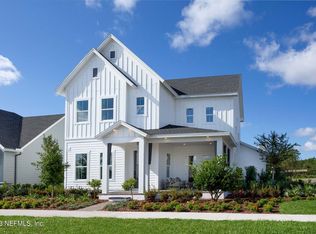
- $1,219,4554 bd5 ba4.6k sqft12186 Stillwood Pines Blvd, Jacksonville, FL 32224Sold
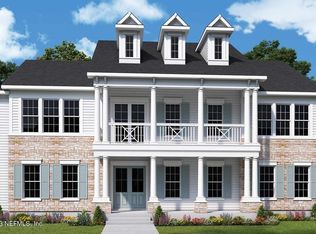
- $1,090,0004 bd4 ba3.1k sqft12162 Stillwood Pines Blvd, Jacksonville, FL 32224Sold
- $1,272,8874 bd4 ba4.2k sqft12192 Stillwood Pines Blvd, Jacksonville, FL 32224Sold
- $752,4004 bd3 ba2.3k sqft5226 Piney Flats Rd, Jacksonville, FL 32224Off Market
- $753,4304 bd3 ba2.4k sqft5760 Canopy Row St, Jacksonville, FL 32224Sold
Nearby schools
GreatSchools rating
- 5/10Twin Lakes Academy Elementary SchoolGrades: PK-5Distance: 1.8 mi
- 3/10Twin Lakes Academy Middle SchoolGrades: 6-8Distance: 1.9 mi
- 6/10Atlantic Coast High SchoolGrades: 9-12Distance: 3 mi
Schools provided by the listing agent
- Elementary: Twin Lakes Academy
- Middle: Twin Lakes Academy
- High: Atlantic Coast
Source: realMLS. This data may not be complete. We recommend contacting the local school district to confirm school assignments for this home.
Get a cash offer in 3 minutes
Find out how much your home could sell for in as little as 3 minutes with a no-obligation cash offer.
Estimated market value
$1,181,500
Get a cash offer in 3 minutes
Find out how much your home could sell for in as little as 3 minutes with a no-obligation cash offer.
Estimated market value
$1,181,500
- Florida
- Duval County
- Jacksonville
- 32224
- 12180 STILLWOOD PINES Boulevard
