Under Construction. Welcome to this beautiful new construction home located at 12180 Stoneleigh Alley in Winter Garden, FL. This spacious 2-story home offers a perfect blend of comfort and style. Upon entering, you'll be greeted by a bright and airy living space that flows seamlessly into the modern kitchen, perfect for entertaining guests or enjoying family meals. The kitchen features sleek countertops, stainless steel appliances, and ample storage space for all your culinary needs. This home boasts 3 bedrooms, 2 full bathrooms, and a first-floor powder room, providing plenty of space for you and your loved ones to relax and unwind. Your owner's suite offers a sanctuary of tranquility with its ensuite bathroom and spacious closet, a perfect retreat after a long day. Whether you're looking to cozy up indoors or enjoy the Florida sunshine in your outdoor living area, this home offers a perfect balance of indoor and outdoor living. Imagine sipping your morning coffee on the 16' 9' lanai or hosting a barbecue in the backyard – the possibilities are endless. The home also includes a 2-car garage, ensuring convenience for you and your guests. Located in a vibrant community in Winter Garden, FL, residents will enjoy easy access to nearby amenities, shopping centers, restaurants, and top-rated schools, making it an ideal location for families and individuals alike. Don't miss the opportunity to own this stunning new construction home in Winter Garden. Contact us to schedule a showing today and make this home your own! This home offers an inclusive space where everyone is welcome to envision their future and create lasting memories. Below market interest rate available on select home with use of builder lender, see a sales associate for details, must close by Dec 31, 2024.
Sold for $595,990
$595,990
12180 STONELEIGH ALLEY, WINTER GARDEN, FL 34787
3beds
1,983sqft
Single Family Residence
Built in 2024
5,186 Square Feet Lot
$582,000 Zestimate®
$301/sqft
$2,989 Estimated rent
Home value
$582,000
$530,000 - $640,000
$2,989/mo
Zestimate® history
Owner options
List your home for rent
$2,989/mo
Rent Zestimate®
Find your next renter with Zillow Rental Manager. Plus, with online applications, you can quickly screen prospective tenants – for free.
$2,989/mo
Rent Zestimate®
Refinance and save
$4,507/mo
Est. payment
Refinancing to a lower rate could help reduce your monthly payments and save thousands over the life of the loan.
$4,507/mo
Est. payment
Explore your selling options
Work with a Zillow partner agent
Leverage their expertise and Zillow's premium Showcase listings to get your home seen by more buyers.
Get startedList with your own agent
Get your home in front of millions of buyers by listing it on Zillow.
Learn how to do itSell it yourself
Take full control of how buyers see your home on Zillow by listing For Sale by Owner (FSBO).
List your homeWhat's special
Ensuite bathroomAmple storage spaceSleek countertopsFirst-floor powder roomModern kitchenStainless steel appliancesSpacious closet
Zillow last checked:
Listing updated:
Listed by:
Stacie Brown Kelly 407-221-4954,
KELLER WILLIAMS ADVANTAGE REALTY 407-977-7600
Bought with:
Jose Aguilar Colina, 3434175
LA ROSA REALTY KISSIMMEE
Source: Stellar MLS,MLS#: O6249877 Originating MLS: Orlando Regional
Originating MLS: Orlando Regional
Facts & features
Interior
Bedrooms & bathrooms
- Bedrooms: 3
- Bathrooms: 3
- Full bathrooms: 2
- 1/2 bathrooms: 1
Primary bedroom
- Features: Walk-In Closet(s)
- Level: Second
- Dimensions: 14x15
Bedroom 2
- Features: Built-in Closet
- Level: Second
- Dimensions: 10x11
Bedroom 3
- Features: Built-in Closet
- Level: Second
- Dimensions: 10x12
Dining room
- Level: First
- Dimensions: 12x11
Great room
- Level: First
- Dimensions: 14x18
Kitchen
- Level: First
- Dimensions: 9x17
Heating
- Central
Cooling
- Central Air
Appliances
- Included: Dishwasher, Disposal, Microwave, Range
- Laundry: Inside
Features
- Eating Space In Kitchen, Open Floorplan, Solid Surface Counters, Thermostat, Tray Ceiling(s), Walk-In Closet(s)
- Flooring: Carpet, Ceramic Tile
- Has fireplace: No
Interior area
- Total structure area: 2,622
- Total interior livable area: 1,983 sqft
Property
Parking
- Total spaces: 2
- Parking features: Garage Faces Rear
- Attached garage spaces: 2
- Details: Garage Dimensions: 20x18
Features
- Levels: Two
- Stories: 2
- Patio & porch: Front Porch, Patio
- Exterior features: Courtyard, Sidewalk
Lot
- Size: 5,186 Square Feet
- Features: Sidewalk
Details
- Parcel number: 192427235404030
- Zoning: RES
- Special conditions: None
Construction
Type & style
- Home type: SingleFamily
- Property subtype: Single Family Residence
Materials
- Block, Stucco
- Foundation: Slab
- Roof: Shingle
Condition
- Under Construction
- New construction: Yes
- Year built: 2024
Details
- Builder model: Jensen
- Builder name: MI Homes
Utilities & green energy
- Sewer: Public Sewer
- Water: Public
- Utilities for property: Public
Community & HOA
Community
- Features: Clubhouse, Fitness Center, Park, Playground, Pool, Sidewalks
- Pet fee: $0 monthly
- Subdivision: ENCORE AT OVATION
HOA
- Has HOA: Yes
- Services included: Community Pool, Maintenance Structure, Maintenance Grounds, Pest Control, Recreational Facilities
- HOA fee: $233 monthly
- HOA name: Rizzetta & CO / Julia Cassanova
- HOA phone: 407-472-2471
Location
- Region: Winter Garden
Financial & listing details
- Price per square foot: $301/sqft
- Tax assessed value: $100,000
- Annual tax amount: $267
- Date on market: 10/17/2024
- Cumulative days on market: 25 days
- Listing terms: Cash,Conventional,FHA,VA Loan
- Ownership: Fee Simple
- Total actual rent: 0
- Road surface type: Asphalt, Paved
Price history
| Date | Event | Price |
|---|---|---|
| 1/23/2025 | Sold | $595,990-0.7%$301/sqft |
Source:  Stellar MLS #O6249877 Report a problem Stellar MLS #O6249877 Report a problem | ||
| 11/11/2024 | Pending sale | $599,990$303/sqft |
Source: Stellar MLS #O6249877 Report a problem | ||
| 10/15/2024 | Price change | $599,990-1.6%$303/sqft |
Source:  M/I Homes Report a problem M/I Homes Report a problem | ||
| 10/8/2024 | Listed for sale | $609,990$308/sqft |
Source: M/I Homes Report a problem | ||
Public tax history
| Year | Property taxes | Tax assessment |
|---|---|---|
| 2024 | $1,807 +29.5% | $100,000 +11.1% |
| 2023 | $1,396 | $90,000 |
Find assessor info on the county website
Neighborhood: 34787
Nearby homes
- from $703,9904 bd3 ba2.7k sqftKent Plan, Encore at Ovation, Winter Garden, FL 34787New Construction

- $459,9903 bd3 ba1.8k sqft15877 Tollington Aly, Winter Garden, FL 34787Sold
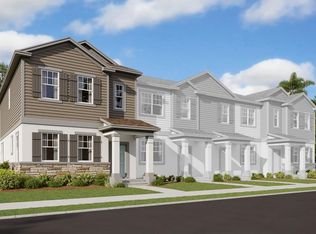
- $434,9903 bd3 ba1.6k sqft15871 Tollington Aly, Winter Garden, FL 34787Sold

- $449,9903 bd3 ba1.8k sqft15859 Tollington Aly, Winter Garden, FL 34787Sold
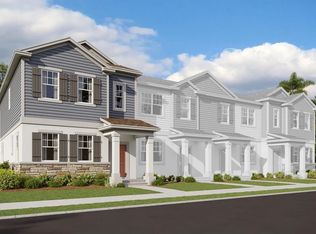
- $460,0003 bd3 ba1.6k sqft15923 Grafton Way, Winter Garden, FL 34787Sold
- $1,223,9005 bd4 ba4.3k sqft12025 Encore At Ovation Way, Winter Garden, FL 34787Off Market
- $666,7004 bd4 ba2.8k sqft12650 Encore At Ovation Way, Winter Garden, FL 34787Off Market
- $554,5003 bd3 ba2.3k sqft12531 Encore At Ovation Way, Winter Garden, FL 34787Off Market
Nearby schools
GreatSchools rating
- 6/10Water Spring ElementaryGrades: PK-5Distance: 1.7 mi
- 9/10Water Spring Middle School-0482Grades: 6-8Distance: 1.7 mi
- 6/10Horizon High SchoolGrades: 9-12Distance: 3.2 mi
Schools provided by the listing agent
- Elementary: Water Spring Elementary
- Middle: Water Spring Middle
- High: Horizon High School
Source: Stellar MLS. This data may not be complete. We recommend contacting the local school district to confirm school assignments for this home.
Get a cash offer in 3 minutes
Find out how much your home could sell for in as little as 3 minutes with a no-obligation cash offer.
Estimated market value
$582,000
Get a cash offer in 3 minutes
Find out how much your home could sell for in as little as 3 minutes with a no-obligation cash offer.
Estimated market value
$582,000
- Florida
- Orange County
- Winter Garden
- 34787
- 12180 STONELEIGH ALLEY
Nearby cities
Nearby neighborhoods
Nearby zip codes
Other Winter Garden Topics
