This exceptionally maintained home shows like a model! Inside you'll find a single-level, split-bedroom layout with 4 bedrooms, 2 full baths, 1 half bath, a converted garage, and a private, fenced backyard with a saltwater-chlorinated pool. The exceptional outdoor kitchen and extended covered patio provide the perfect setting for entertaining or relaxing. Upgrades abound, including a NEW roof, solar panels with three battery backups, and impact windows (excluding the sliding glass doors) to enhance energy efficiency, reduce noise, and potentially lower insurance costs. Ceramic tile flooring runs throughout for easy maintenance and improved air quality. The modern kitchen is fully equipped with appliances, while the laundry room comes complete with a washer and dryer for added convenience. Situated in an inviting neighborhood with sidewalks perfect for biking and jogging, this home is close to A-rated schools, shopping at the Mall and Town Center, parks, golf courses, polo and equestrian clubs, and Palm Beach International Airport. With no HOA fees, this move-in-ready gem offers incredible value and modern living at its finest.
Sold for $715,000
$715,000
12180 Sugar Pine Trail, Wellington, FL 33414
4beds
2,146sqft
Single Family Residence
Built in 1979
10,800 Square Feet Lot
$718,700 Zestimate®
$333/sqft
$4,424 Estimated rent
Home value
$718,700
$640,000 - $812,000
$4,424/mo
Zestimate® history
Owner options
List your home for rent
$4,424/mo
Rent Zestimate®
Find your next renter with Zillow Rental Manager. Plus, with online applications, you can quickly screen prospective tenants – for free.
$4,424/mo
Rent Zestimate®
Refinance and save
$4,834/mo
Est. payment
Refinancing to a lower rate could help reduce your monthly payments and save thousands over the life of the loan.
$4,834/mo
Est. payment
Explore your selling options
Work with a Zillow partner agent
Leverage their expertise and Zillow's premium Showcase listings to get your home seen by more buyers.
Get startedList with your own agent
Get your home in front of millions of buyers by listing it on Zillow.
Learn how to do itSell it yourself
Take full control of how buyers see your home on Zillow by listing For Sale by Owner (FSBO).
List your homeWhat's special
Zillow last checked:
Listing updated:
Listed by:
Jonathan Buch 954-326-4245,
Redfin Corporation
Bought with:
James Faloni, 3588949
Douglas Elliman
Source: BeachesMLS,MLS#: R11054155 Originating MLS: BeachesMLS
Originating MLS: BeachesMLSFacts & features
Interior
Bedrooms & bathrooms
- Bedrooms: 4
- Bathrooms: 3
- Full bathrooms: 2
- 1/2 bathrooms: 1
- Main level bathrooms: 3
- Main level bedrooms: 4
Primary bedroom
- Level: Main
- Area: 224.64
- Dimensions: 15.6 X 14.4
Bedroom 2
- Level: Main
- Area: 104.77
- Dimensions: 11.4 X 9.19
Bedroom 3
- Level: Main
- Area: 116.15
- Dimensions: 10.1 X 11.5
Bedroom 4
- Level: Main
- Area: 155.44
- Dimensions: 11.6 X 13.4
Den
- Level: Main
- Area: 136.8
- Dimensions: 12 X 11.4
Kitchen
- Level: Main
- Area: 253.47
- Dimensions: 21.3 X 11.9
Living room
- Level: Main
- Area: 588
- Dimensions: 24.5 X 24
Heating
- Central, Electric
Cooling
- Central Air, Ceiling Fan(s), Electric
Appliances
- Included: Dryer, Dishwasher, Electric Range, Electric Water Heater, Free-Standing Freezer, Disposal, Ice Maker, Refrigerator, Water Softener Owned, Water Heater, Washer
- Laundry: Washer Hookup, Inside
Features
- Attic, Breakfast Area, Eat-in Kitchen, Kitchen Island, Kitchen/Dining Combo, Main Level Primary, Pantry, Pull Down Attic Stairs, Sitting Area in Primary, Separate Shower, Walk-In Closet(s)
- Flooring: Ceramic Tile
- Windows: Blinds, Sliding, Storm Window(s)
- Attic: Pull Down Stairs
Interior area
- Total structure area: 2,766
- Total interior livable area: 2,146 sqft
Property
Parking
- Parking features: Attached, Garage, Garage Door Opener
- Has attached garage: Yes
Features
- Levels: One
- Stories: 1
- Entry location: Entry Level Living Area Y
- Patio & porch: Covered, Patio
- Exterior features: Built-in Barbecue, Barbecue, Lighting, Outdoor Kitchen, Outdoor Living Area
- Has private pool: Yes
- Pool features: Heated, In Ground, Pool Equipment, Salt Water
- Fencing: Fenced
- Waterfront features: None
Lot
- Size: 10,800 Square Feet
- Features: Fruit Trees, Sprinklers Automatic, Sprinkler System, < 1/4 Acre
Details
- Parcel number: 73414402030050080
- Zoning: WELL_P
- Special conditions: Listed As-Is
Construction
Type & style
- Home type: SingleFamily
- Architectural style: Ranch
- Property subtype: Single Family Residence
Materials
- Frame, Stucco
- Roof: Composition,Shingle
Condition
- Resale
- New construction: No
- Year built: 1979
Utilities & green energy
- Electric: 3 Phase
- Sewer: Public Sewer
- Water: Public
- Utilities for property: Cable Available, Sewer Available, Water Available
Green energy
- Energy generation: Solar
Community & HOA
Community
- Features: Street Lights, Sidewalks
- Subdivision: SOUTH SHORE 4 OF WELLINGTON
HOA
- Has HOA: No
- Amenities included: None, Sidewalks
Location
- Region: Wellington
Financial & listing details
- Price per square foot: $333/sqft
- Tax assessed value: $538,150
- Annual tax amount: $13,873
- Date on market: 1/20/2025
- Cumulative days on market: 6 days
- Listing terms: Cash,Conventional,VA Loan
- Road surface type: Paved
Price history
| Date | Event | Price |
|---|---|---|
| 2/12/2025 | Sold | $715,000-1.4%$333/sqft |
Source:  BeachesMLS #R11054155 Report a problem BeachesMLS #R11054155 Report a problem | ||
| 1/20/2025 | Listed for sale | $725,000+132.4%$338/sqft |
Source: BeachesMLS #RX-11054155 Report a problem | ||
| 2/18/2016 | Listing removed | $312,000$145/sqft |
Source: Active.net Realty Inc #RX-10187903 Report a problem | ||
| 2/12/2016 | Listed for sale | $312,000+4%$145/sqft |
Source: Active.net Realty Inc #RX-10187903 Report a problem | ||
| 2/10/2016 | Sold | $300,000-3.8%$140/sqft |
Source: BeachesMLS #R10187903 Report a problem | ||
| 12/24/2015 | Pending sale | $312,000$145/sqft |
Source: Active.net Realty Inc #RX-10187903 Report a problem | ||
| 11/30/2015 | Listed for sale | $312,000-0.6%$145/sqft |
Source: Active.net Realty Inc #RX-10187903 Report a problem | ||
| 6/13/2015 | Listing removed | $314,000$146/sqft |
Source: Beaches MLS #RX-10102018 Report a problem | ||
| 1/23/2015 | Listed for sale | $314,000+114.2%$146/sqft |
Source: Activenet Realty Inc. #RX-10102018 Report a problem | ||
| 6/29/2010 | Sold | $146,600-56.9%$68/sqft |
Source: Public Record Report a problem | ||
| 4/18/2005 | Sold | $339,777+93.1%$158/sqft |
Source: Public Record Report a problem | ||
| 10/31/2001 | Sold | $176,000+34.4%$82/sqft |
Source: Public Record Report a problem | ||
| 5/28/1998 | Sold | $131,000-0.8%$61/sqft |
Source: Public Record Report a problem | ||
| 9/26/1994 | Sold | $132,000$62/sqft |
Source: Public Record Report a problem | ||
Public tax history
| Year | Property taxes | Tax assessment |
|---|---|---|
| 2025 | $9,912 -28.6% | $460,037 +15.9% |
| 2024 | $13,873 +5.1% | $396,935 +10% |
| 2023 | $13,204 +6.4% | $360,850 +10% |
| 2022 | $12,406 +90.3% | $328,045 +10% |
| 2021 | $6,518 +9.3% | $298,223 +10% |
| 2020 | $5,963 -2.7% | $271,112 -1.9% |
| 2019 | $6,130 | $276,401 +5.3% |
| 2018 | $6,130 +7.3% | $262,604 +6.2% |
| 2017 | $5,711 +4.5% | $247,373 +13.7% |
| 2016 | $5,467 +5.8% | $217,480 +10% |
| 2015 | $5,167 +7.7% | $197,709 +10% |
| 2014 | $4,799 +19.4% | $179,735 +10% |
| 2013 | $4,020 -6.4% | $163,395 -6.1% |
| 2012 | $4,297 -2.3% | $174,049 -0.5% |
| 2011 | $4,397 +48.6% | $174,922 +16.5% |
| 2010 | $2,959 -7.1% | $150,094 -9.5% |
| 2009 | $3,186 -20.2% | $165,831 -25.8% |
| 2008 | $3,994 -26.6% | $223,444 -22.5% |
| 2007 | $5,438 -15.6% | $288,302 |
| 2006 | $6,445 | $288,302 +78.8% |
| 2005 | -- | $161,210 +3% |
| 2004 | $1,685 +410.5% | $156,515 +1.9% |
| 2003 | $330 -89.8% | $153,597 +12.6% |
| 2002 | $3,248 +63% | $136,433 +30.8% |
| 2001 | $1,993 +4.7% | $104,313 +3% |
| 2000 | $1,904 +15.4% | $101,275 0% |
| 1999 | $1,650 | $101,310 |
Find assessor info on the county website
Neighborhood: Mystic
Nearby homes
- $552,200-- bd-- ba-- sqft12180 Sugar Pine Trl, Royal Palm Beach, FL 33414Off Market
- $530,0003 bd2 ba1.5k sqft12176 Sugar Pine Trl, Wellington, FL 33414Sold

- $568,700-- bd2 ba1.6k sqft12184 Broadleaf Ct, Wellington, FL 33414Off Market
- $--3 bd2 ba1.5k sqft11291 Broadleaf Ct FLOOR 3, Wellington, FL 33414Off Market
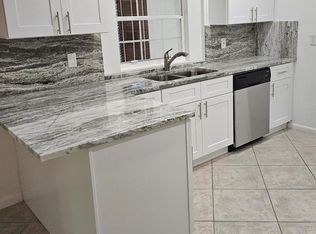
- $540,0003 bd2 ba1.4k sqft12186 Broadleaf Ct, Wellington, FL 33414Sold
- $620,4003 bd2 ba1.8k sqft12167 Alder Ln, Wellington, FL 33414Off Market
- $560,4003 bd2 ba1.7k sqft12172 Sugar Pine Trl, Wellington, FL 33414Off Market
- $613,7003 bd2 ba2.7k sqft12177 Sugar Pine Trl, Wellington, FL 33414Off Market
Nearby schools
GreatSchools rating
- 8/10Wellington Elementary SchoolGrades: PK-5Distance: 1.2 mi
- 8/10Wellington Landings Middle SchoolGrades: 6-8Distance: 2.8 mi
- 6/10Wellington High SchoolGrades: 9-12Distance: 2.1 mi
Schools provided by the listing agent
- Elementary: Wellington
- Middle: Wellington Landings
- High: Wellington
Source: BeachesMLS. This data may not be complete. We recommend contacting the local school district to confirm school assignments for this home.
Get a cash offer in 3 minutes
Find out how much your home could sell for in as little as 3 minutes with a no-obligation cash offer.
Estimated market value
$718,700
Get a cash offer in 3 minutes
Find out how much your home could sell for in as little as 3 minutes with a no-obligation cash offer.
Estimated market value
$718,700
- Florida
- Palm Beach County
- Wellington
- 33414
- Mystic
- 12180 Sugar Pine Trail
Nearby cities
Nearby neighborhoods
Nearby zip codes
Other Wellington Topics
