Skip main navigation
Off market
  • $3,395,300

    12181 Chianti Dr, Los Alamitos, CA 90720

    5beds
    4,418sqft
    SingleFamily
    Built in 1957
    7,840 Square Feet Lot
    $3,395,300 Zestimate®
    $769/sqft
    $7,647 Estimated rent

    Home value

    $3,395,300

    $3.09M - $3.73M

    $7,647/mo

    Zestimate® history
    Loading
    Loading...

    Owner options

    List your home for rent

    $7,647/mo

    Rent Zestimate®

    Find your next renter with Zillow Rental Manager. Plus, with online applications, you can quickly screen prospective tenants – for free.

    Learn more

    $7,647/mo

    Rent Zestimate®

    Refinance and save

    $21,092/mo

    Est. payment

    Refinancing to a lower rate could help reduce your monthly payments and save thousands over the life of the loan.

    See today's rates

    $21,092/mo

    Est. payment

    Explore your selling options

    Work with a Zillow partner agent

    Leverage their expertise and Zillow's premium Showcase listings to get your home seen by more buyers.

    Get started

    List with your own agent

    Get your home in front of millions of buyers by listing it on Zillow.

    Learn how to do it

    Sell it yourself

    Take full control of how buyers see your home on Zillow by listing For Sale by Owner (FSBO).

    List your home

    What's special

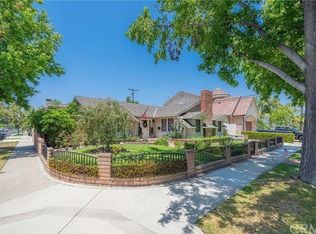
    Back on the market! Step into this spacious open concept design home on one of the best streets in Rossmoor. This Custom Built Home is 5 bedrooms plus library and 4.5 baths. with vaulted ceilings and a spiral staircase. Downstairs is a entertainers delight with a formal living room and dining room that leads into the gourmet kitchen and family room. Fireplaces warm both the Living Room and Family Room. Open the sliding glass doors and step into the large park like backyard with pebble salt water pool and spa, peaceful waterfalls, firepit and barbeque perfect for outdoor entertaining. Chef's will love the kitchen with the 6 burner stove, double oven, convection oven, island, pantry and lots of cabinets for storage. Three choices of dining areas, formal living room, breakfast bar or kitchen nook! For the wine connoisseur you have your own wine room with custom cabinetry and wine refrigerator. 2 downstairs bedrooms, one with a private entry. As you go up the spiral staircase you cannot miss the double wood framed glass French doors leading into the library. Upstairs their are two en suite master rooms, both have master baths with double sinks, walk in closets and lots of privacy! Other amenities include SWANN Security system wired throughout the home with 8 cameras, inside and outside including video monitor from front and rear. built in surround sound system inside and out, 2 car garage with direct access into the home, copper plumbing and so much more!

    This property is off market, which means it's not currently listed for sale or rent on Zillow. This may be different from what's available on other websites or public sources.

    Facts & features

    Interior

    Bedrooms & bathrooms
    • Bedrooms: 5
    • Bathrooms: 5
    • Full bathrooms: 4
    • 1/2 bathrooms: 1
    Heating
    • Baseboard, Forced air, Electric, Gas
    Cooling
    • Central
    Appliances
    • Included: Dishwasher, Freezer, Garbage disposal, Microwave, Range / Oven, Refrigerator
    • Laundry: Individual Room, Inside, Gas & Electric Dryer Hookup, Upper Level
    Features
    • Recessed Lighting, Wired for Sound, Intercom, Granite Counters, Two Story Ceilings, Block Walls, Copper Plumbing Full, Wired for Data, Open Floorplan, Cathedral Ceiling(s), Ceiling Fan(s), High Ceilings
    • Flooring: Tile, Carpet
    • Doors: French Doors, Double Door Entry, Sliding Doors
    • Windows: Double Pane Windows, Plantation Shutters, French/Mullioned, Insulated Windows, Wood Frames
    • Fireplace features: Living Room, Gas, Family Room, Gas Starter
    • Common walls with other units/homes: No Common Walls
    Interior area
    • Total interior livable area: 4,418 sqft

    Property

    Parking
    • Total spaces: 2
    • Parking features: Garage - Attached
    Accessibility
    • Accessibility features: 2+ Access Exits, 32 inch or more wide doors, 48 inch or more wide halls
    Features
    • Levels: Two
    • Patio & porch: Patio Open, Front Porch
    • Pool features: In Ground, Private, Heated, Waterfall, Pebble, Permits, Salt Water, Gas Heat
    • Has spa: Yes
    • Spa features: In Ground, Private, Heated, Permits
    • Fencing: Wood, Stucco Wall, Security, Block
    Lot
    • Size: 7,840 Square Feet
    • Features: Back Yard, Front Yard, Paved, Sprinklers In Rear, Sprinklers On Side, Landscaped, Sprinkler System, Lawn, Sprinklers In Front, Park Nearby, Rocks, Lot 6500-9999, Sprinklers Timer, Near Public Transit
    Details
    • Parcel number: 08626210
    • Special conditions: Standard

    Construction

    Type & style
    • Home type: SingleFamily
    • Architectural style: Custom Built
    Condition
    • Turnkey
    • Year built: 1957

    Utilities & green energy

    • Electric: Electricity - On Property, 220 Volts in Laundry, 220 Volts in Garage, 220 Volts in Kitchen, 220 Volts For Spa
    • Sewer: Sewer Paid, Public Sewer
    • Water: Public
    • Utilities for property: Water Connected, Phone Connected, Sewer Connected, Electricity Connected, Natural Gas Connected, Cable Connected

    Community & HOA

    Location
    • Region: Los Alamitos

    Financial & listing details

    • Price per square foot: $769/sqft
    • Tax assessed value: $2,584,847
    • Annual tax amount: $28,954

    Price history

    DateEventPrice
    5/11/2021Sold$2,388,000$541/sqft
    Source: Public Record Report a problem
    5/5/2021Pending sale$2,388,000$541/sqft
    Source: RE/MAX International #PW21032501 Report a problem
    4/14/2021Listing removed--
    Source: RE/MAX International Report a problem
    3/23/2021Pending sale$2,388,000$541/sqft
    Source: RE/MAX International #PW21032501 Report a problem
    3/20/2021Price change$2,388,000+8.8%$541/sqft
    Source: RE/MAX International #PW21032501 Report a problem
    3/11/2021Listed for sale$2,194,888$497/sqft
    Source: RE/MAX International #PW21032501 Report a problem
    2/26/2021Pending sale$2,194,888$497/sqft
    Source: RE/MAX International #PW21032501 Report a problem
    2/26/2021Listed for sale$2,194,888$497/sqft
    Source: RE/MAX International #PW21032501 Report a problem
    2/26/2021Pending sale$2,194,888$497/sqft
    Source: RE/MAX Real Estate Specialists #PW21032501 Report a problem
    2/20/2021Listed for sale$2,194,888+0%$497/sqft
    Source: RE/MAX Real Estate Specialists #PW21032501 Report a problem
    11/17/2020Listing removed$2,194,000$497/sqft
    Source: RE/MAX Real Estate Specialists #PW19217451 Report a problem
    5/23/2020Price change$2,194,000-3.6%$497/sqft
    Source: Re/Max R. E. Specialists #PW19217451 Report a problem
    3/6/2020Price change$2,274,888-0.9%$515/sqft
    Source: Re/Max R. E. Specialists #PW19217451 Report a problem
    2/1/2020Price change$2,295,000-2.3%$519/sqft
    Source: Re/Max R. E. Specialists #PW19217451 Report a problem
    9/12/2019Price change$2,350,000-9.2%$532/sqft
    Source: Re/Max R. E. Specialists #PW19217451 Report a problem
    7/24/2019Price change$2,588,000+7.9%$586/sqft
    Source: Long Beach Real Estate #PW18297400 Report a problem
    5/31/2019Price change$2,399,000-1%$543/sqft
    Source: Long Beach Real Estate #PW18297400 Report a problem
    4/5/2019Price change$2,424,000-0.8%$549/sqft
    Source: Long Beach Real Estate #PW18297400 Report a problem
    1/11/2019Listed for sale$2,444,000+234.8%$553/sqft
    Source: Long Beach Real Estate #PW18297400 Report a problem
    8/31/2004Sold$730,000$165/sqft
    Source: Public Record Report a problem

    Public tax history

    YearProperty taxesTax assessment
    2025$28,954 +2.1%$2,584,847 +2%
    2024$28,348 +2.2%$2,534,164 +2%
    2023$27,725 +0.2%$2,484,475 +2%
    2022$27,664 +5.6%$2,435,760 +5.8%
    2021$26,206 -0.5%$2,303,317 +1%
    2020$26,330 $2,279,700 +2%
    2019$26,330 +3.4%$2,235,000 +29.1%
    2018$25,458 +34.1%$1,731,617 +2%
    2017$18,978 $1,697,664 +2%
    2016$18,978 +1.9%$1,664,377 +1.5%
    2015$18,620 +4.6%$1,639,377 +2%
    2014$17,808 $1,607,264 +0.5%
    2013-- $1,600,000 +12.6%
    2012-- $1,420,800 -4%
    2011-- $1,480,000 -4.9%
    2010-- $1,556,900 -0.2%
    2009-- $1,560,600 +4%
    2008-- $1,500,000
    2007-- $1,500,000 +42.8%
    2006-- $1,050,073 +43.8%
    2005-- $730,000 +226.1%
    2004-- $223,853 +1.9%
    2003-- $219,751 +2%
    2002-- $215,443 +2%
    2001$2,373 +2%$211,219 +2%
    2000$2,327 $207,078
    Find assessor info on the county website

    Neighborhood: 90720

    Nearby schools

    GreatSchools rating
    Schools provided by the listing agent
    • High: Los Alamitos
    • District: Los Alamitos Unified

    Source: The MLS. This data may not be complete. We recommend contacting the local school district to confirm school assignments for this home.

    Get a cash offer in 3 minutes
    Find out how much your home could sell for in as little as 3 minutes with a no-obligation cash offer.
    Estimated market value
    $3,395,300
    Get a cash offer in 3 minutes
    Find out how much your home could sell for in as little as 3 minutes with a no-obligation cash offer.
    Estimated market value
    $3,395,300