Nestled in the heart of Rossmoor on a quiet, desirable tree-lined street, this beautifully maintained home offers exceptional space, charm and versatility on an expansive 7,700 square foot lot. From the moment you arrive, the inviting curb appeal, mature landscape, and lush greenery create a warm and welcoming presence. Offering approximately 2,250 square feet of living space, this thoughtfully designed home features three spacious bedrooms and 3 bathrooms with an ideal layout for everyday living and entertaining. The open-concept kitchen flows seamlessly into the living room and dining area, creating a bright and connected gathering space. Just off the kitchen is a generously sized pantry area complete with extensive cupboard space and built-ins for abundant storage and organization. A separate den, tucked away from the main living areas, offer added flexibility for entertaining, relaxing or working from home. The enlarged primary suite serves as a private retreat, featuring a dedicated office area, complete sitting area, walk in closet, and additional closet space. The secondary bedrooms have also been expanded, providing ample room for study areas, play areas, or cozy sitting areas. Throughout the home you will find plentiful closet space and custom built-ins that enhance both functionality and style. Step outside to the spacious backyard designed for entertaining and outdoor enjoyment, complete with a covered patio and plenty of room for gatherings, gardening, or play. The attached two-car garage offers convenient access to both the side yard and backyard. Located within the award-winning Los Alamitos Unified School District, the neighborhood is known for its peaceful parks, strong sense of community, and exceptional lifestyle. Enjoy bike rides and walks along tree-lined streets with convenient access to the library, restaurants, schools, and shopping. This exceptional Rossmoor property combines comfort, character, and generous living spaces in one of the community's most sought-after locations.
For sale
Listed by: Rossmoor Properties • John Fries • Contact: 562-743-8135
Price cut: $25K (8/14)
$1,750,000
12181 Christy Ln, Los Alamitos, CA 90720
3beds
2,250sqft
Single Family Residence
Built in 1957
7,700 Square Feet Lot
$1,735,100 Zestimate®
$778/sqft
$-- HOA
What's special
Attached two-car garagePrivate retreatOpen-concept kitchenQuiet desirable tree-lined streetEnlarged primary suiteMature landscapeWalk in closet
- 102 days
- 1,281
- 27
Zillow last checked:
Listing updated:
Listed by:
John Fries DRE #00603338 562-743-8135,
Rossmoor Properties
Source: CRMLS,MLS#: PW26107092 Originating MLS: California Regional MLS
Originating MLS: California Regional MLSFacts & features
Interior
Bedrooms & bathrooms
- Bedrooms: 3
- Bathrooms: 3
- Full bathrooms: 3
- Main level bathrooms: 3
- Main level bedrooms: 3
Rooms
- Room types: Bedroom, Entry/Foyer, Family Room, Living Room, Primary Bedroom, Other, Dining Room
Primary bedroom
- Features: Primary Suite
Bedroom
- Features: All Bedrooms Down
Bathroom
- Features: Jetted Tub, Tile Counters, Tub Shower
Kitchen
- Features: Kitchen/Family Room Combo, Pots & Pan Drawers, Tile Counters
Other
- Features: Walk-In Closet(s)
Heating
- Central, Forced Air, Natural Gas
Cooling
- Central Air
Appliances
- Included: Dishwasher, Free-Standing Range, Gas Range, Microwave, Refrigerator, Washer
- Laundry: Washer Hookup, Gas Dryer Hookup, In Garage
Features
- Breakfast Bar, Block Walls, Ceiling Fan(s), Separate/Formal Dining Room, Eat-in Kitchen, Open Floorplan, Recessed Lighting, All Bedrooms Down, Primary Suite, Walk-In Closet(s)
- Flooring: Carpet, Laminate, Tile
- Windows: Blinds, Bay Window(s), Double Pane Windows, Drapes, Plantation Shutters, Screens, Skylight(s)
- Has fireplace: Yes
- Fireplace features: Gas, Living Room
- Common walls with other units/homes: No Common Walls
Interior area
- Total interior livable area: 2,250 sqft
Property
Parking
- Total spaces: 2
- Parking features: Concrete, Door-Single, Driveway, Garage Faces Front, Garage, Garage Door Opener, Private
- Attached garage spaces: 2
Features
- Levels: One
- Stories: 1
- Entry location: Single Level
- Patio & porch: Covered, Open, Patio, Wood
- Pool features: None
- Spa features: None
Lot
- Size: 7,700 Square Feet
- Features: 0-1 Unit/Acre, Sprinklers In Front, Sprinklers Timer, Trees
Details
- Additional structures: Shed(s)
- Parcel number: 08626310
- Special conditions: Standard
Construction
Type & style
- Home type: SingleFamily
- Architectural style: Traditional
- Property subtype: Single Family Residence
Materials
- Drywall, Concrete
- Foundation: Slab
Condition
- Additions/Alterations,Building Permit,Updated/Remodeled
- New construction: No
- Year built: 1957
Utilities & green energy
- Electric: Standard
- Sewer: Public Sewer
- Water: Public
- Utilities for property: Electricity Connected, Natural Gas Connected, Sewer Connected, Water Connected
Community & HOA
Community
- Features: Street Lights, Suburban, Sidewalks
- Security: Carbon Monoxide Detector(s), Smoke Detector(s)
- Subdivision: Rossmoor
Location
- Region: Los Alamitos
Financial & listing details
- Price per square foot: $778/sqft
- Tax assessed value: $629,677
- Date on market: 5/29/2026
- Cumulative days on market: 102 days
- Listing terms: Cash,Cash to New Loan,Conventional
- Exclusions: Sellers Personal Property
Estimated market value
$1,735,100
$1.65M - $1.82M
$5,734/mo
Price history
| Date | Event | Price |
|---|---|---|
| 8/14/2026 | Price change | $1,750,000-1.4%$778/sqft |
Source:  CRMLS #PW26107092 Report a problem CRMLS #PW26107092 Report a problem | ||
| 7/30/2026 | Price change | $1,775,000-1.3%$789/sqft |
Source: CRMLS #PW26107092 Report a problem | ||
| 7/10/2026 | Price change | $1,799,000-2.7%$800/sqft |
Source: CRMLS #PW26107092 Report a problem | ||
| 5/30/2026 | Listed for sale | $1,849,000$822/sqft |
Source: CRMLS #PW26107092 Report a problem | ||
Public tax history
| Year | Property taxes | Tax assessment |
|---|---|---|
| 2026 | -- | $629,677 +2% |
| 2025 | $7,372 +5.8% | $617,331 +2% |
| 2024 | $6,970 -1.3% | $605,227 +2% |
| 2023 | $7,065 +0.5% | $593,360 +2% |
| 2022 | $7,032 +2.2% | $581,726 +2% |
| 2021 | $6,879 -0.3% | $570,320 +1% |
| 2020 | $6,897 | $564,473 +2% |
| 2019 | $6,897 +2.1% | $553,405 +2% |
| 2018 | $6,757 +7% | $542,554 +2% |
| 2017 | $6,315 | $531,916 +2% |
| 2016 | $6,315 +2% | $521,487 +1.5% |
| 2015 | $6,194 +4.3% | $513,654 +2% |
| 2014 | $5,937 | $503,593 +0.5% |
| 2013 | -- | $501,318 +2% |
| 2012 | -- | $491,489 +2% |
| 2011 | -- | $481,852 +0.8% |
| 2010 | -- | $478,251 -0.2% |
| 2009 | -- | $479,388 +2% |
| 2008 | -- | $469,989 +2% |
| 2007 | -- | $460,774 +2% |
| 2006 | -- | $451,740 +3.7% |
| 2005 | -- | $435,604 +6.9% |
| 2004 | -- | $407,572 +1.9% |
| 2003 | -- | $400,103 +2% |
| 2002 | -- | $392,258 +2% |
| 2001 | $4,119 +1.9% | $384,567 +2% |
| 2000 | $4,041 | $377,027 |
Find assessor info on the county website
Monthly payment
Est. payment
Payment breakdown
Explore the cost of this home by adjusting the details. Changes won't be saved.Climate risks
Neighborhood: 90720
Nearby schools
Schools provided by the listing agent
- Middle: Oak
Source: CRMLS. This data may not be complete. We recommend contacting the local school district to confirm school assignments for this home.
- $1,680,8003 bd2 ba1.9k sqft12171 Christy Ln, Los Alamitos, CA 90720Off Market
- $3,123,3004 bd4 ba4.2k sqft12201 Christy Ln, Los Alamitos, CA 90720Off Market
- $3,246,4005 bd4 ba3.9k sqft12182 Foster Rd, Los Alamitos, CA 90720Off Market
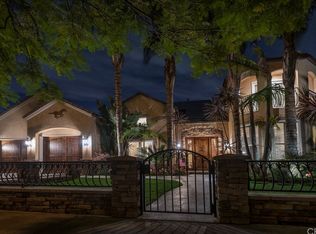
- $2,827,2006 bd4 ba3.9k sqft12202 Foster Rd, Los Alamitos, CA 90720Off Market
Similar homes
- $1,495,0004 bd3 ba1.8k sqft6702 E El Progreso St, Long Beach, CA 90815For Sale
 MLS ID #PW26162452, Karen Caraballo, Real Estate Source, Inc.. CRMLS
 - $1,650,0005 bd3 ba2.7k sqft4991 Partridge Cir, La Palma, CA 90623For Sale
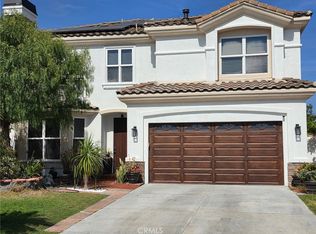 MLS ID #OC26140754, Marlene Lemus, Re/Max Coastal Homes. CRMLS
 - $2,200,0004 bd4 ba3.2k sqft720 Pepper Tree Ln, Long Beach, CA 90815For Sale
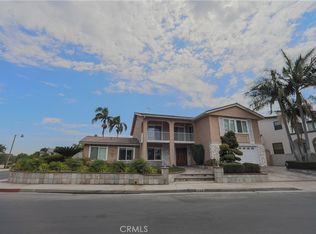 MLS ID #SB26182811, Sera Najarian, Douglas Elliman of California, Inc. CRMLS
 - $1,599,0003 bd3 ba1.8k sqft6631 Wrenfield Dr, Huntington Beach, CA 92647For Sale
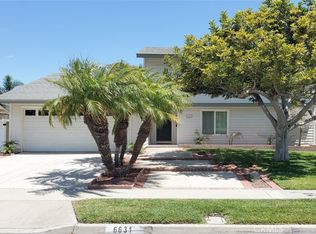 MLS ID #PW26142495, Nick Dao, Homesource Realty. CRMLS
Local buyer's agents are ready to help
