Love at first sight! This stunning home has been newly remodeled with luxury and attention to detail throughout. The owner was a car enthusiast and added a 3rd oversized garage with pristine epoxy floors and extra added height for a car lift. This home boasts pride of ownership with newly refinished flooring, new paint, newly remodeled bathrooms and kitchen, new upgraded lighting fixtures and recessed lighting, high end Bosch appliances with new induction stove top and refrigerator, new landscaping, irrigation system, and Trex decking. This beautiful home shows like new construction and in a popular amenity filled neighborhood with pools and clubhouse, walking trails, shopping, and easy commute to train, commuter lot, and 95. This Lakeridge area of Woodbridge is near the reservoir with canoeing, excellent schools, and surrounded by park land. Welcome to your new home!
Sold for $915,000
$915,000
12181 Darnley Rd, Woodbridge, VA 22192
5beds
4,506sqft
Single Family Residence
Built in 1987
0.46 Acres Lot
$915,200 Zestimate®
$203/sqft
$4,519 Estimated rent
Home value
$915,200
$851,000 - $988,000
$4,519/mo
Zestimate® history
Owner options
List your home for rent
$4,519/mo
Rent Zestimate®
Find your next renter with Zillow Rental Manager. Plus, with online applications, you can quickly screen prospective tenants – for free.
$4,519/mo
Rent Zestimate®
Refinance and save
$6,089/mo
Est. payment
Refinancing to a lower rate could help reduce your monthly payments and save thousands over the life of the loan.
$6,089/mo
Est. payment
Explore your selling options
Work with a Zillow partner agent
Leverage their expertise and Zillow's premium Showcase listings to get your home seen by more buyers.
Get startedList with your own agent
Get your home in front of millions of buyers by listing it on Zillow.
Learn how to do itSell it yourself
Take full control of how buyers see your home on Zillow by listing For Sale by Owner (FSBO).
List your homeWhat's special
Irrigation systemNewly refinished flooringRecessed lightingNewly remodeled bathroomsNew upgraded lighting fixturesNew paintPristine epoxy floors
Zillow last checked:
Listing updated:
Listed by:
Liz Rogers 540-408-4280,
Berkshire Hathaway HomeServices PenFed Realty,
Co-Listing Agent: Elizabeth L Rogers 540-408-4280,
Berkshire Hathaway HomeServices PenFed Realty
Bought with:
Richard Tymchyk
KW Metro Center
Kayli Michels, 0225222983
KW Metro Center
Source: Bright MLS,MLS#: VAPW2087854
Facts & features
Interior
Bedrooms & bathrooms
- Bedrooms: 5
- Bathrooms: 4
- Full bathrooms: 3
- 1/2 bathrooms: 1
- Main level bathrooms: 1
Rooms
- Room types: Living Room, Dining Room, Primary Bedroom, Bedroom 2, Bedroom 4, Bedroom 5, Kitchen, Family Room, Foyer, Office, Media Room, Bathroom 2, Bathroom 3, Primary Bathroom, Half Bath
Primary bedroom
- Features: Balcony Access, Attached Bathroom, Ceiling Fan(s), Primary Bedroom - Sitting Area, Walk-In Closet(s), Window Treatments, Recessed Lighting, Lighting - Ceiling
- Level: Upper
Bedroom 2
- Level: Upper
Bedroom 4
- Level: Upper
Bedroom 5
- Features: Basement - Finished
- Level: Lower
Primary bathroom
- Features: Bathroom - Stall Shower, Bathroom - Walk-In Shower, Flooring - Ceramic Tile, Lighting - Ceiling
- Level: Upper
Bathroom 2
- Level: Upper
Bathroom 3
- Level: Upper
Bathroom 3
- Level: Lower
Dining room
- Level: Main
Family room
- Features: Fireplace - Gas
- Level: Main
Family room
- Features: Flooring - Luxury Vinyl Plank, Wet Bar, Lighting - Ceiling, Attached Bathroom, Basement - Finished, Fireplace - Wood Burning
- Level: Lower
Foyer
- Level: Main
Half bath
- Level: Main
Kitchen
- Features: Breakfast Bar, Breakfast Room, Double Sink, Flooring - HardWood, Lighting - Ceiling, Living/Dining Room Combo
- Level: Main
Living room
- Features: Fireplace - Wood Burning
- Level: Main
Media room
- Level: Lower
Office
- Level: Main
Heating
- Forced Air, Natural Gas
Cooling
- Central Air, Electric
Appliances
- Included: Microwave, Cooktop, Dishwasher, Disposal, Dryer, Exhaust Fan, Ice Maker, Oven, Stainless Steel Appliance(s), Washer, Gas Water Heater
- Laundry: Main Level, Has Laundry, Dryer In Unit, Washer In Unit
Features
- Breakfast Area, Ceiling Fan(s), Combination Dining/Living, Combination Kitchen/Dining, Family Room Off Kitchen, Floor Plan - Traditional, Formal/Separate Dining Room, Eat-in Kitchen, Kitchen Island, Kitchen - Table Space, Pantry, Upgraded Countertops, Walk-In Closet(s), Dry Wall, High Ceilings
- Flooring: Ceramic Tile, Hardwood, Carpet, Wood
- Doors: French Doors, Insulated
- Windows: Double Pane Windows, Energy Efficient, Insulated Windows, Screens, Sliding
- Basement: Connecting Stairway,Full,Finished,Heated,Improved,Interior Entry,Exterior Entry,Rear Entrance,Walk-Out Access,Windows
- Number of fireplaces: 3
- Fireplace features: Glass Doors, Mantel(s), Screen
Interior area
- Total structure area: 4,854
- Total interior livable area: 4,506 sqft
- Finished area above ground: 3,026
- Finished area below ground: 1,480
Property
Parking
- Total spaces: 6
- Parking features: Garage Faces Side, Private, Asphalt, Attached, Off Street
- Attached garage spaces: 3
- Has uncovered spaces: Yes
Accessibility
- Accessibility features: Accessible Entrance
Features
- Levels: Three
- Stories: 3
- Patio & porch: Deck, Patio, Porch
- Exterior features: Extensive Hardscape, Lighting, Rain Gutters, Satellite Dish, Sidewalks, Balcony
- Pool features: Community
- Has view: Yes
- View description: Garden, Street, Trees/Woods, Other
Lot
- Size: 0.46 Acres
- Features: Backs to Trees, Front Yard, Landscaped, Rear Yard, SideYard(s), Corner Lot, Suburban
Details
- Additional structures: Above Grade, Below Grade
- Parcel number: 8193576922
- Zoning: R4
- Special conditions: Standard
- Other equipment: Negotiable
Construction
Type & style
- Home type: SingleFamily
- Architectural style: Colonial
- Property subtype: Single Family Residence
Materials
- Brick, Vinyl Siding
- Foundation: Slab
Condition
- Excellent
- New construction: No
- Year built: 1987
- Major remodel year: 2024
Utilities & green energy
- Sewer: Public Sewer
- Water: Public
- Utilities for property: Cable Connected, Natural Gas Available, Phone Available, Sewer Available, Water Available, Cable, Satellite Internet Service
Community & HOA
Community
- Features: Pool
- Security: Security System, Smoke Detector(s)
- Subdivision: Westridge
HOA
- Has HOA: Yes
- Amenities included: Basketball Court, Bike Trail, Clubhouse, Common Grounds, Spa/Hot Tub, Jogging Path, Lake, Meeting Room, Party Room, Picnic Area, Pool, Security, Tennis Court(s), Tot Lots/Playground, Water/Lake Privileges
- Services included: Common Area Maintenance, Management, Pool(s), Recreation Facility, Reserve Funds, Trash
- HOA fee: $287 quarterly
- HOA name: WESTRIDGE SWIM AND RACQUET CLUB
Location
- Region: Woodbridge
Financial & listing details
- Price per square foot: $203/sqft
- Tax assessed value: $727,600
- Annual tax amount: $7,358
- Date on market: 3/7/2025
- Listing agreement: Exclusive Right To Sell
- Listing terms: Conventional,FHA,VA Loan,Cash,Negotiable
- Inclusions: Media Room / 5th Bedroom In Basement Furniture Can Convey. Other Furniture Throughout The Home May Be For Sale And Negotiable.
- Ownership: Fee Simple
Price history
| Date | Event | Price |
|---|---|---|
| 4/14/2025 | Sold | $915,000+1.1%$203/sqft |
Source:  Bright MLS #VAPW2087854 Report a problem Bright MLS #VAPW2087854 Report a problem | ||
| 3/11/2025 | Pending sale | $904,900$201/sqft |
Source: Bright MLS #VAPW2087854 Report a problem | ||
| 3/7/2025 | Listed for sale | $904,900+11%$201/sqft |
Source: Bright MLS #VAPW2087854 Report a problem | ||
| 11/3/2023 | Sold | $815,000+1.9%$181/sqft |
Source: Bright MLS #VAPW2058804 Report a problem | ||
| 9/28/2023 | Contingent | $800,000$178/sqft |
Source: Bright MLS #VAPW2058804 Report a problem | ||
| 9/26/2023 | Listed for sale | $800,000$178/sqft |
Source: Bright MLS #VAPW2058804 Report a problem | ||
Public tax history
| Year | Property taxes | Tax assessment |
|---|---|---|
| 2025 | $7,617 +5.3% | $776,800 +6.8% |
| 2024 | $7,236 -2.8% | $727,600 +1.7% |
| 2023 | $7,445 -4.3% | $715,500 +3.3% |
| 2022 | $7,782 +2.1% | $692,400 +10.4% |
| 2021 | $7,619 +5.9% | $627,100 +6.9% |
| 2020 | $7,195 +104.6% | $586,800 +0.7% |
| 2019 | $3,517 -47.7% | $582,500 +4.6% |
| 2018 | $6,723 -0.6% | $556,800 -0.6% |
| 2017 | $6,761 +0.2% | $560,300 +0.9% |
| 2016 | $6,746 +2.8% | $555,400 +5% |
| 2015 | $6,565 | $529,100 +0.1% |
| 2014 | $6,565 | $528,700 -1% |
| 2013 | -- | $534,300 -2.1% |
| 2012 | -- | $545,800 +6.9% |
| 2010 | -- | $510,700 +11% |
| 2009 | -- | $460,100 -20.4% |
| 2008 | -- | $577,900 -11.1% |
| 2007 | -- | $649,900 -9.1% |
| 2006 | -- | $715,200 +28.9% |
| 2005 | -- | $554,900 +21.7% |
| 2004 | -- | $456,000 +9.7% |
| 2003 | -- | $415,700 +18.4% |
| 2002 | -- | $351,000 +5.2% |
| 2001 | -- | $333,600 |
Find assessor info on the county website
Neighborhood: Westridge
Nearby homes
- $735,7004 bd2 ba3k sqft12179 Darnley Rd, Woodbridge, VA 22192Off Market
- $785,1005 bd4 ba3.1k sqft12175 Darnley Rd, Woodbridge, VA 22192Off Market
- $860,0005 bd4 ba4.7k sqft12177 Darnley Rd, Woodbridge, VA 22192Sold
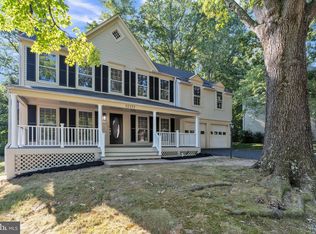
- $788,6004 bd3 ba2.9k sqft4291 Marquis Pl, Woodbridge, VA 22192Off Market
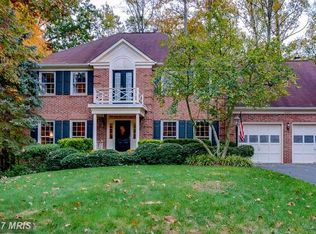
- $740,3004 bd3 ba2.8k sqft4293 Marquis Pl, Woodbridge, VA 22192Off Market
- $810,0005 bd4 ba4.5k sqft12173 Darnley Rd, Woodbridge, VA 22192Sold
- $790,8004 bd3 ba2.9k sqft4296 Marquis Pl, Woodbridge, VA 22192Off Market
- $764,1005 bd4 ba3.3k sqft12168 Darnley Rd, Woodbridge, VA 22192Off Market
Nearby schools
GreatSchools rating
- 9/10Westridge Elementary SchoolGrades: PK-5Distance: 0.5 mi
- 4/10Woodbridge Middle SchoolGrades: 6-8Distance: 4.1 mi
- 6/10Woodbridge High SchoolGrades: 9-12Distance: 1.9 mi
Schools provided by the listing agent
- High: Woodbridge
- District: Prince William County Public Schools
Source: Bright MLS. This data may not be complete. We recommend contacting the local school district to confirm school assignments for this home.
Get a cash offer in 3 minutes
Find out how much your home could sell for in as little as 3 minutes with a no-obligation cash offer.
Estimated market value
$915,200
Get a cash offer in 3 minutes
Find out how much your home could sell for in as little as 3 minutes with a no-obligation cash offer.
Estimated market value
$915,200
- Virginia
- Prince William County
- Woodbridge
- 22192
- Westridge
- 12181 Darnley Rd
